15% Off Black Friday Sale! Use Promo Code BLACKFRIDAY at Checkout!



Plan 100279 Order Code: C101
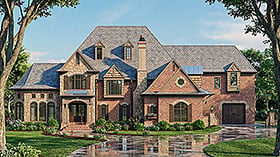
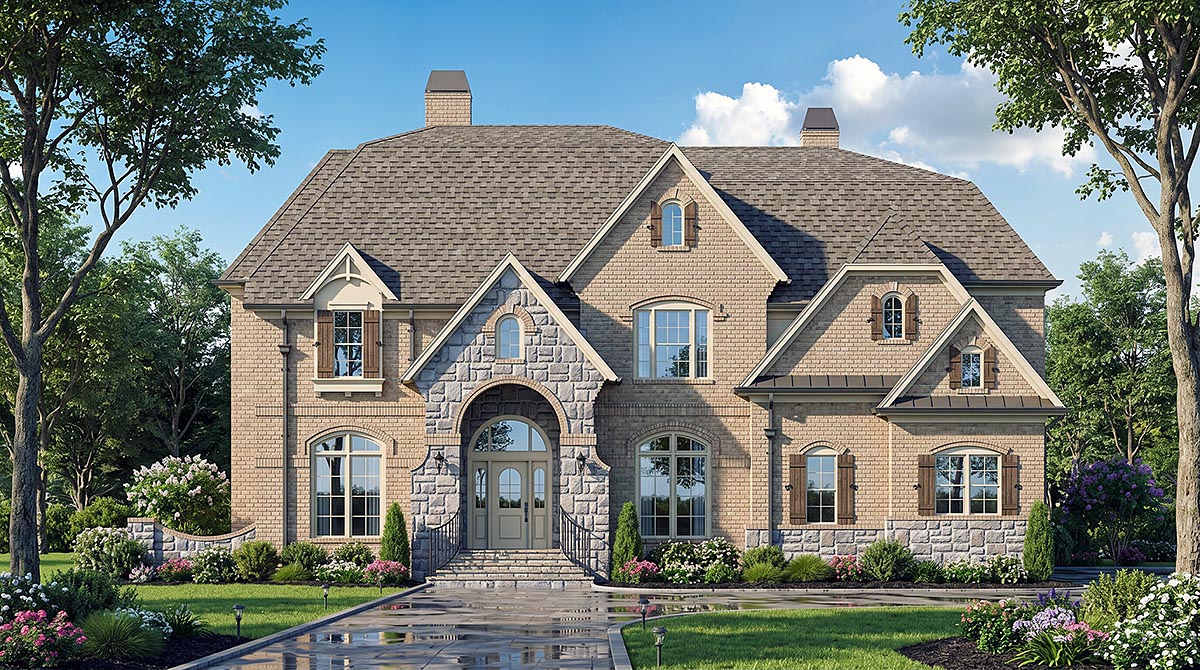
Tudor Style House Plan 100279
5114 Sq Ft, 5 Bedrooms, 4 Full Baths, 3 Car Garage
Quick Specs
5114 Total Living Area2221 Main Level
2243 Upper Level
5 Bedrooms
4 Full Baths
3 Car Garage
70'10" W x 68'0" D
Quick Pricing
PDF File: $2,195.00CAD File: $3,445.00
COOL Plan Description
European French Country House Plan with 5,114 Sq Ft, 5 Bed, 4 Bath, 3 Car Garage
Right on, cool cats—if you're looking for a house plan that's as groovy as it is grand, check out this European French Country masterpiece. Spanning a stellar 5,114 square feet across two choice levels, this plan brings together 5 bedrooms, 4 baths, and a rock-solid 3-car attached garage, all wrapped up in one seriously funky package.
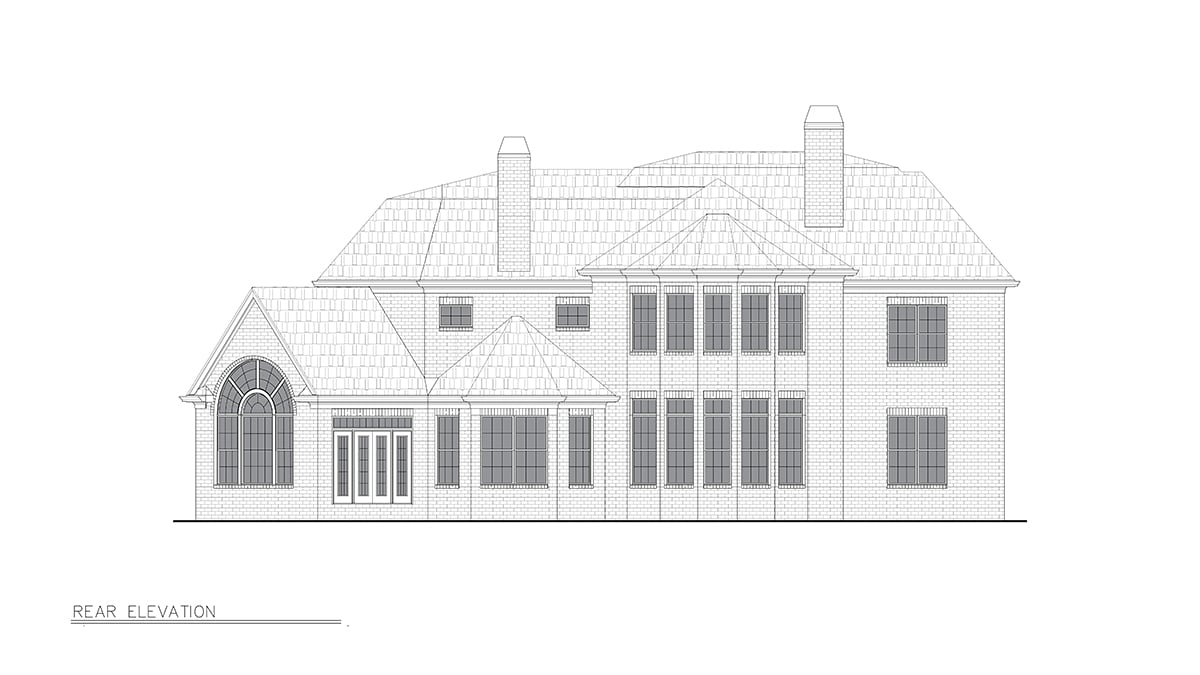
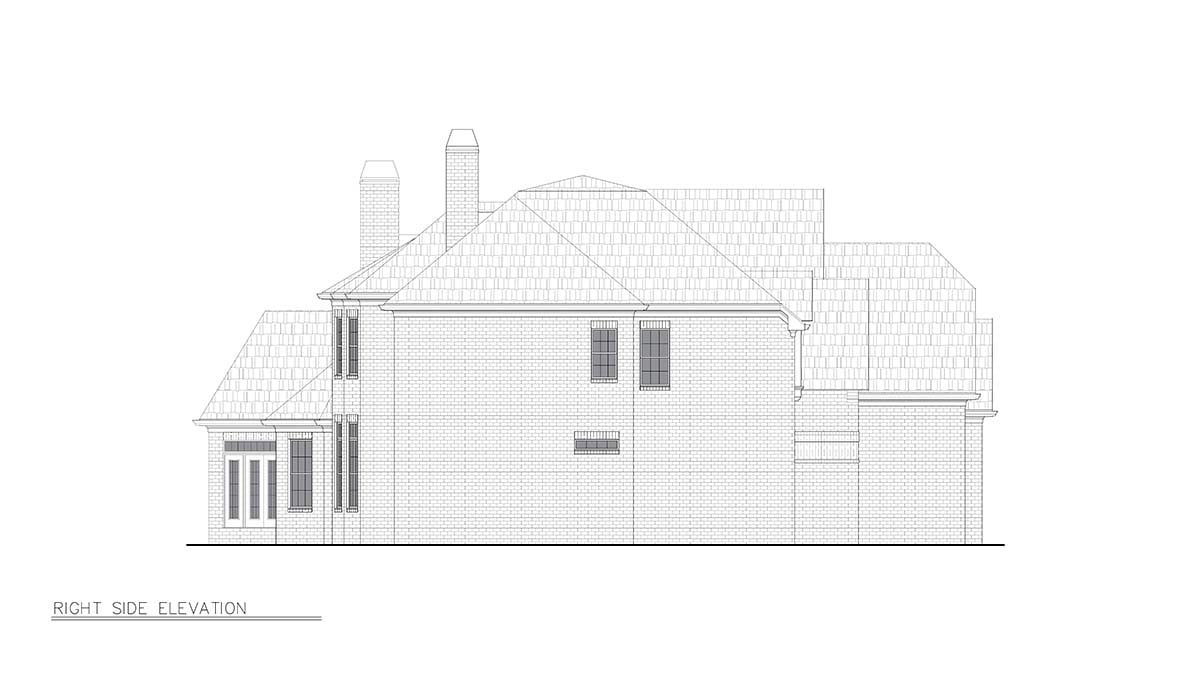
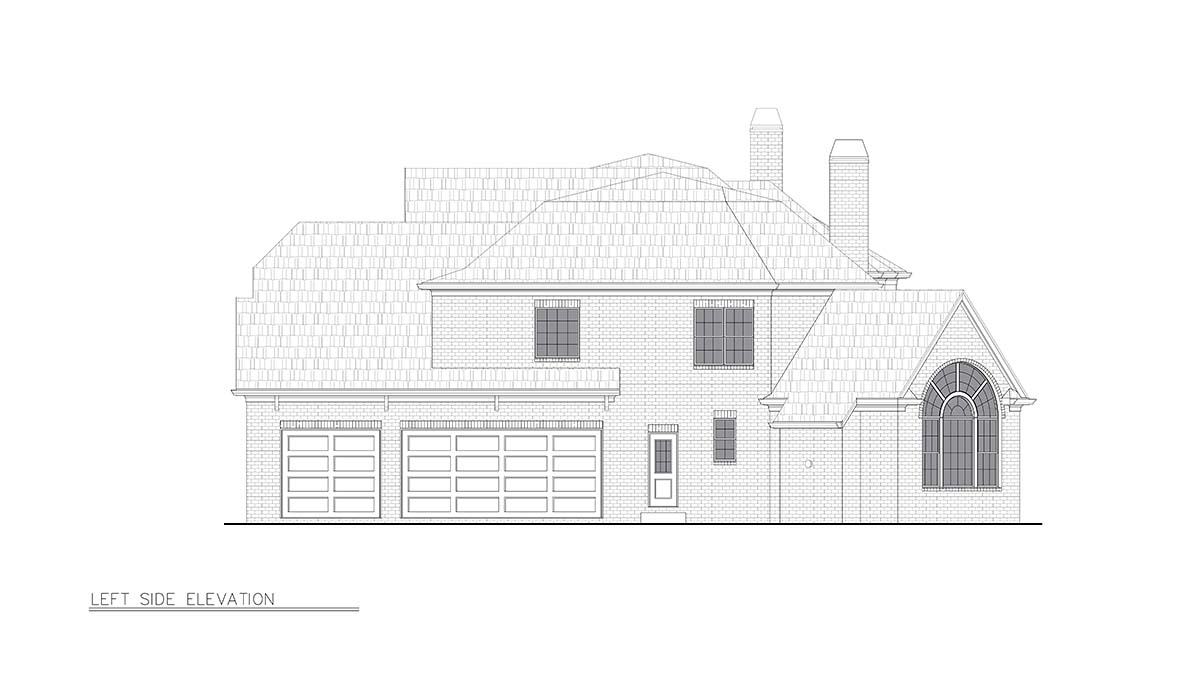
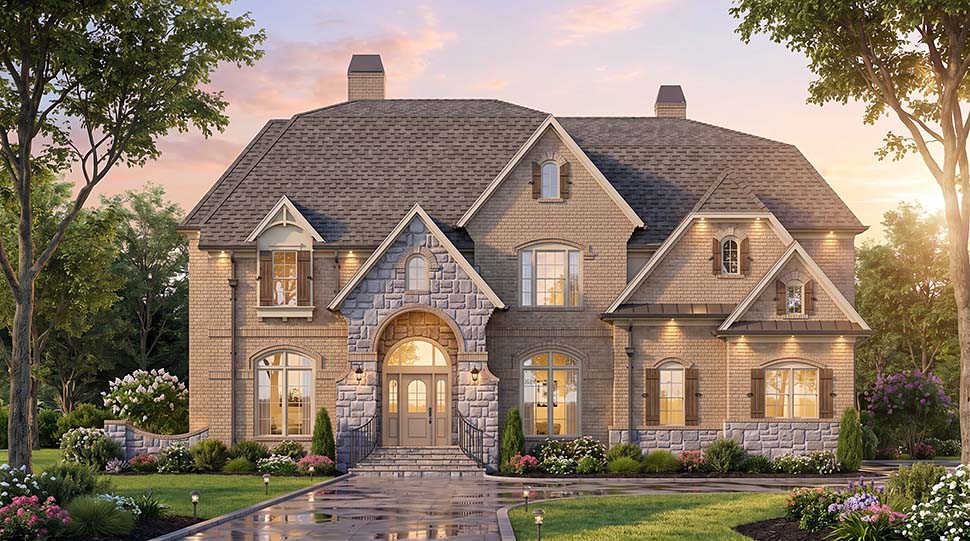
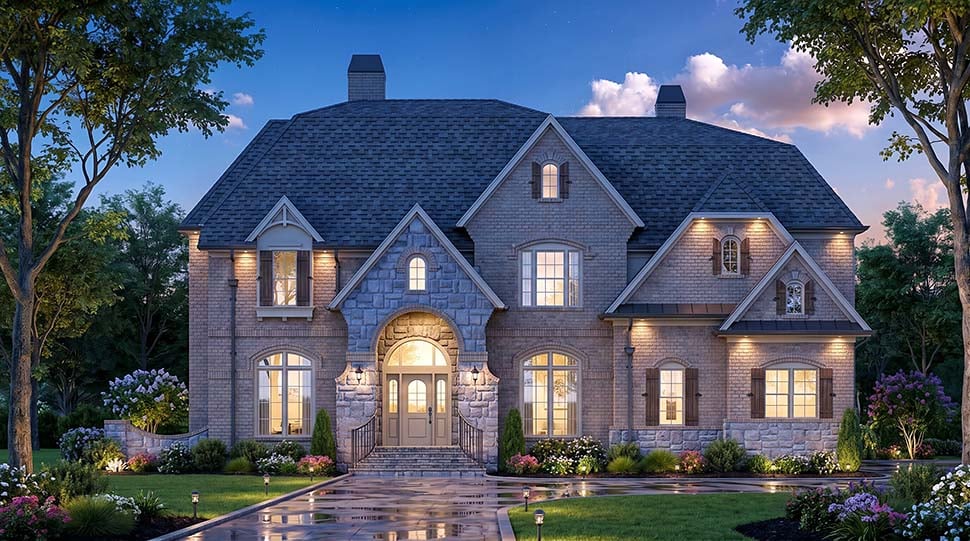
The curb appeal here is outta sight, man. With its blend of European, French Country, Traditional, and Tudor vibes, this pad flaunts a front porch that's perfect for kicking back with your favorite crew. The roofline and classic details are far out, giving the home a timeless look that's both boss and welcoming—guaranteed to impress all your visitors before they even step inside.
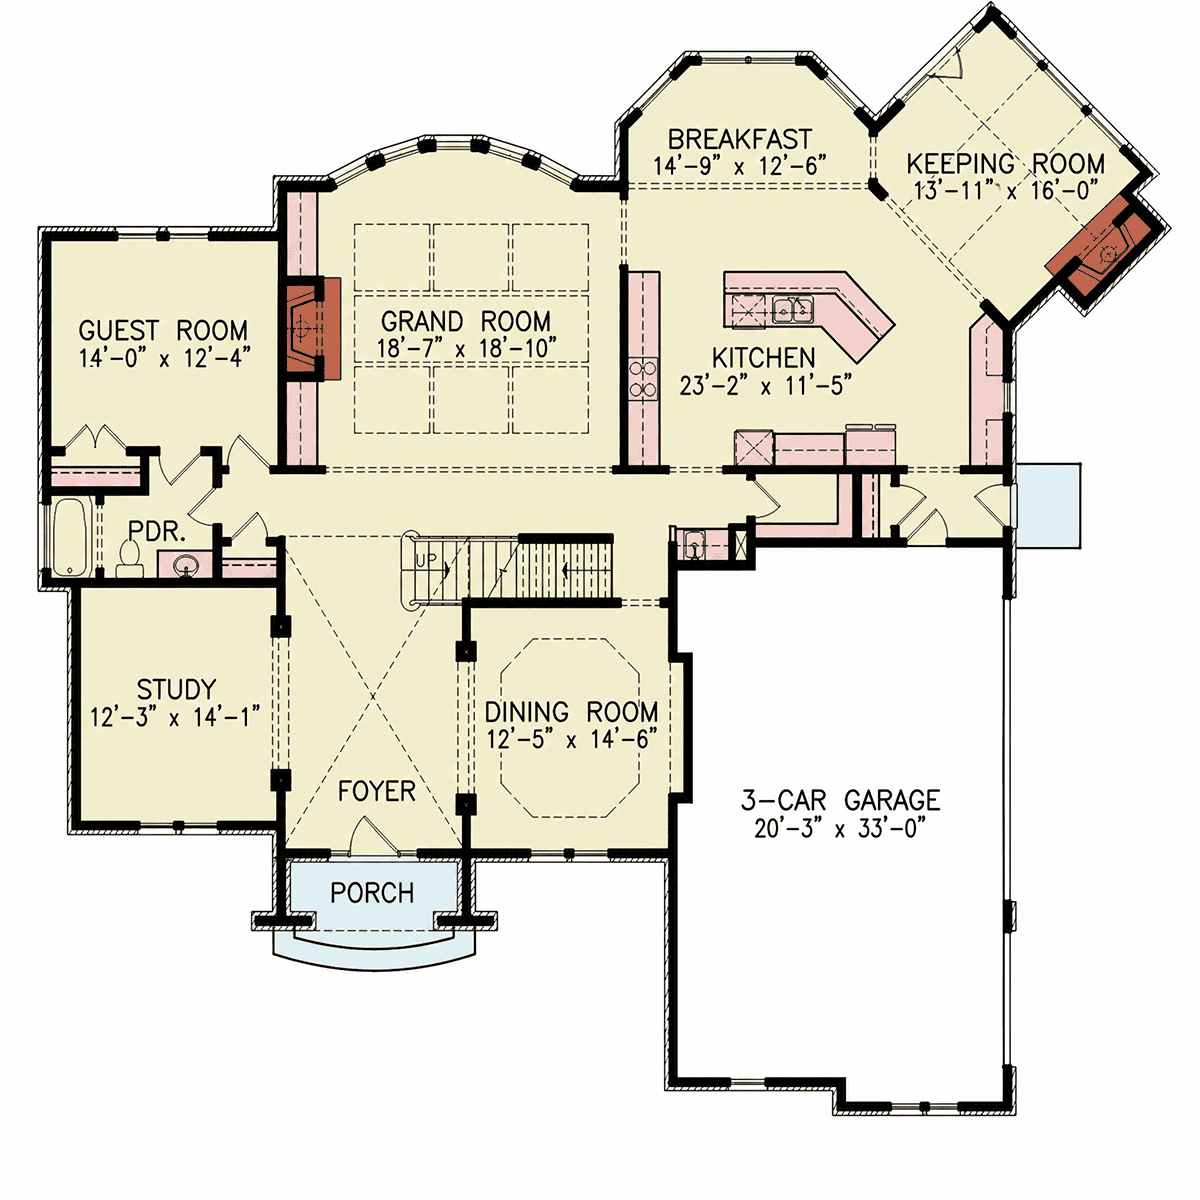
Step through the front door and you'll dig the open-concept living area—an entertainer's paradise. The kitchen is a righteous space with a big ol' island, connecting smoothly to the keeping room and breakfast nook for those laidback mornings or funky family gatherings. Got something to celebrate? The formal dining room is ready for your next feast, while the grand room—complete with a cozy fireplace—sets the scene for chill nights or righteous parties.
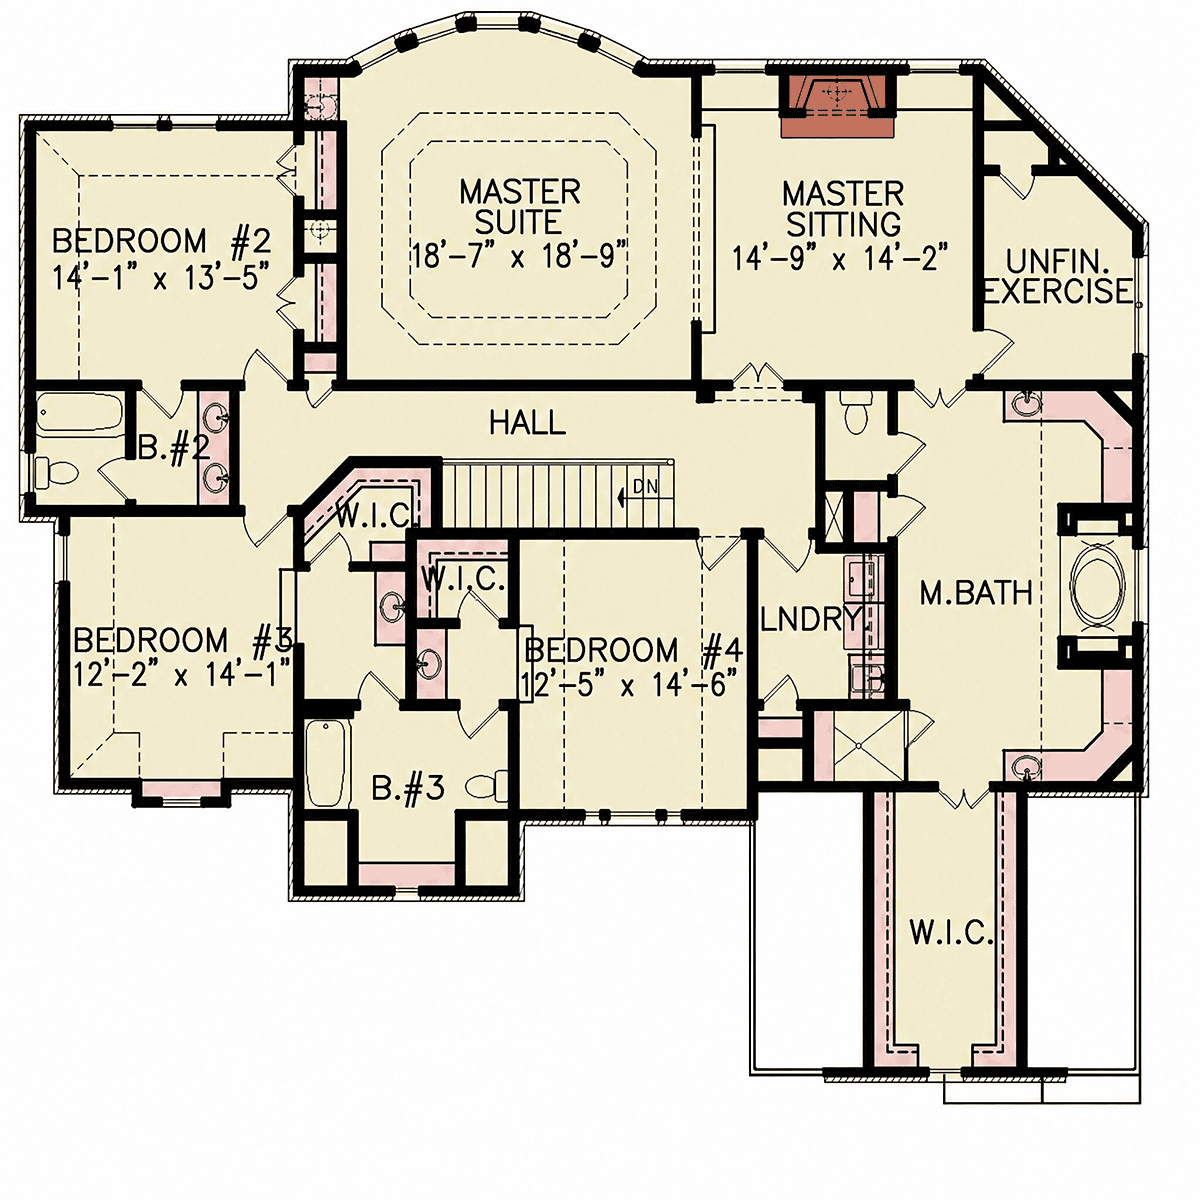
Upstairs, the primary suite is pure choice—a private sanctuary with tray ceilings, a sweet sitting area with its own fireplace, and a bath that's all about luxury. There's even a walk-in closet big enough for all your threads and an exercise room to keep you groovin'.
Four more bedrooms keep the vibe inclusive, with a guest room and a Jack and Jill bath making it easy for everyone to have their own space. And don't forget the mudroom, pantry, wet bar, and upstairs laundry—these solid features keep your life organized and easy, so you can keep on truckin'.
Pick your foundation style—basement, crawlspace, or slab—to match your scene. This house plan is built for families and entertainers who want generous space, classic style, and a lifestyle that's always outta sight. Can you dig it? Catch you on the flip side!

Plan Specifications
Specifications
| Total Living Area: | 5114 sq ft |
| Main Living Area: | 2221 sq ft |
| Upper Living Area: | 2243 sq ft |
| Garage Area: | 659 sq ft |
| Garage Type: | Attached |
| Garage Bays: | 3 |
| Foundation Types: | Basement Crawlspace - * $350.00 Slab - * $350.00 |
| Exterior Walls: | 2x4 2x6 - * $350.00 |
| House Width: | 70'10" |
| House Depth: | 68'0" |
| Number of Stories: | 2 |
| Bedrooms: | 5 |
| Full Baths: | 4 |
| Primary Roof Pitch: | 0 |
| Roof Framing: | Unknown |
| Formal Dining Room: | Yes |
| FirePlace: | Yes |
| 2nd Floor Laundry: | Yes |
Special Features:
Plan Package Pricing
Pricing
Need Printed Sets?
It seems that this plan only offers electronic (PDF or CAD) files. If you also need Printed Sets, please call 1-800-482-0464 to discuss possible options. Typical printed set will cost $25.00 plus shipping.Available Foundation Types:
Available Exterior Wall Types:
Prices subject to approval prior to fulfillment.What's Included?
What is Included in this House Plan?
2. Foundation Plan – Includes layout of foundation support walls, plus excavated and unexcavated areas, if applicable.
3. Detailed Floor Plans – These plans show the layout of each floor of the house, including room dimensions, window and doors sizes and keys for cross section details provided later in the plans. Engineered floor joist, ceiling joist and roof plans are not included in some plans. Local engineers or manufacturing engineers are widely available to supply the services that apply to local geographic conditions.
4. Interior Details – These drawings show the specific details and design of special interior features.
5. Roof Plan – Includes the overall layout for roof construction. If trusses are used, we recommend using a local truss manufacturer to ensure compliance with local codes and regulations.
6. Cross Section Details – Important changes in floor, ceiling and roof heights or the relationship of one level to another are called out. Exterior details such as railing and banding may also be shown.
7. Electrical – Electrical floor plan schematics for 1st and 2nd floors.
Plan Modifications
Want to make changes?
Receive a FREE modification estimate.Plan modification is a way of turning a stock plan into your unique custom plan. It's still just a small fraction of the price you would pay to create a home plan from scratch. We believe that modification estimates should be FREE!
We provide a modification service so that you can customize your new home plan to fit your budget and lifestyle.
Click to Email Us This is the best and quickest way to get a modification quote!
Please include your preferred Foundation Type and a Specific List of Changes. You can also attach a Sketch of Changes.
It's as simple as that!
Cost To Build
What will it cost to build your new home?
Let us help you find out!
Accurate. Fast. Trusted.
Construction Cost Estimates That Save You Time and Money.
$29.95 per plan
** Available for U.S. and Canada
With your 30-day online cost-to-build estimate you can start enjoying these benefits today.
- INSTANT RESULTS: Immediate turnaround—no need to wait days for a cost report.
- RELIABLE: Gain peace of mind and confidence that comes with a reliable cost estimate for your custom home.
- INTERACTIVE: Instantly see how costs change as you vary design options and quality levels of materials!
- REDUCE RISK: Minimize potential cost overruns by becoming empowered to make smart design decisions. Get estimates that save thousands in costly errors.
- PEACE OF MIND: Take the financial guesswork out of building your dream home.
- DETAILED COSTING: Detailed, data-backed estimates with +/-120 lines of costs / options for your project.
- EDITABLE COSTS: Edit the line-item labor & material price with the “Add/Deduct” field if you want to change a cost.
Home-Cost.com’s INSTANT™ Cost-To-Build Report also provides you these added features and capabilities:
Previous Q & A
Common Questions:
A: Yes you can! Please click the "Modifications" tab above to get more information.
A: The national average for a house is running right at $125.00 per SF. You can get more detailed information by clicking the Cost-To-Build tab above. Sorry, but we cannot give cost estimates for garage, multifamily or project plans.
Our Low Price Guarantee
If you find the exact same plan featured on a competitor's web site at a lower price, advertised OR special SALE price, we will beat the competitor's price by 5% of the total, not just 5% of the difference! To take advantage of our guarantee, please call us at 800-482-0464 or email us the website and plan number when you are ready to order. Our guarantee extends up to 4 weeks after your purchase, so you know you can buy now with confidence.
Call 800-482-0464

The COOL™ house plans company
COOLest house plans on the internet!