

Plan 100386 Order Code: C101
Craftsman Style House Plan 100386
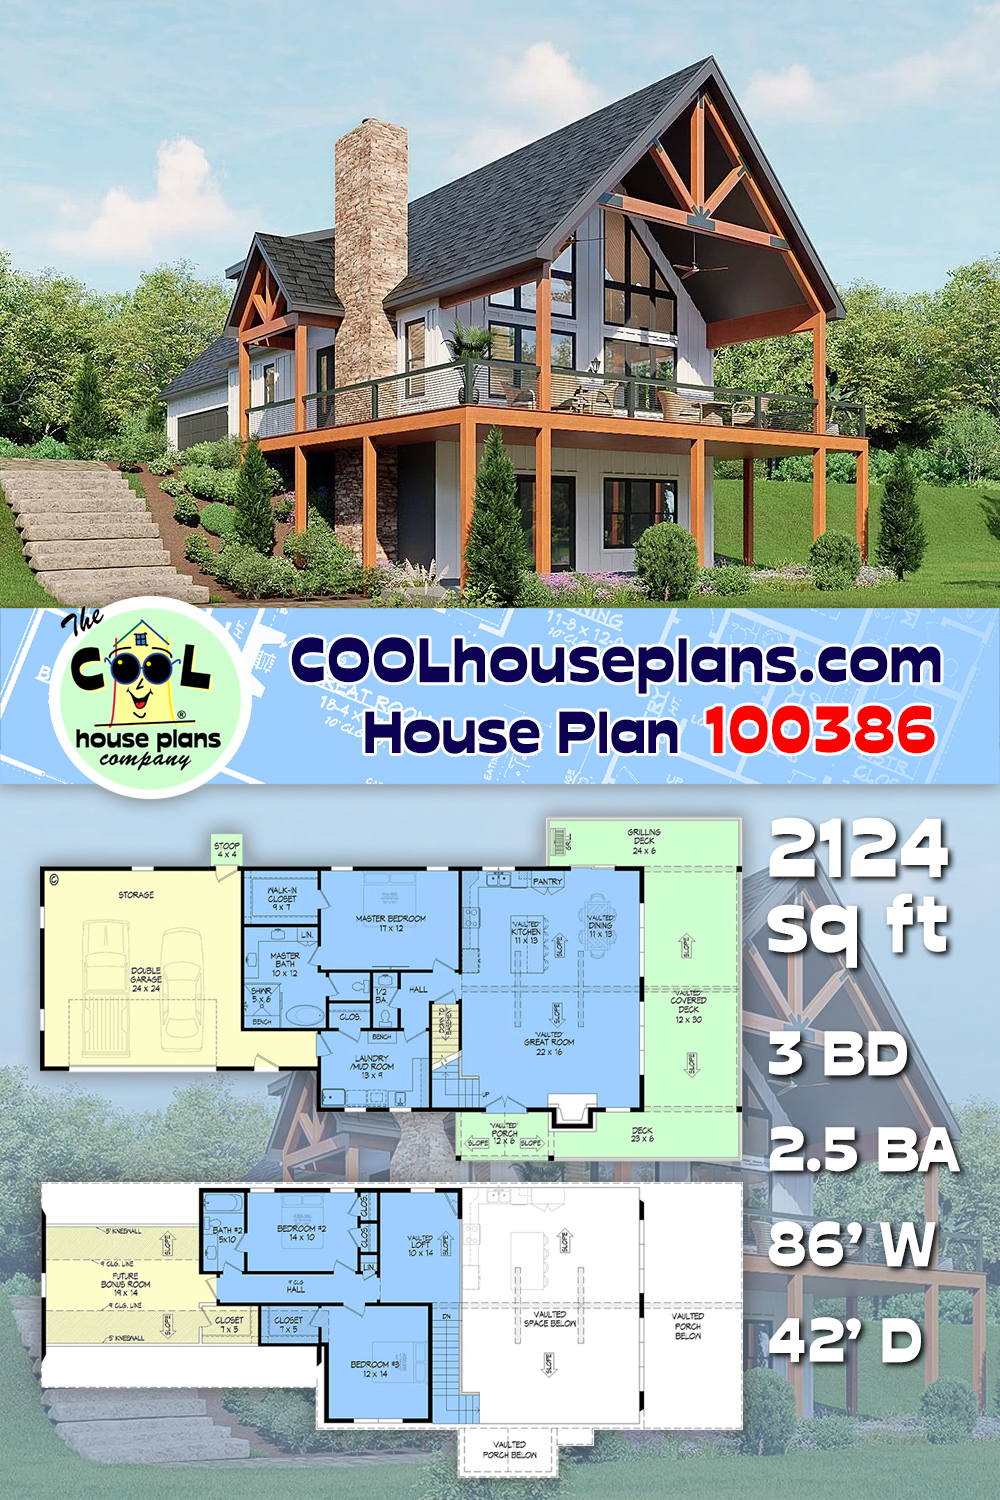
2124 Sq Ft, 3 Bedrooms, 2 Full Baths, 1 Half Baths, 2 Car Garage
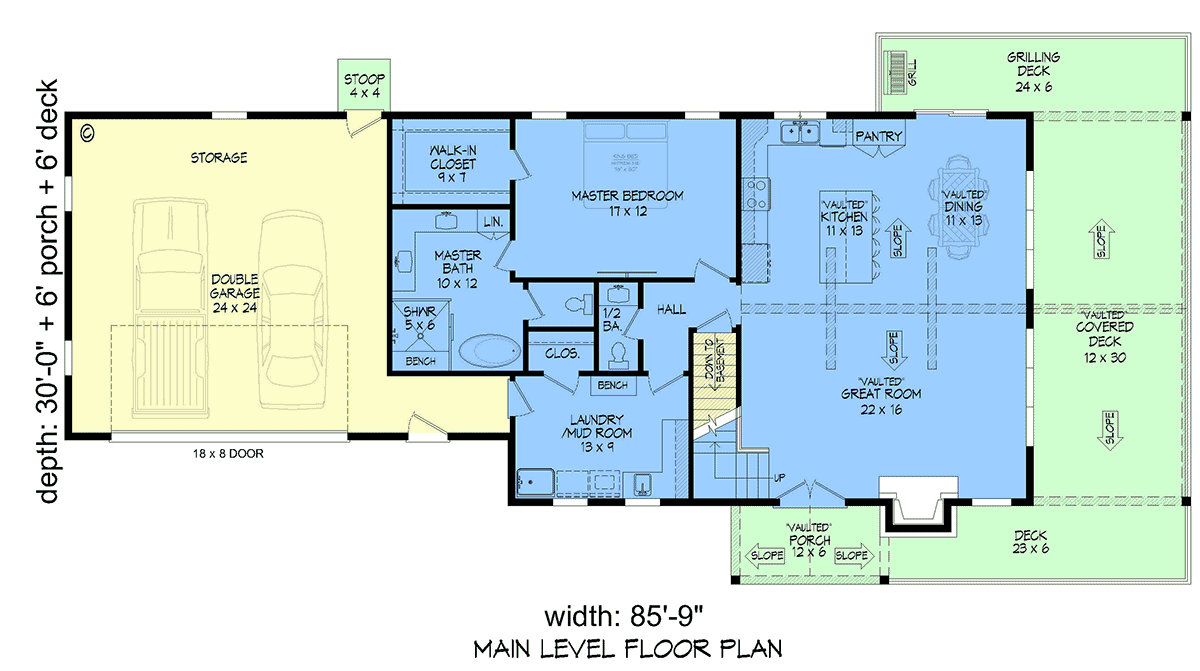
Quick Specs
2124 Total Living Area1395 Main Level
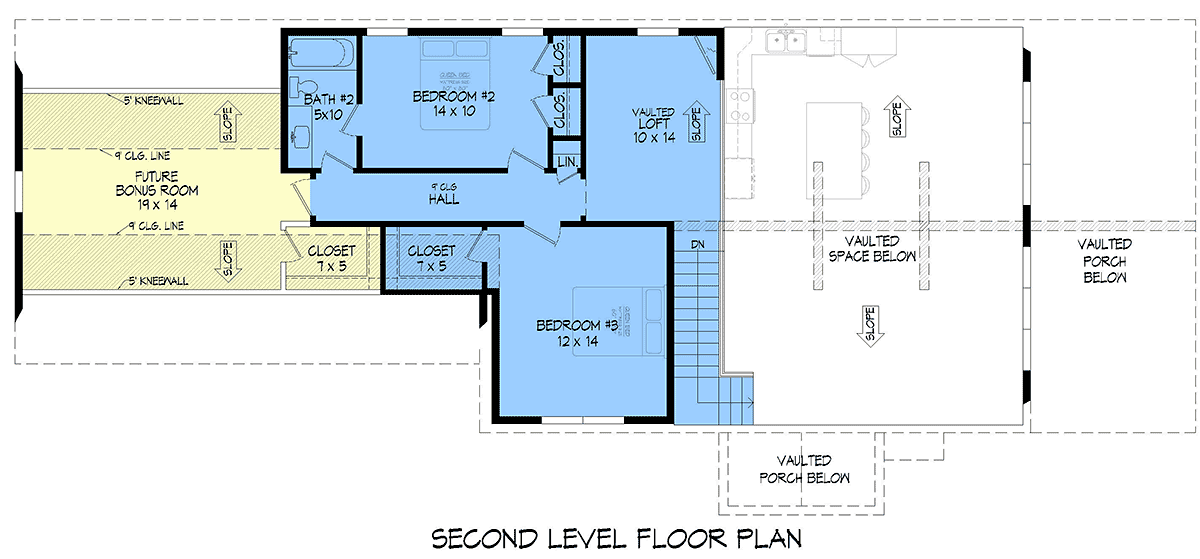
729 Upper Level
289 Bonus Area
3 Bedrooms
2 Full Baths, 1 Half Baths
2 Car Garage
85'9 W x 42'0 D
Quick Pricing
PDF File: $2,050.005 Sets: $2,215.00
5 Sets plus PDF File: $2,298.00
CAD File: $2,600.00
COOL Plan Description


Country Craftsman Hillside House Plan 100386 with 2,124 Sq Ft, 3 Bedrooms, Bonus Room and 2-Car Garage
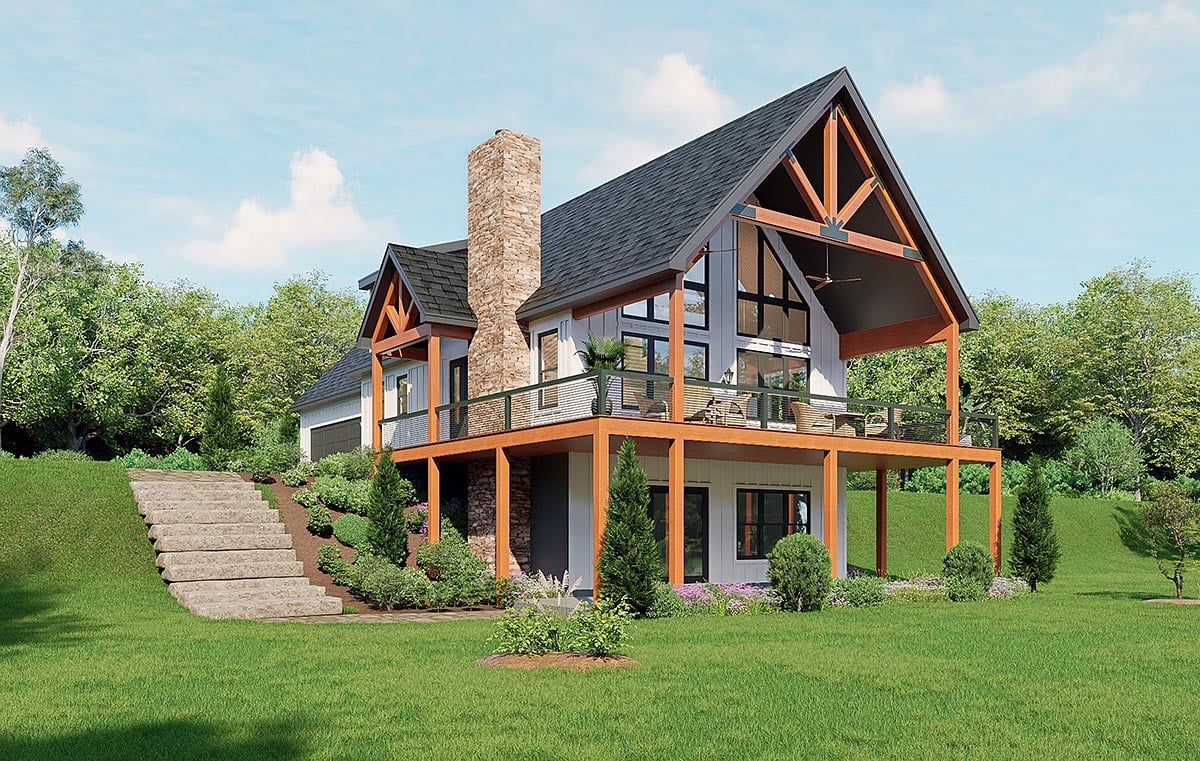
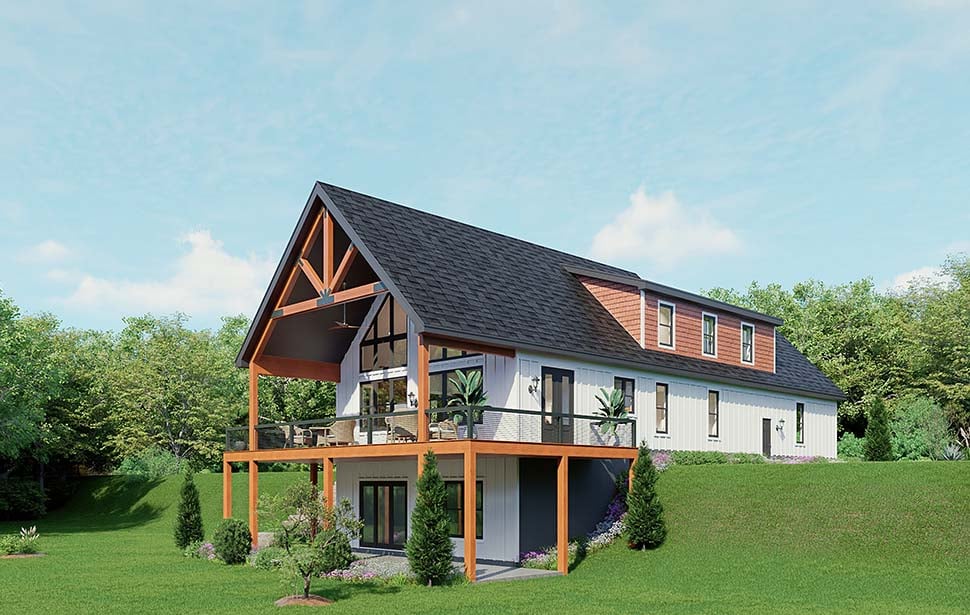
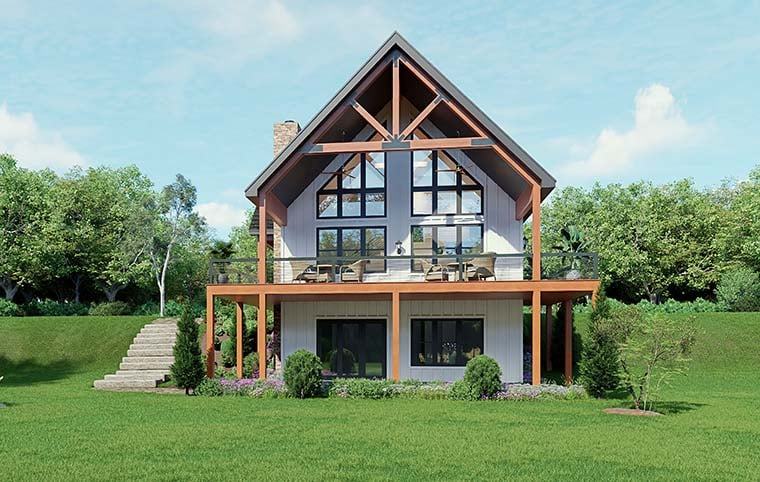
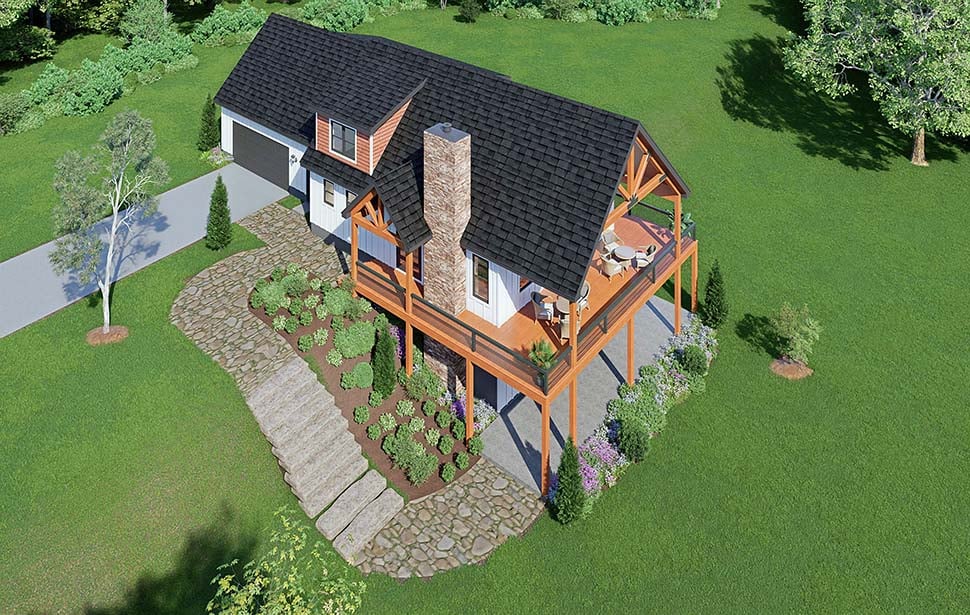
If your dream homesite includes mountain views, wooded acreage, or a scenic hillside, House Plan 100386 is a stellar place to start. This Country Craftsman design blends timeless architecture with modern family living across 2,124 square feet of beautifully planned space. Featuring 3 bedrooms, 2.5 bathrooms, a flexible bonus room, and a spacious 2-car garage, this home is designed to take full advantage of beautiful surroundings while delivering the comfort and functionality homeowners expect every day.
From the moment you arrive, classic Craftsman styling creates lasting curb appeal through attractive rooflines, welcoming covered porches, and natural architectural details that never go out of style. Nearly 432 square feet of covered porch space combines with a generous 370-square-foot deck to create incredible opportunities for outdoor living. Whether you're enjoying fresh mountain air, hosting family cookouts, or watching the sunset across the countryside, these outdoor spaces become favorite gathering places throughout every season.

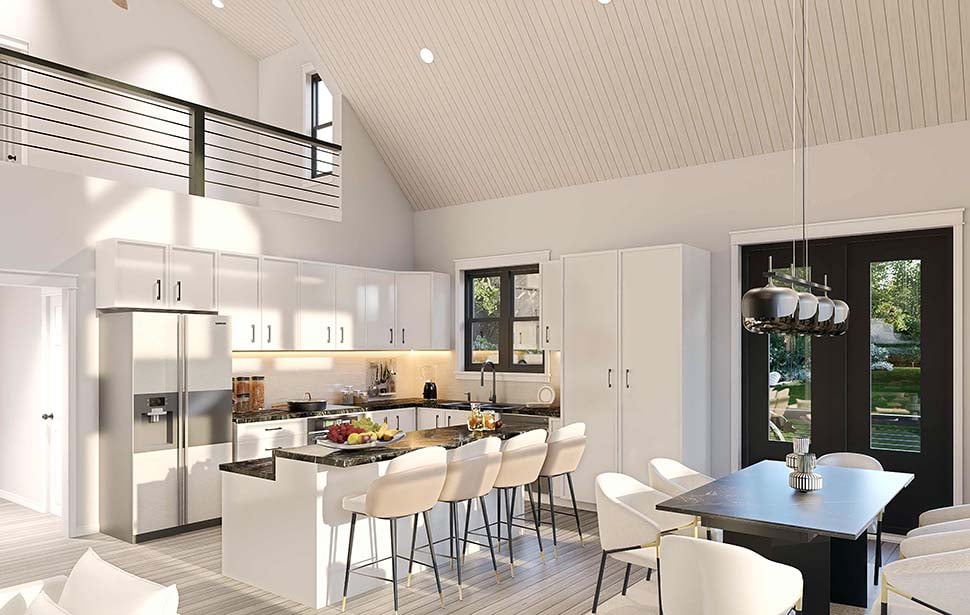
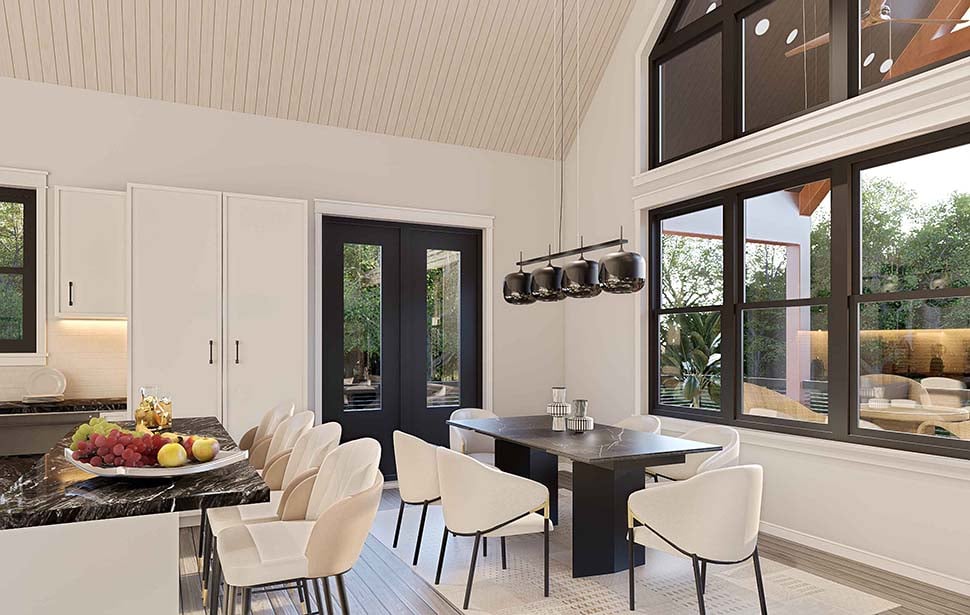
Inside, the open-concept floor plan creates an inviting atmosphere where family life naturally comes together. Nine-foot ceilings help every room feel bright and spacious, while the great room anchors the main living area with a cozy fireplace that's perfect for relaxing after outdoor adventures or gathering with friends during the holidays. The connected kitchen and dining areas encourage conversation while making entertaining feel effortless.
The kitchen is designed to keep up with busy households by offering generous workspace, a large pantry, and excellent flow into the surrounding living areas. Whether preparing quick weekday breakfasts or hosting weekend celebrations, the layout allows everyone to stay connected. Just inside the garage entrance, the mudroom creates an organized landing zone for jackets, hiking boots, backpacks, and outdoor gear before entering the main living space.
The private primary suite offers a comfortable escape with a spacious bedroom, well-appointed ensuite bathroom, and generous closet space. Upstairs, two additional bedrooms provide comfortable accommodations for family members or overnight guests while sharing a full bathroom designed for convenience.
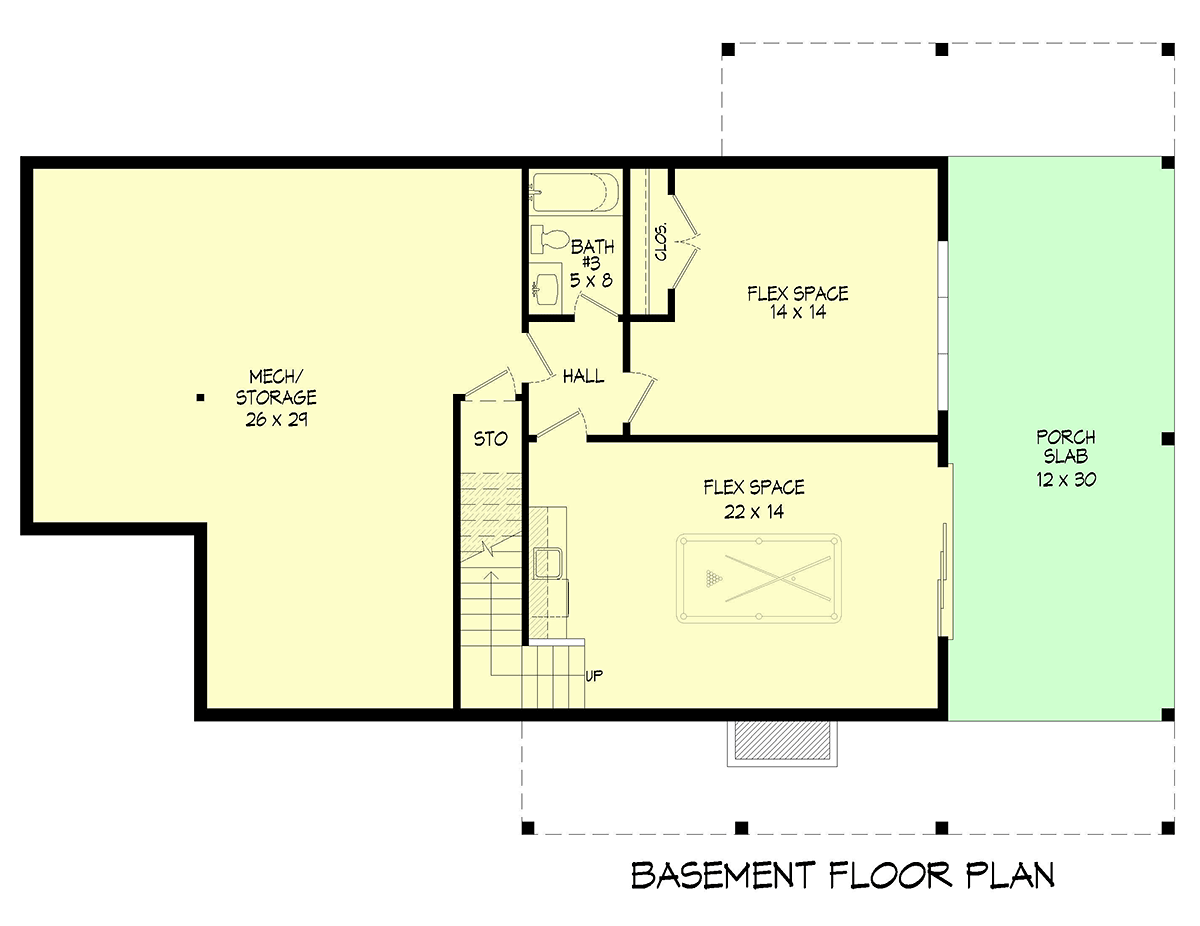
One of the home's biggest advantages is its adaptable bonus room. This flexible space can easily become a home office, media room, game room, craft studio, exercise room, homeschool classroom, or guest suite. Additional storage and dedicated mechanical space further enhance the home's long-term functionality, allowing it to adapt as your family's needs continue to evolve.
House Plan 100386 also offers exceptional flexibility with basement, crawlspace, slab, and walkout basement foundation options. The walkout basement configuration makes this home especially attractive for hillside and mountain lots, allowing homeowners to maximize scenic views while creating exciting opportunities for expanded outdoor living and future finished space.
House Plan 100386 delivers a righteous combination of Country comfort, Craftsman craftsmanship, flexible living, and outstanding outdoor spaces. Designed for beautiful settings and active lifestyles, this timeless home offers everything needed to enjoy relaxed country living while creating memories that will last for generations.
The COOLest House Plans on the Internet.

Plan Specifications
Specifications
| Total Living Area: | 2124 sq ft |
| Main Living Area: | 1395 sq ft |
| Upper Living Area: | 729 sq ft |
| Bonus Area: | 289 sq ft |
| Unfinished Basement Area: | 742 sq ft |
| Garage Area: | 659 sq ft |
| Garage Type: | Attached |
| Garage Bays: | 2 |
| Foundation Types: | Basement - * $550.00 Total Living Area may increase with Basement Foundation option. Crawlspace - * $300.00 Slab - * $300.00 Walkout Basement |
| Exterior Walls: | 2x6 |
| House Width: | 85'9 |
| House Depth: | 42'0 |
| Number of Stories: | 2 |
| Bedrooms: | 3 |
| Full Baths: | 2 |
| Half Baths: | 1 |
| Max Ridge Height: | 26'2 from Front Door Floor Level |
| Primary Roof Pitch: | 12:12 |
| Roof Load: | 60 psf |
| Roof Framing: | Stick |
| Porch: | 432 sq ft |
| Deck: | 370 sq ft |
| FirePlace: | Yes |
| Main Ceiling Height: | 9' |
| Upper Ceiling Height: | 9' |
Special Features:
Plan Package Pricing
Pricing
Additional Notes
Mechanical/Storage Area: 644 sq. ft.Available Foundation Types:
Available Exterior Wall Types:
Prices subject to approval prior to fulfillment.What's Included?
What is Included in this House Plan?
Plans includea: Floor Plans: House plan drawings indicating dimensions for construction
b: Roof Plan: Drawings indicating roof slopes and unique conditions
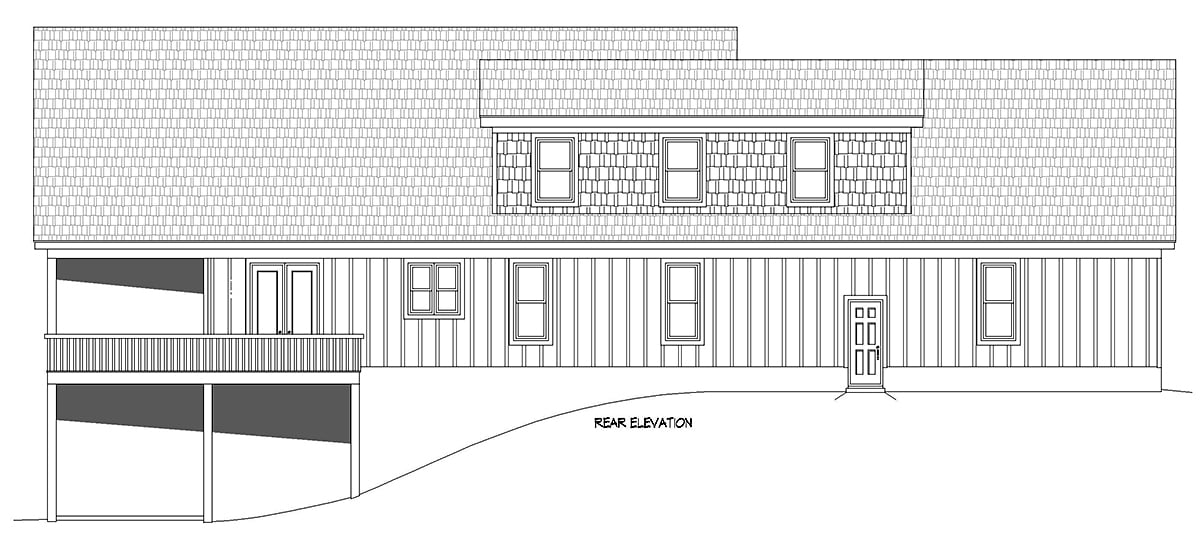
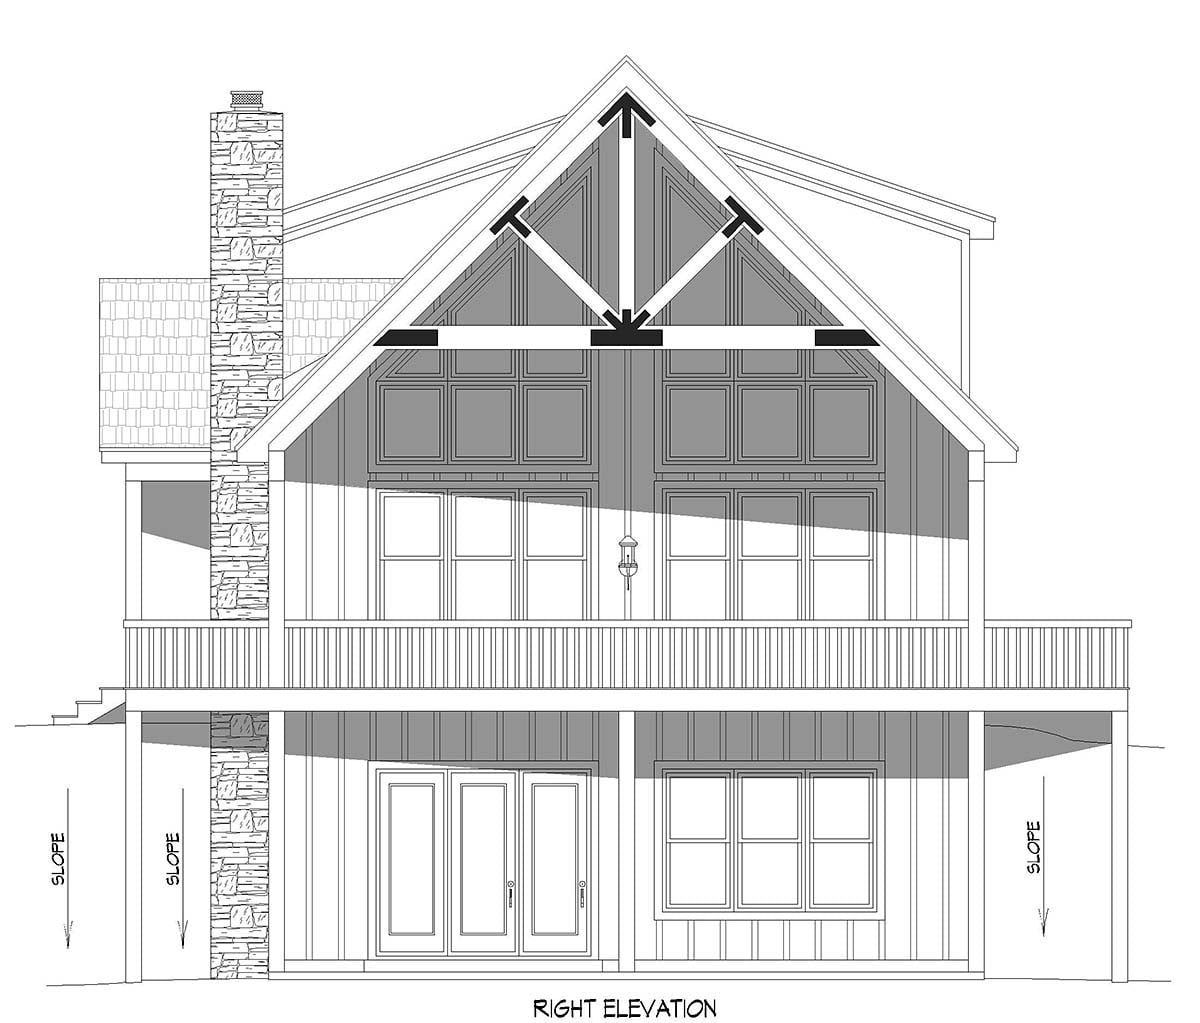
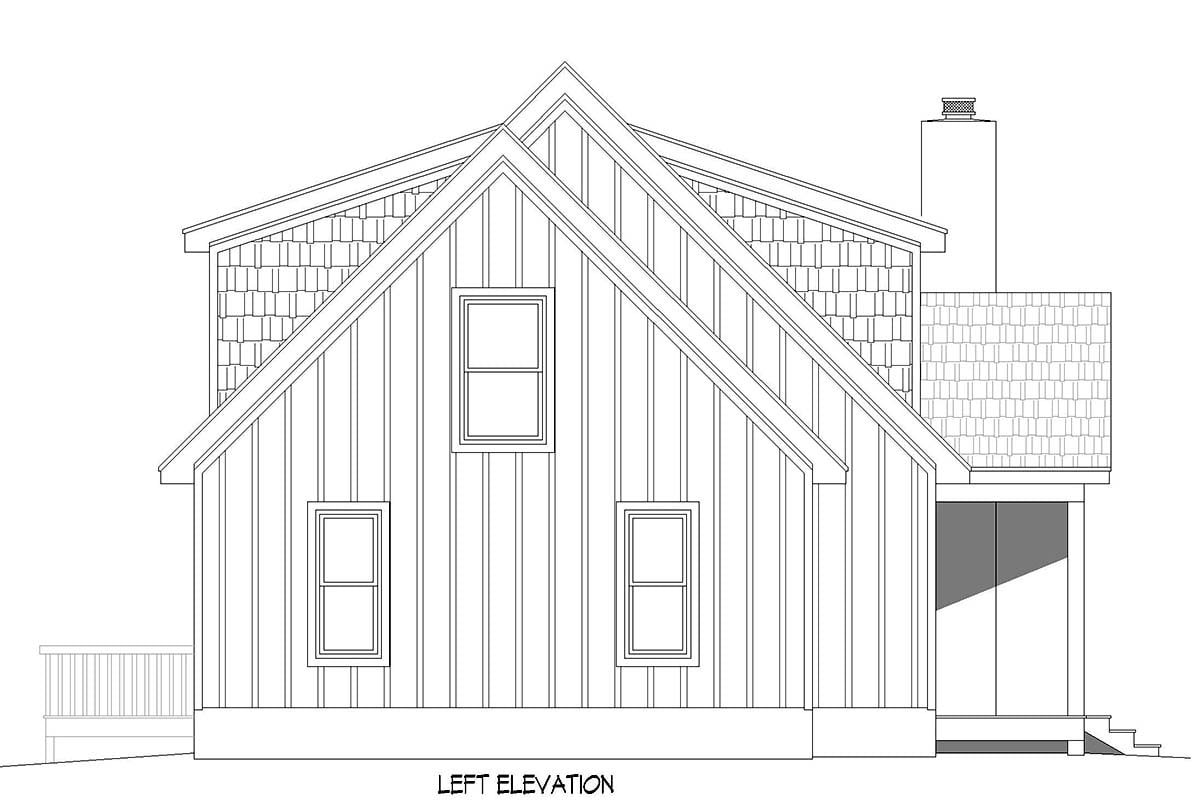
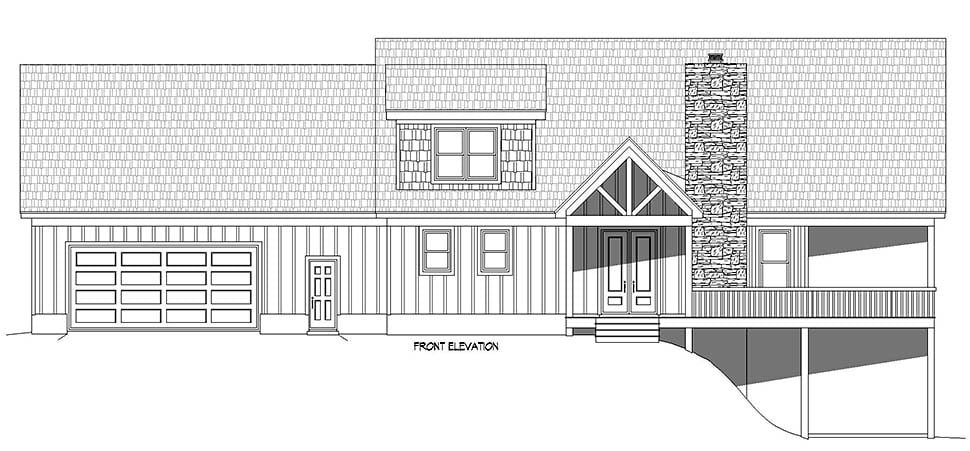
c: Exterior Elevations: Drawings showing appearance and the types of materials used for the exterior finish
d: Building Sections: Drawings cut through important locations in the structure
e: Construction Details: Drawings showing specific construction of building elements at a large scale
f: Kitchen and bath elevations
g: Electrical Plans: Basic electrical layout (suggested locations of fixtures, switches and outlets)
h: Foundation Plan: Dimensioned drawings describing specific foundation conditions for the structure CRAWLSPACE
Plans are sent in AutoCAD 2000 format
Plan Modifications
Want to make changes?
Plan modification is a way of turning a stock plan into your unique custom plan. It's still just a small fraction of the price you would pay to create a home plan from scratch. You will receive a FREE, no obligation, modification estimate to get exactly the home plan you've been dreaming of. Simply contact the modification department 1 of 3 ways:Call 866-465-5866 and talk to a live person that can give you and FREE modification estimate over the phone!
Email Us - Please Include your telephone number, plan number, foundation type, state you are building in and a specific list of changes.
Fax: 651-602-5050 - Make sure to include a cover sheet with your contact info. Make attention to the COOLhouseplans.com Modification Department.
Cost To Build
What will it cost to build your new home?
Let us help you find out!
Accurate. Fast. Trusted.
Construction Cost Estimates That Save You Time and Money.
$29.95 per plan
** Available for U.S. and Canada
With your 30-day online cost-to-build estimate you can start enjoying these benefits today.
- INSTANT RESULTS: Immediate turnaround—no need to wait days for a cost report.
- RELIABLE: Gain peace of mind and confidence that comes with a reliable cost estimate for your custom home.
- INTERACTIVE: Instantly see how costs change as you vary design options and quality levels of materials!
- REDUCE RISK: Minimize potential cost overruns by becoming empowered to make smart design decisions. Get estimates that save thousands in costly errors.
- PEACE OF MIND: Take the financial guesswork out of building your dream home.
- DETAILED COSTING: Detailed, data-backed estimates with +/-120 lines of costs / options for your project.
- EDITABLE COSTS: Edit the line-item labor & material price with the “Add/Deduct” field if you want to change a cost.
Home-Cost.com’s INSTANT™ Cost-To-Build Report also provides you these added features and capabilities:
Previous Q & A
Common Questions:
A: Yes you can! Please click the "Modifications" tab above to get more information.
A: The national average for a house is running right at $125.00 per SF. You can get more detailed information by clicking the Cost-To-Build tab above. Sorry, but we cannot give cost estimates for garage, multifamily or project plans.
Our Low Price Guarantee
If you find the exact same plan featured on a competitor's web site at a lower price, advertised OR special SALE price, we will beat the competitor's price by 5% of the total, not just 5% of the difference! To take advantage of our guarantee, please call us at 800-482-0464 or email us the website and plan number when you are ready to order. Our guarantee extends up to 4 weeks after your purchase, so you know you can buy now with confidence.
Call 800-482-0464

The COOL™ house plans company
COOLest house plans on the internet!