15% Off Fall Sale! Use Promo Code FALL at Checkout!



Plan 100633 Order Code: C101
Traditional Style House Plan 100633
660 Sq Ft, 2 Bedrooms, 2 Full Baths
Quick Specs
660 Total Living Area660 Main Level
2 Bedrooms
2 Full Baths
20'0 W x 33'0 D
Quick Pricing
Unlimited Use PDF: $1,025.00COOL Plan Description
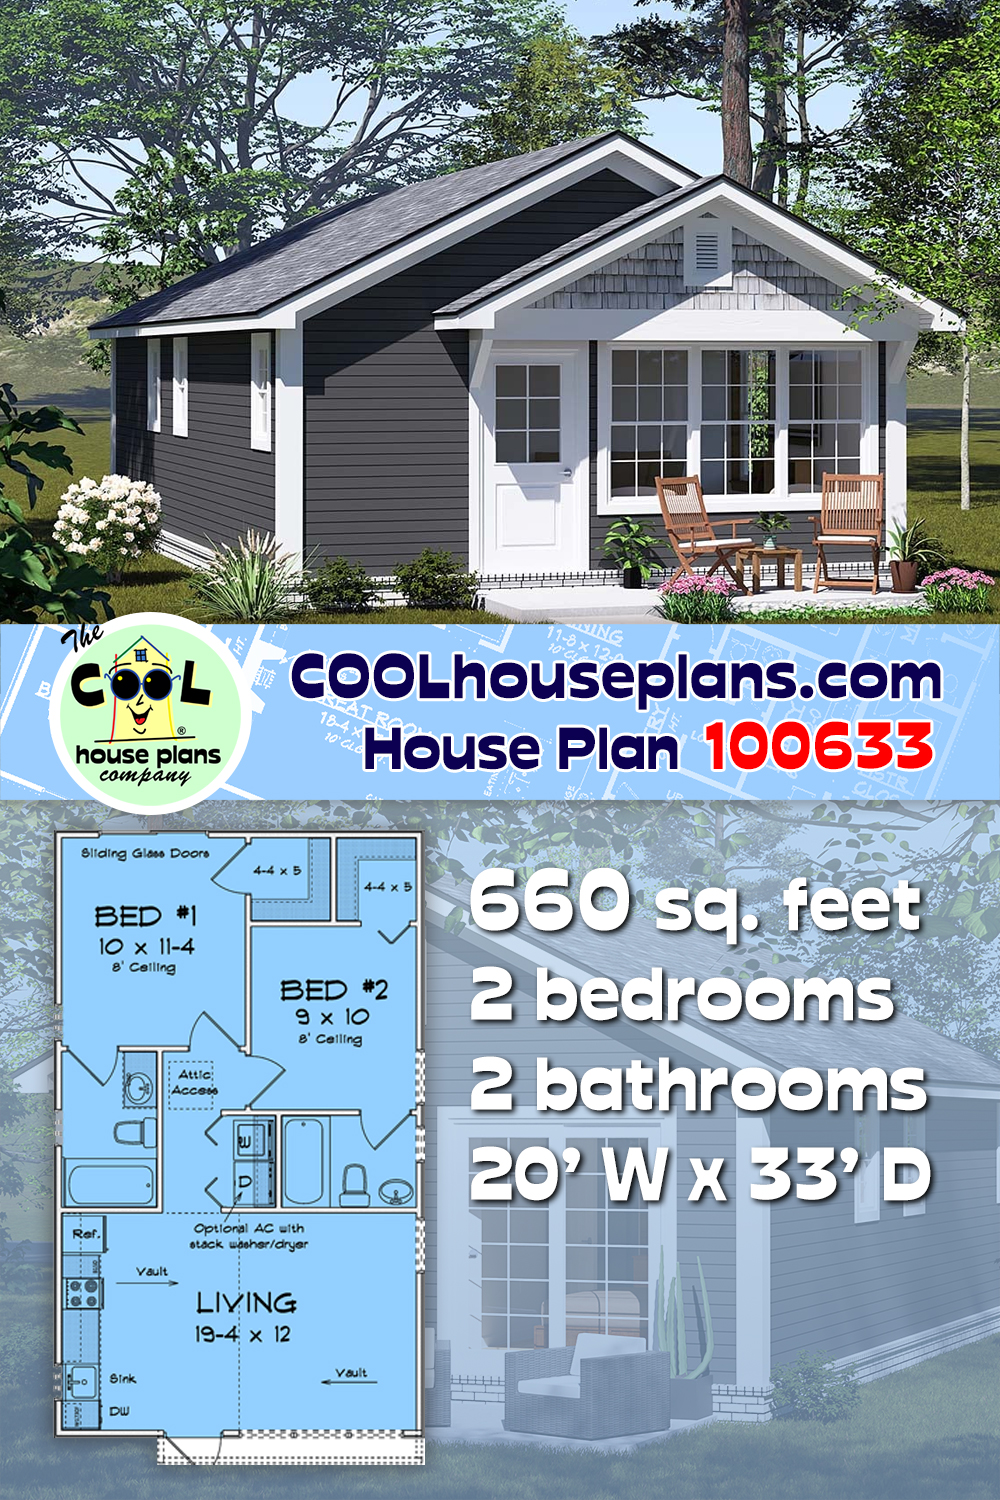
COOL 2 Bedroom ADU Plan 100633 with 660 Sq Ft and Dual Private Suites
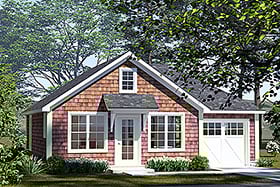
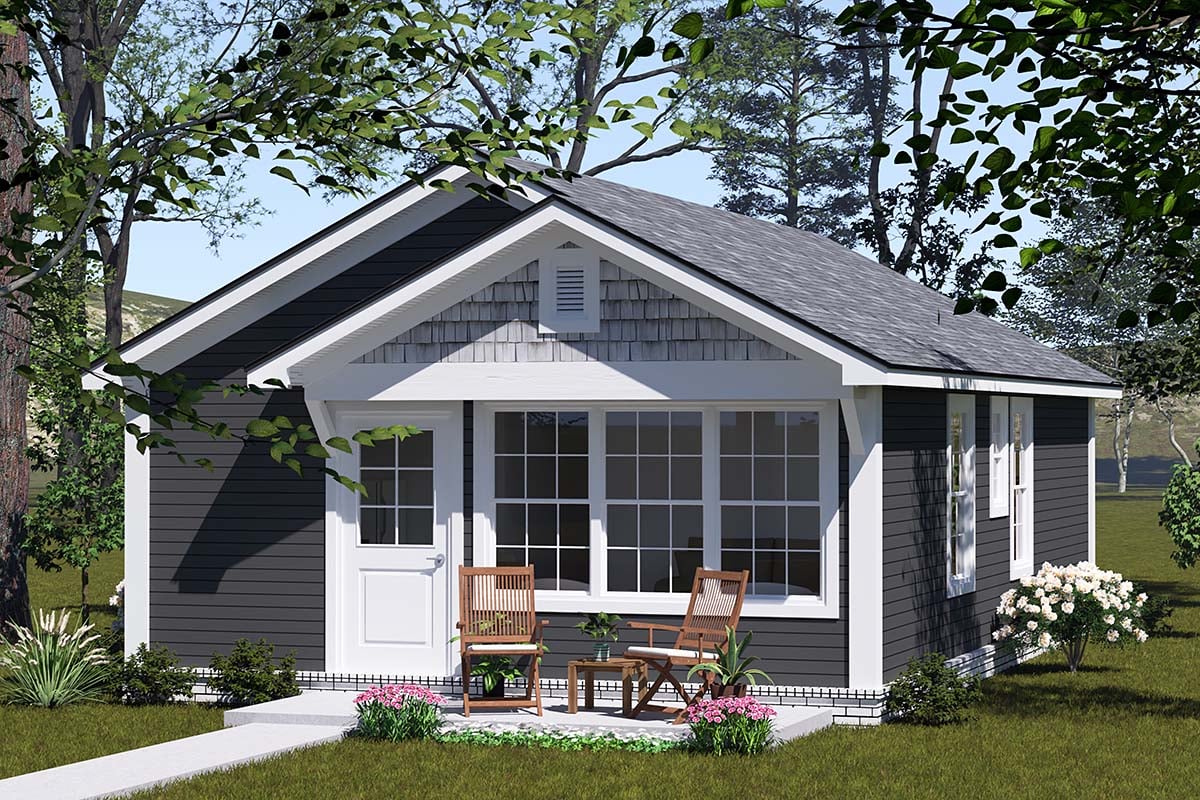
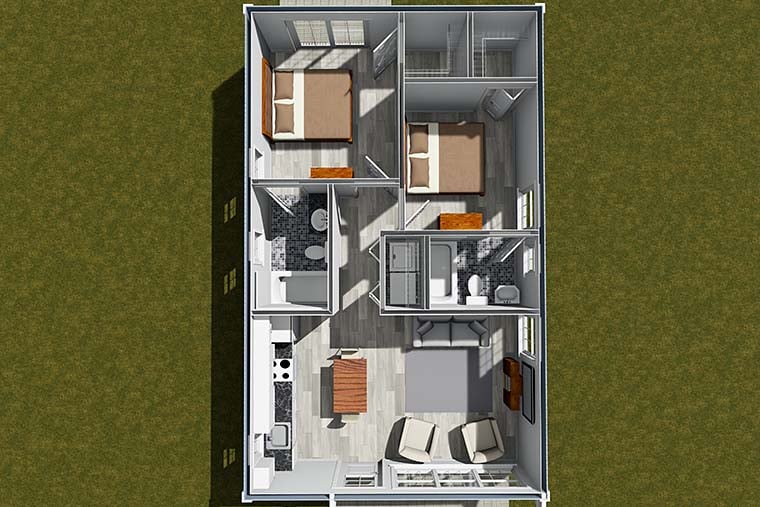
COOL house plan 100633 packs a stellar amount of functionality into an efficient 660-square-foot footprint. Featuring 2 bedrooms, 2 private bathrooms, and an open-concept layout, this far out ADU is perfect as a guest house, rental property, backyard cottage, multigenerational living space, or stylish compact home that lives much larger than its size.
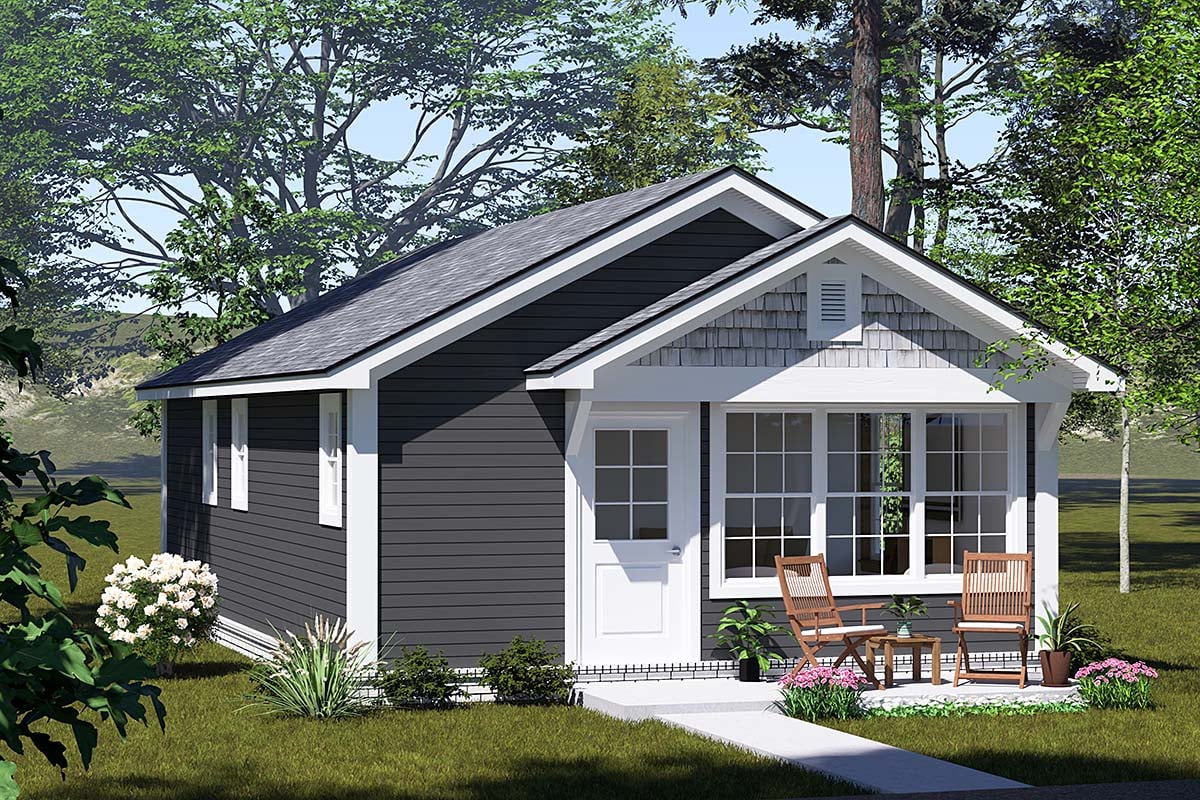
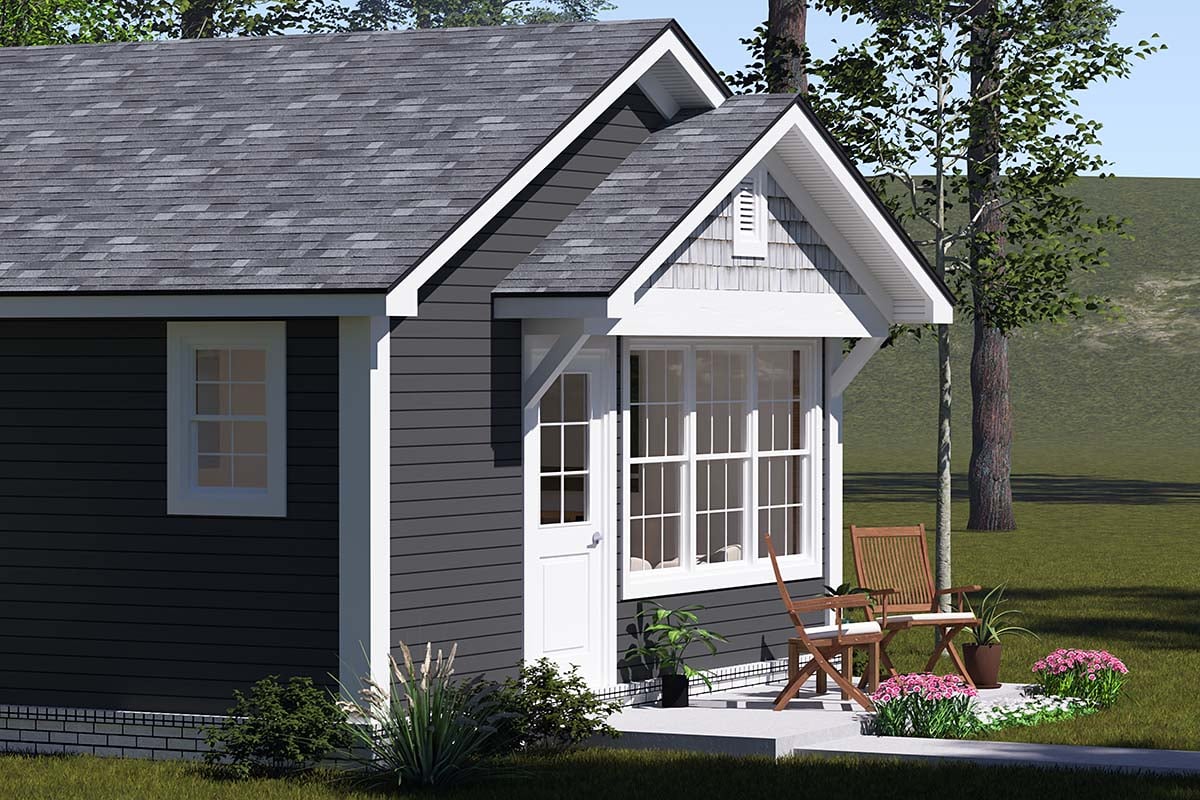
Blending Cottage, Craftsman, and Traditional styling, the exterior delivers welcoming curb appeal with attractive siding, classic trim details, and a charming front patio that makes guests feel right at home. Its compact footprint allows it to fit comfortably behind an existing home, on a small lot, or as a standalone residence with timeless character.
One of the coolest advantages of house plan 100633 is its incredible flexibility. Whether you're creating rental income, housing extended family, accommodating aging parents, providing independent living for adult children, or building the ultimate guest retreat, this ADU easily adapts to changing lifestyle needs.
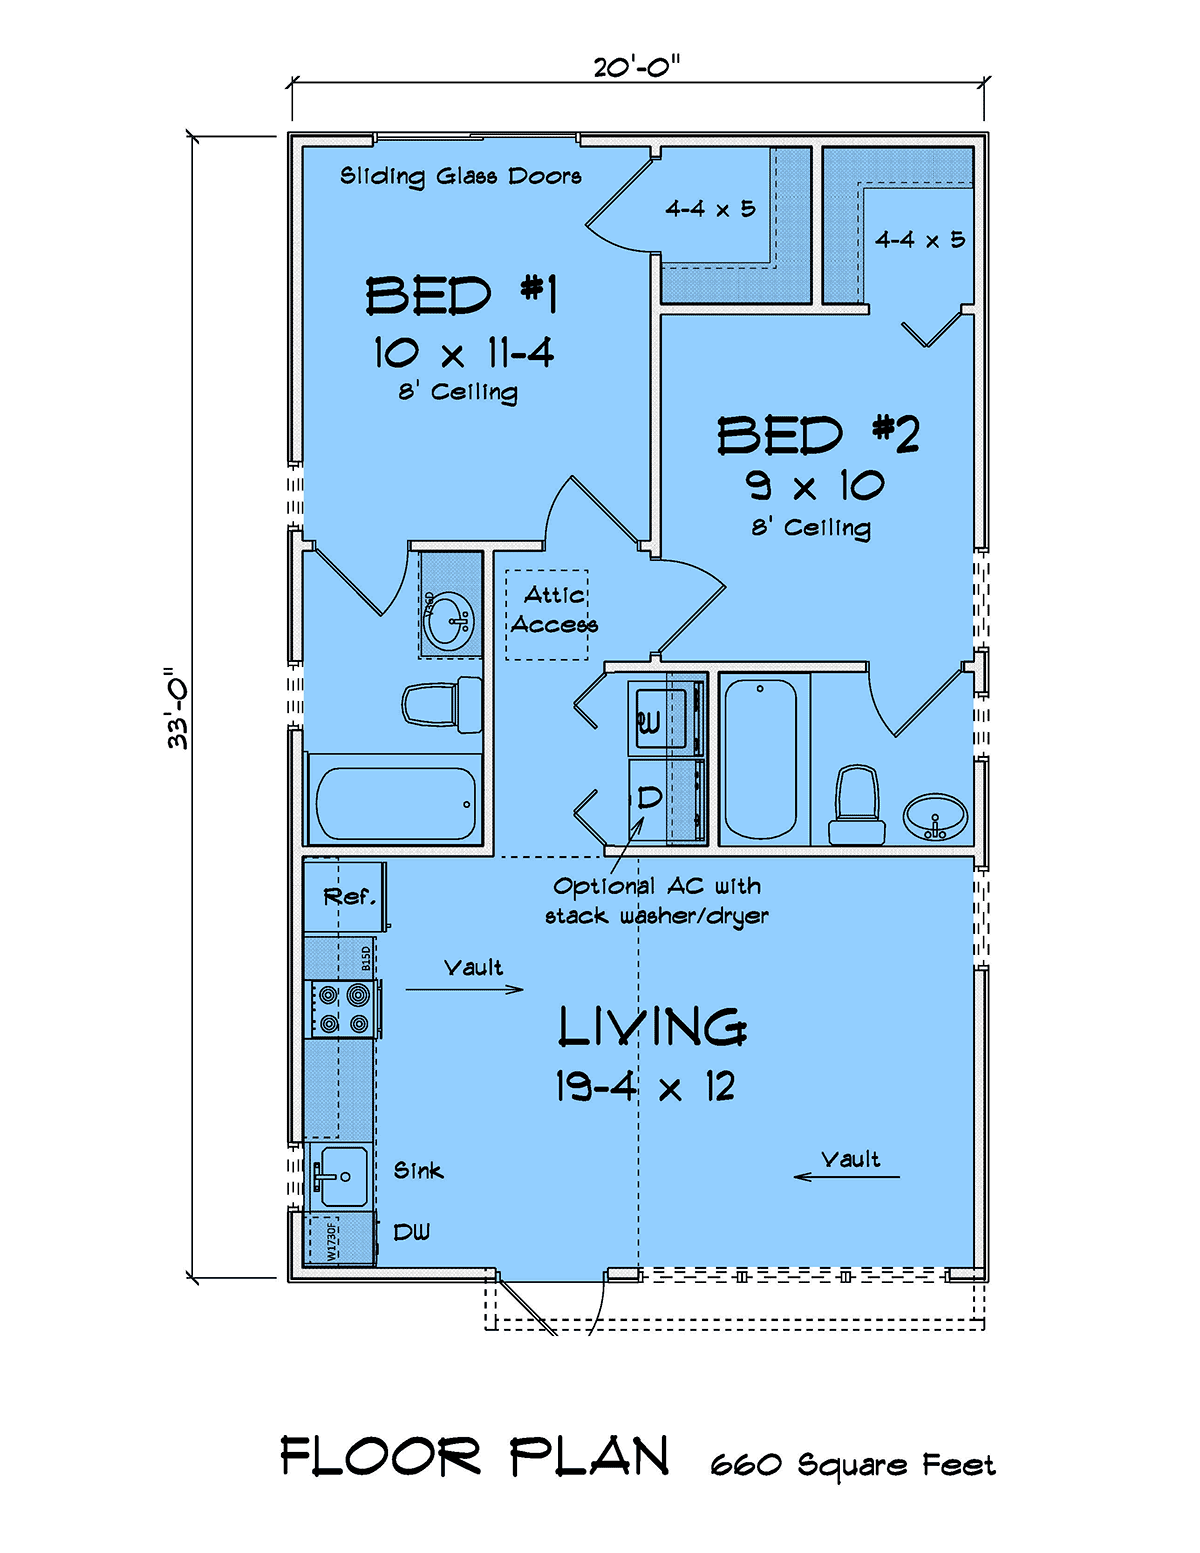
Inside, the vaulted living area immediately creates a bright, open atmosphere that feels surprisingly spacious. The open-concept design allows the living room and kitchen to work together seamlessly, making entertaining and everyday living both comfortable and efficient.
The kitchen offers smart workspace, practical storage, and an efficient layout that keeps everything within easy reach. Its connection to the main living area allows conversations to continue while meals are being prepared.
Perhaps the home's best feature is its dual-bedroom suite layout. Each bedroom enjoys its own private bathroom, creating an ideal setup for roommates, overnight guests, family members, or rental occupants who appreciate added privacy and independence.
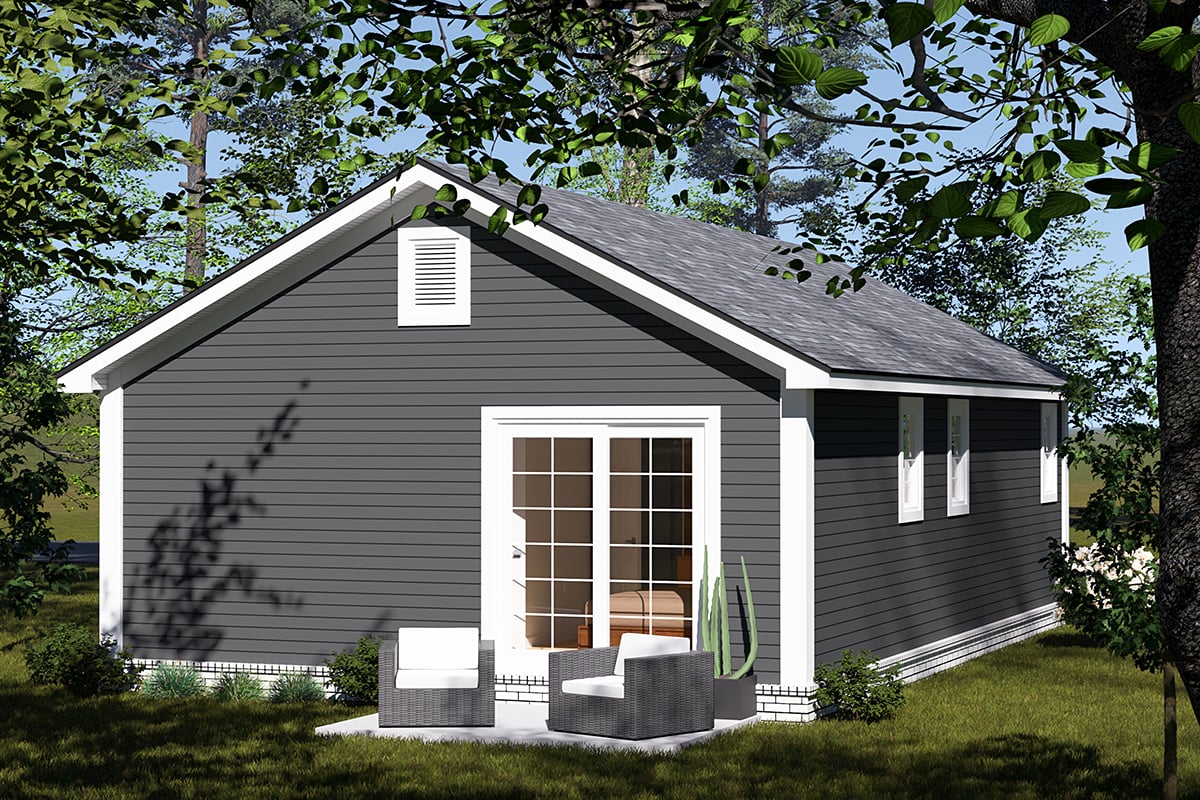
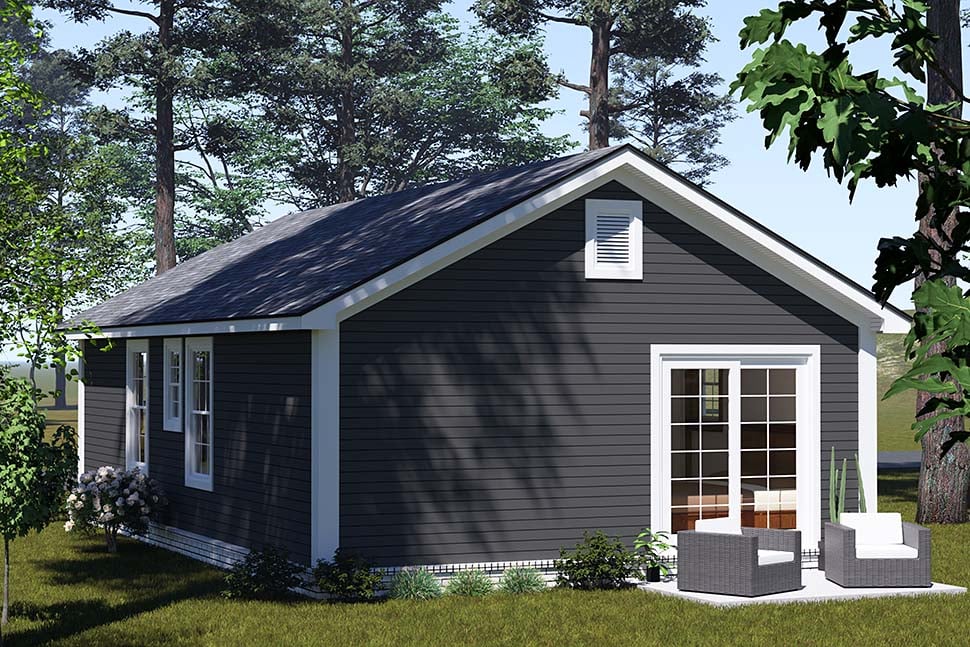
The primary bedroom opens directly onto the rear patio through sliding glass doors, creating a peaceful indoor-outdoor retreat that's perfect for enjoying fresh air, morning coffee, or relaxing evenings.
The second bedroom features a spacious walk-in closet and private bath, making it every bit as comfortable and functional as the primary suite. This balanced design gives both occupants equal comfort and convenience.
Thoughtful storage throughout the home and optional stacked laundry space make everyday living remarkably efficient while helping maximize every available square foot.
Basement, crawlspace, and slab foundation options provide excellent flexibility for a wide variety of building sites and regional construction needs.
This plan does not include a garage. Explore our Garage Plans here: https://www.COOLhouseplans.com/garage-plans and save 10 percent when purchased with your home plan.
Whether you're building an income-producing ADU, a backyard guest cottage, a vacation hideaway, or a compact full-time residence, house plan 100633 delivers flexibility, comfort, and unmistakable COOL small-home style.
The COOLest House Plans on the Internet.

Plan Specifications
Specifications
| Total Living Area: | 660 sq ft |
| Main Living Area: | 660 sq ft |
| Garage Type: | None |
| See our garage plan collection. If you order a house and garage plan at the same time, you will get 10% off your total order amount. | |
| Foundation Types: | Basement - * $195.00 Total Living Area may increase with Basement Foundation option. Crawlspace - * $195.00 Slab |
| Exterior Walls: | 2x4 2x6 - * $195.00 |
| House Width: | 20'0 |
| House Depth: | 33'0 |
| Number of Stories: | 1 |
| Bedrooms: | 2 |
| Full Baths: | 2 |
| Max Ridge Height: | 13'6 from Front Door Floor Level |
| Primary Roof Pitch: | 6:12 |
| Roof Load: | 30 psf |
| Roof Framing: | Truss and/or Stick |
| Main Ceiling Height: | 8' |
Special Features:
Plan Package Pricing
Pricing
Need Printed Sets?
It seems that this plan only offers electronic (PDF or CAD) files. If you also need Printed Sets, please call 1-800-482-0464 to discuss possible options. Typical printed set will cost $25.00 plus shipping.Available Foundation Types:
Available Exterior Wall Types:
Prices subject to approval prior to fulfillment.What's Included?
What is Included in this House Plan?
Cover PageEach home plan features the front elevation and informative reference sections including general notes and design criteria.
Elevations
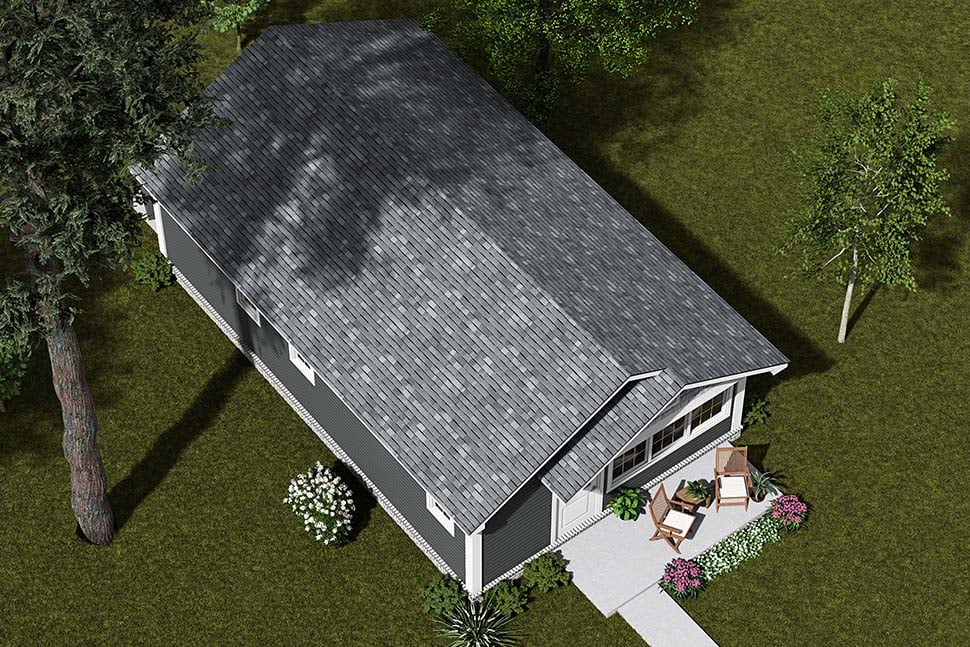
Drafted at ¼" scale for the front and 1/8" scale for the rear and sides. All elevations are detailed and an aerial view of the roof is provided, showing all hips, valleys, ridges and framing.
Foundations
Drafted at ¼" - 1' scale. This plan is designed as a slab foundation. Optional basement or crawl space foundations are available. Basement foundations may require additional engineering for steel beam sizes.
Main Level Floor Plan
Drafted at ¼" scale. 2" x 4" walls are standard. The detailed drawings include such things as ceiling treatments and header locations.
Second Level Floor Plan
Drafted at ¼" scale. Drafted to the same degree of detail as the main level floor plan.
Interior Elevations
Kitchen cabinet elevations are drawn.
Electrical and Sections
The electrical plan shows suggested electrical layout for the main and second level floor plans. Typical wall, stair, brick sections are provided to further explain construction of these areas.
NO Re-use Fee
As the original purchaser of a home plan, the Construction License permits you to build the plan as many times as you like.
Running Blueprints
If your plans are sent to you on vellum paper they will reproduce well on your blueprint machine. The Construction License authorizes you or your blueprint facility, at your direction, to make as many copes of the plan from the vellum masters as you need for construction purposes.
Plan Modifications
Want to make changes?
Receive a FREE modification estimate in one of 3 ways. Our modification team is ready to help you adjust any plan to fit your needs. The ReDesign process is simple and estimates are free!1. Complete this On-Line Request Form
2. Print, complete and fax this PDF Form to us at 1-800-675-4916.
3. Want to talk to an expert? Call us at 913-938-8097 (Canadian customers, please call 800-361-7526) to discuss modifications.
Note: - a sketch of the changes or the website floor plan marked up to reflect changes is a great way to convey the modifications in addition to a written list.
We Work Fast!
When you submit your ReDesign request, a designer will contact you within 24 business hours with a quote.
You can have your plan redesigned in as little as 14 - 21 days!
We look forward to hearing from you!
Start today planning for tomorrow!
Cost To Build
What will it cost to build your new home?
Let us help you find out!
Accurate. Fast. Trusted.
Construction Cost Estimates That Save You Time and Money.
$29.95 per plan
** Available for U.S. and Canada
With your 30-day online cost-to-build estimate you can start enjoying these benefits today.
- INSTANT RESULTS: Immediate turnaround—no need to wait days for a cost report.
- RELIABLE: Gain peace of mind and confidence that comes with a reliable cost estimate for your custom home.
- INTERACTIVE: Instantly see how costs change as you vary design options and quality levels of materials!
- REDUCE RISK: Minimize potential cost overruns by becoming empowered to make smart design decisions. Get estimates that save thousands in costly errors.
- PEACE OF MIND: Take the financial guesswork out of building your dream home.
- DETAILED COSTING: Detailed, data-backed estimates with +/-120 lines of costs / options for your project.
- EDITABLE COSTS: Edit the line-item labor & material price with the “Add/Deduct” field if you want to change a cost.
Home-Cost.com’s INSTANT™ Cost-To-Build Report also provides you these added features and capabilities:
Previous Q & A
Common Questions:
A: Yes you can! Please click the "Modifications" tab above to get more information.
A: The national average for a house is running right at $125.00 per SF. You can get more detailed information by clicking the Cost-To-Build tab above. Sorry, but we cannot give cost estimates for garage, multifamily or project plans.
Our Low Price Guarantee
If you find the exact same plan featured on a competitor's web site at a lower price, advertised OR special SALE price, we will beat the competitor's price by 5% of the total, not just 5% of the difference! To take advantage of our guarantee, please call us at 800-482-0464 or email us the website and plan number when you are ready to order. Our guarantee extends up to 4 weeks after your purchase, so you know you can buy now with confidence.
Call 800-482-0464

The COOL™ house plans company
COOLest house plans on the internet!