Plan 20226 Order Code: C101
Traditional Style House Plan 20226
2021 Sq Ft, 3 Bedrooms, 2 Full Baths, 1 Half Baths, 2 Car Garage
Quick Specs
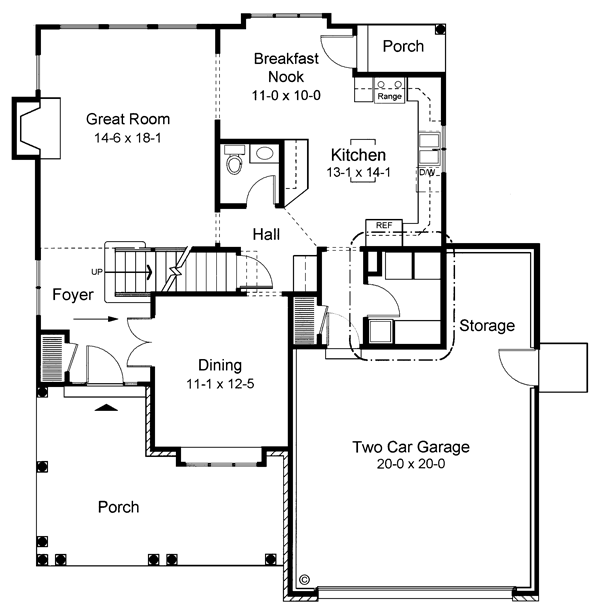
2021 Total Living Area1019 Main Level
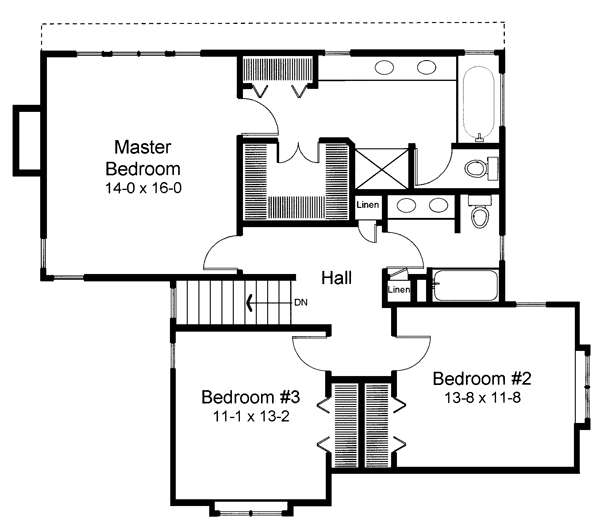
1002 Upper Level
3 Bedrooms
2 Full Baths, 1 Half Baths
2 Car Garage
41'4 W x 47' D
Quick Pricing
PDF File: $1,595.005 Sets plus PDF File: $1,845.00
COOL Plan Description
Traditional House Plan 20226 with 2,021 Sq Ft, 3 Bedrooms, Fireplace, Formal Dining, Basement and 2-Car Garage
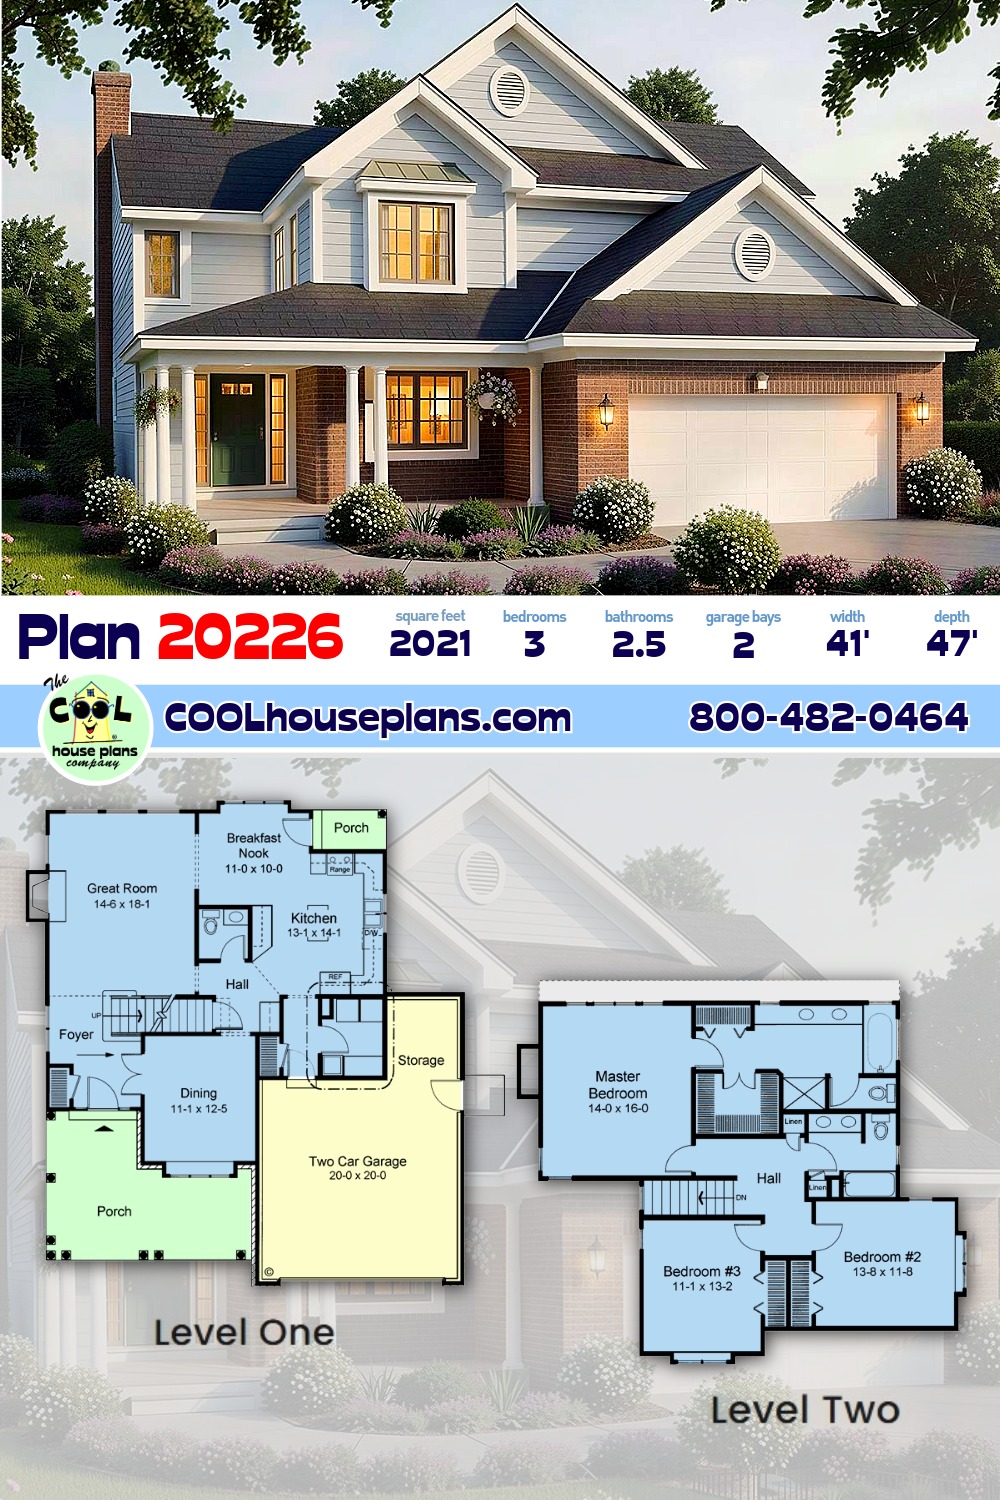

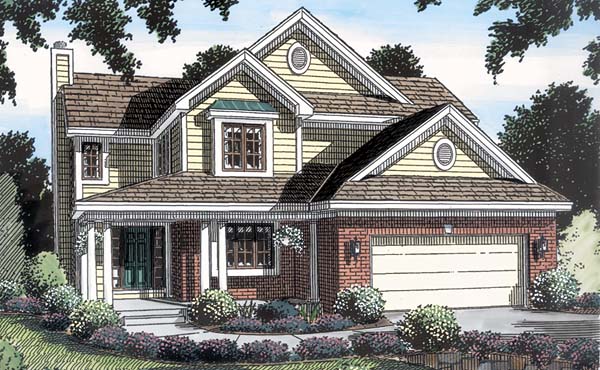
Here's a stellar Garlinghouse classic that shows just how much family living can fit into a smart 41-foot-wide footprint. Traditional House Plan 20226 offers 2,021 square feet with 3 bedrooms, 2.5 bathrooms, an attached 2-car garage, fireplace, formal dining room, and 259 square feet of porch space. With nearly half the living area downstairs and half upstairs, this two-story design creates a choice balance between places where everyone gathers and a private bedroom level where family members can retreat.

Outside, House Plan 20226 delivers the confident proportions of classic Traditional architecture. A strong 10:12 primary roof pitch gives the home plenty of presence, while the porch adds welcoming character and useful outdoor space. At only 41 feet 4 inches wide, the house provides more than 2,000 square feet of finished living area without requiring an enormous lot, opening opportunities for established neighborhoods and moderately sized suburban properties.
Step inside and the 1,019-square-foot main level handles the action. Nine-foot ceilings add volume and help the gathering spaces feel more substantial, while a fireplace creates the warm centerpiece every family home deserves. It's ready for movie nights, holiday mornings, conversations with friends, or simply kicking back at the end of the day.
The formal dining room gives special occasions their own destination. Holiday dinners and celebrations don't have to compete with everyday activities for space, and homeowners who enjoy entertaining have a proper room for setting the table and bringing everyone together. It's the kind of purposeful planning found throughout classic Garlinghouse designs and one reason these layouts remain so interesting today.
Upstairs, another 1,002 square feet shifts the focus from gathering to privacy. All 3 bedrooms occupy this quieter level, allowing the main floor to remain dedicated to everyday living and entertaining. The owner's accommodations provide a comfortable retreat, while two secondary bedrooms offer room for children or guests. If household needs change, one can easily transition into a home office, study, hobby room, or other flexible space. Two full bathrooms upstairs and a convenient half bath downstairs keep busy routines moving.
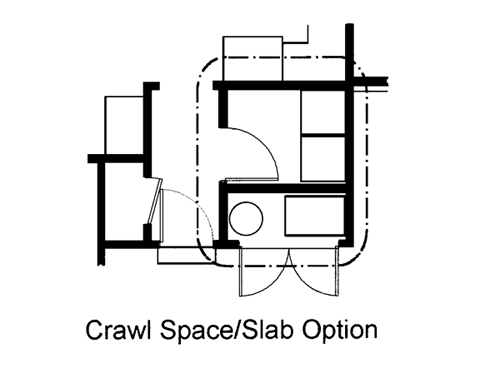
The attached 480-square-foot 2-car garage handles protected parking while leaving useful space for tools, bicycles, lawn equipment, and weekend projects. And if you choose the basement foundation, there's approximately 992 square feet of unfinished area below the house. That's serious room for storage, hobbies, recreation, exercise equipment, or future possibilities where local building requirements allow. Crawlspace and slab foundations are available as alternatives.
House Plan 20226 comes from more than a century of Garlinghouse American residential design. Founded by L.F. Garlinghouse in Topeka, Kansas, the company built its reputation around professionally designed homes created for real families. That's exactly what makes this design worth another look.
Bring this Garlinghouse classic forward with today's materials, finishes, appliances, and technology, and you've got a righteous combination of Traditional architecture, efficient square footage, family-friendly separation, storage, and everyday comfort ready for another generation.
The COOLest House Plans on the Internet.

Plan Specifications
Specifications
| Total Living Area: | 2021 sq ft |
| Main Living Area: | 1019 sq ft |
| Upper Living Area: | 1002 sq ft |
| Unfinished Basement Area: | 992 sq ft |
| Garage Area: | 480 sq ft |
| Garage Type: | Attached |
| Garage Bays: | 2 |
| Foundation Types: | Basement |
| Exterior Walls: | 2x4 |
| House Width: | 41'4 |
| House Depth: | 47' |
| Number of Stories: | 2 |
| Bedrooms: | 3 |
| Full Baths: | 2 |
| Half Baths: | 1 |
| Max Ridge Height: | 30'6 from Front Door Floor Level |
| Primary Roof Pitch: | 10:12 |
| Roof Load: | 45 psf |
| Roof Framing: | Truss |
| Porch: | 259 sq ft |
| Formal Dining Room: | Yes |
| FirePlace: | Yes |
| Main Ceiling Height: | 9' |
| Upper Ceiling Height: | 8' |
Plan Package Pricing
Pricing
Plans are not to be sold in New Jersey or Maryland.Available Foundation Types:
Available Exterior Wall Types:
Prices subject to approval prior to fulfillment.What's Included?
What is Included in this House Plan?
Exterior Elevations Scaled drawings of the front, rear, sides of the home. Information pertaining to the exterior finish materials, roof pitches and exterior height dimensions.Typical Wall Section This section will address insulation, roof components, and interior and exterior wall finishes. Your plans will be designed with either 2x4 or 2x6 exterior walls, but most professional contractors can easily adapt the plans to the wall thickness you require.
Fireplace Details If the home you have chosen includes a fireplace, the fireplace detail will show typical methods to construct the firebox, hearth and flue chase for masonry units, or a wood frame chase for a zero-clearance unit. Available for most plans.
Foundation Plan These plans will accurately dimension the footprint of your home including load bearing points and beam placement if applicable. The foundation style will vary from plan to plan.
Roof Plan The information necessary to construct the roof will be included with your home plans. Some plans will reference roof trusses, while many others contain schematic framing plans. These framing plans will indicate the lumber sizes necessary for the rafters and ridgeboards based on the designated roof loads.
Typical Cross Section A cut-away cross-section through the entire home shows your building contractor the exact correlation of construction components at all levels of the house. It will help to clarify the load bearing points from the roof all the way down to the basement. Available for most plans.
Detailed Floor Plans The floor plans of your home accurately dimension the positioning of all walls, doors, windows, stairs and permanent fixtures. They will show you the relationship and dimensions of rooms, closets and traffic patterns. The schematic of the electrical layout may be included in the plan.
Stair Details If stairs are an element of the design you have chosen, the plans will show the necessary information to build these, either through a stair cross section, or on the floor plans.
Plan Modifications
Want to make changes?
Plan modification is a way of turning a stock plan into your unique custom plan. It's still just a small fraction of the price you would pay to create a home plan from scratch. You will receive a FREE, no obligation, modification estimate to get exactly the home plan you've been dreaming of. Simply contact the modification department 1 of 3 ways:Call 866-465-5866 and talk to a live person that can give you and FREE modification estimate over the phone!
Email Us - Please Include your telephone number, plan number, foundation type, state you are building in and a specific list of changes.
Fax: 651-602-5050 - Make sure to include a cover sheet with your contact info. Make attention to the COOLhouseplans.com Modification Department.
Cost To Build
What will it cost to build your new home?
Let us help you find out!
Accurate. Fast. Trusted.
Construction Cost Estimates That Save You Time and Money.
$29.95 per plan
** Available for U.S. and Canada
With your 30-day online cost-to-build estimate you can start enjoying these benefits today.
- INSTANT RESULTS: Immediate turnaround—no need to wait days for a cost report.
- RELIABLE: Gain peace of mind and confidence that comes with a reliable cost estimate for your custom home.
- INTERACTIVE: Instantly see how costs change as you vary design options and quality levels of materials!
- REDUCE RISK: Minimize potential cost overruns by becoming empowered to make smart design decisions. Get estimates that save thousands in costly errors.
- PEACE OF MIND: Take the financial guesswork out of building your dream home.
- DETAILED COSTING: Detailed, data-backed estimates with +/-120 lines of costs / options for your project.
- EDITABLE COSTS: Edit the line-item labor & material price with the “Add/Deduct” field if you want to change a cost.
Home-Cost.com’s INSTANT™ Cost-To-Build Report also provides you these added features and capabilities:
Previous Q & A
Common Questions:
A: Yes you can! Please click the "Modifications" tab above to get more information.
A: The national average for a house is running right at $125.00 per SF. You can get more detailed information by clicking the Cost-To-Build tab above. Sorry, but we cannot give cost estimates for garage, multifamily or project plans.
Our Low Price Guarantee
If you find the exact same plan featured on a competitor's web site at a lower price, advertised OR special SALE price, we will beat the competitor's price by 5% of the total, not just 5% of the difference! To take advantage of our guarantee, please call us at 800-482-0464 or email us the website and plan number when you are ready to order. Our guarantee extends up to 4 weeks after your purchase, so you know you can buy now with confidence.
Call 800-482-0464

The COOL™ house plans company
COOLest house plans on the internet!