

Plan 45445 Order Code: C101
Ranch Style Multi-Family Plan 45445
1654 Sq Ft, 4 Bedrooms, 2 Full Baths
Quick Specs
1654 Total Living Area1654 Main Level
4 Bedrooms
2 Full Baths
62'0 W x 39'8 D
Quick Pricing
PDF File: $1,695.005 Sets: $1,945.00
5 Sets plus PDF File: $2,045.00
CAD File: $2,545.00
COOL Plan Description
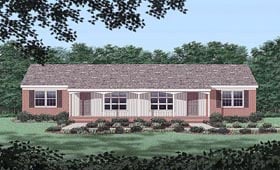
Affordable One-Story Ranch Duplex Plan 45445 with 1,654 Sq Ft, Four Bedrooms, Two Baths and Front Porch
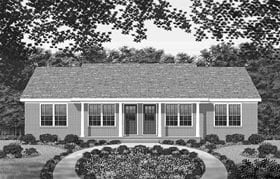
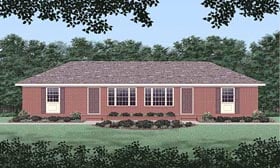
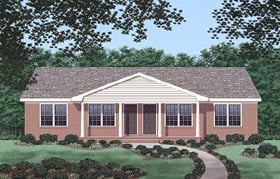
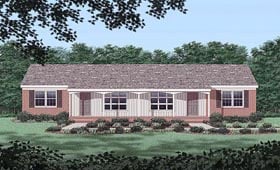
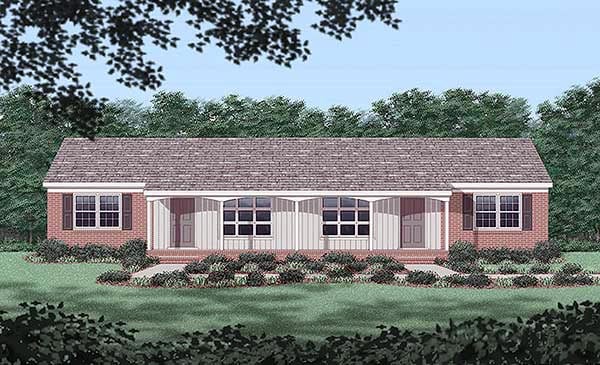
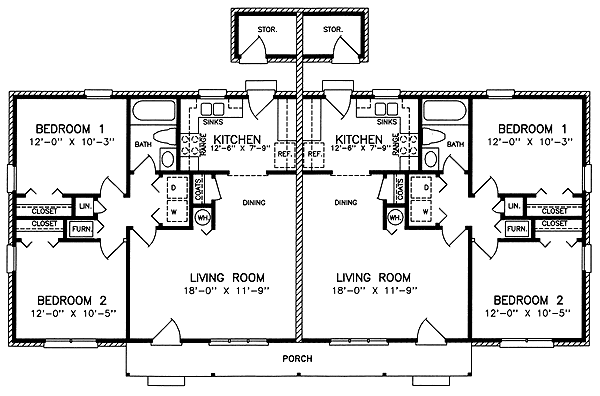
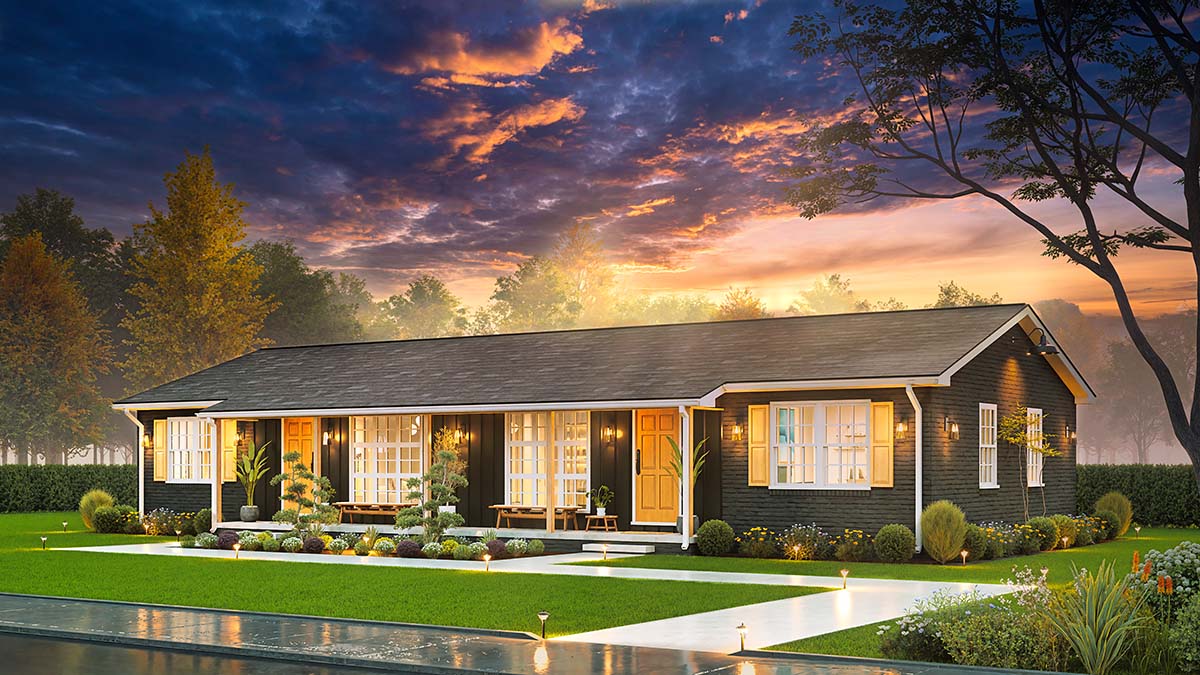
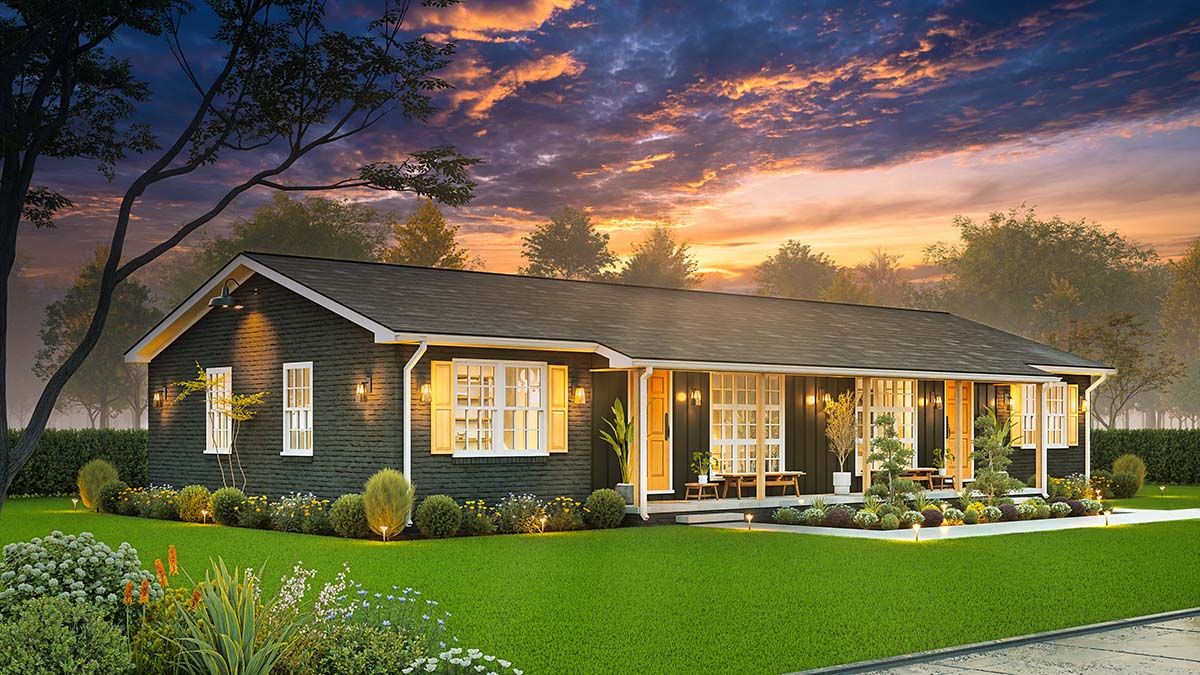
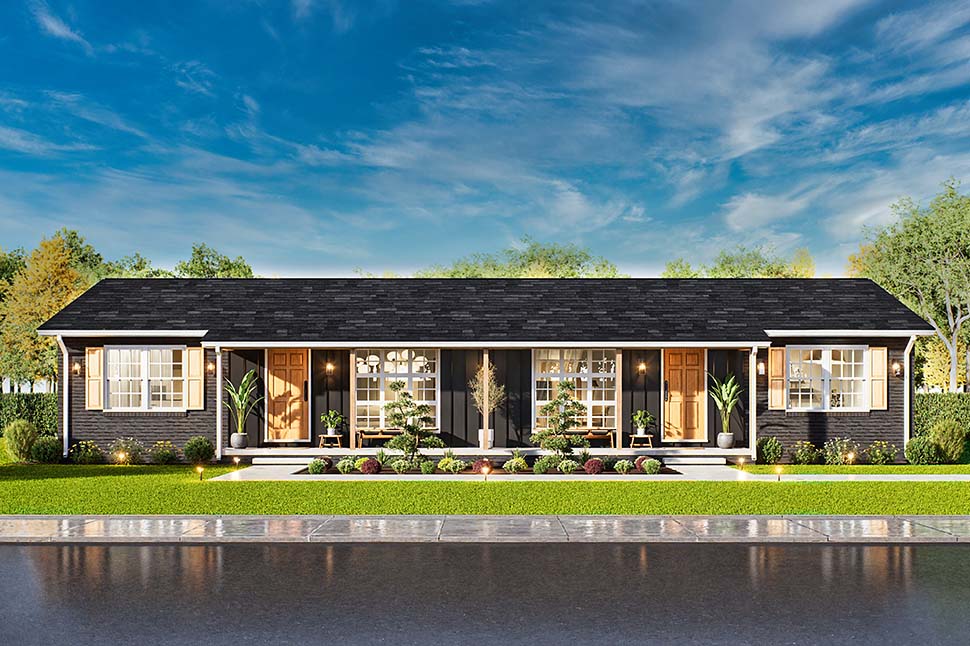
Ranch Duplex House Plan 45445 proves that comfortable multifamily living doesn't require an oversized building or complicated construction. Offering 1,654 square feet of total finished space, this attractive one-story design features two independent 827-square-foot residences, each with 2 bedrooms and 1 full bathroom. With open-concept gathering areas, welcoming front porch accommodations, and classic Ranch styling, this stellar duplex delivers practical residential comfort in an economical footprint.
The exterior celebrates the straightforward appeal of traditional American Ranch architecture. A modest roof pitch and clean residential lines create timeless curb appeal, while an optional brick veneer finish adds attractive texture and character. The front porch provides a welcoming outdoor destination for relaxing and enjoying the surrounding neighborhood.
Step inside either residence and discover an open-concept great room designed to make every square foot count. The comfortable living area connects naturally with the kitchen and dining space, creating an inviting setting for everyday activities and entertaining friends. Eight-foot ceilings maintain familiar residential proportions throughout the main level.
The kitchen provides an efficient workspace conveniently connected to the dining area. Its practical arrangement supports meal preparation without isolating the cook from surrounding household activities. This is a choice configuration for residents who appreciate comfortable living without unnecessary interior space.
Each residence includes two bedrooms and one full bathroom. The second bedroom provides flexibility for children, overnight guests, roommates, or a dedicated home office. With all living accommodations on one level, residents enjoy convenient movement throughout the home without interior staircases.
A dedicated laundry area adds everyday convenience, helping keep household routines organized. The efficient floor plan emphasizes practical use of space while maintaining comfortable gathering areas and private sleeping accommodations.
Builders will appreciate the uncomplicated roofline and compact building footprint, which can help streamline construction and future maintenance. Available crawlspace and slab foundations provide flexibility for different homesites, while optional brick veneer offers an attractive exterior customization opportunity.
Whether you're considering an owner-occupied duplex, long-term rental housing, or a small multifamily development, Plan 45445 offers appealing possibilities. With two independent residences, open living areas, and classic Ranch character, this is one boss duplex that puts practicality first. Confirm local zoning and occupancy requirements before construction.
The COOLest House Plans on the Internet.

Plan Specifications
Specifications
| Total Living Area: | 1654 sq ft |
| Main Living Area: | 1654 sq ft |
| Garage Type: | None |
| Foundation Types: | Crawlspace Slab - * $300.00 |
| Exterior Walls: | 2x4 2x6 - * $400.00 |
| House Width: | 62'0 |
| House Depth: | 39'8 |
| Number of Stories: | 1 |
| Bedrooms: | 4 |
| Full Baths: | 2 |
| Max Ridge Height: | 13'0 from Front Door Floor Level |
| Primary Roof Pitch: | 4:12 |
| Roof Framing: | Stick |
| Porch: | 150 sq ft |
| 1st Floor Master: | Yes |
| Main Ceiling Height: | 8' |
Plan Package Pricing
Pricing
Available Foundation Types:
Available Exterior Wall Types:
Plan Options:
Prices subject to approval prior to fulfillment.What's Included?
What is Included in this House Plan?
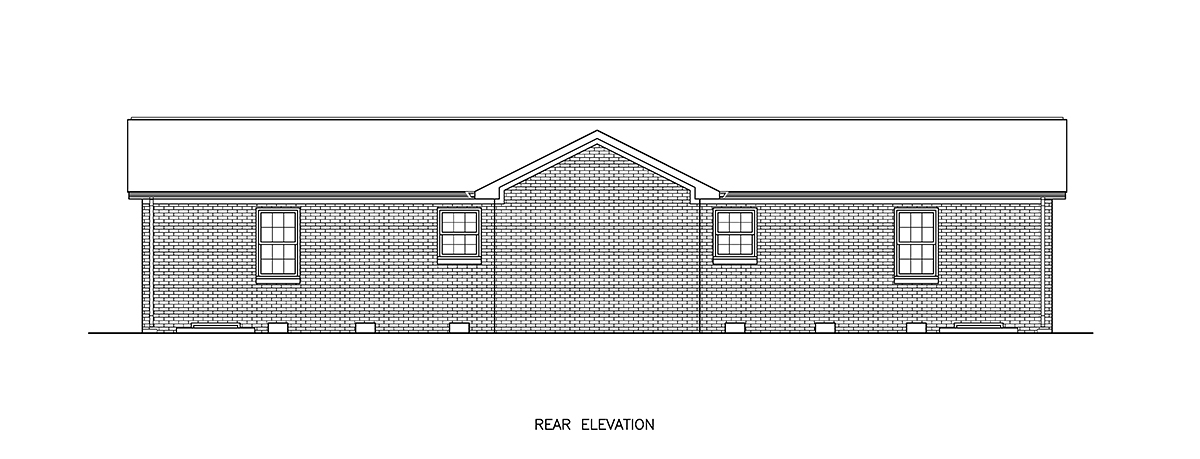
Plans include complete working drawings.all four elevations (front, sides, and rear)
foundation and details -- all girders, piers, and double joists are dimensioned; floor joist direction, size & spacing are labeled
floor plan -- all rooms, door, and windows are labeled and dimensioned; ceiling joist direction, size & spacing are labeled; beams in ceiling are shown and labeled
roof plan -- rafter direction, size & spacing are labeled; all hips, valleys & supports are labeled
millwork such as cabinets & fireplaces
framing -- wall section & details showing each framing end condition
vent calculations -- for attic and foundation
Plan Modifications
Want to make changes?
Receive a FREE modification estimate in one of 3 ways. Our modification team is ready to help you adjust any plan to fit your needs. The ReDesign process is simple and estimates are free!1. Complete this On-Line Request Form
2. Print, complete and fax this PDF Form to us at 1-800-675-4916.
3. Want to talk to an expert? Call us at 913-938-8097 (Canadian customers, please call 800-361-7526) to discuss modifications.
Note: - a sketch of the changes or the website floor plan marked up to reflect changes is a great way to convey the modifications in addition to a written list.
We Work Fast!
When you submit your ReDesign request, a designer will contact you within 24 business hours with a quote.
You can have your plan redesigned in as little as 14 - 21 days!
We look forward to hearing from you!
Start today planning for tomorrow!
Cost To Build
What will it cost to build your new home?
Let us help you find out!
Accurate. Fast. Trusted.
Construction Cost Estimates That Save You Time and Money.
$29.95 per plan
** Available for U.S. and Canada
With your 30-day online cost-to-build estimate you can start enjoying these benefits today.
- INSTANT RESULTS: Immediate turnaround—no need to wait days for a cost report.
- RELIABLE: Gain peace of mind and confidence that comes with a reliable cost estimate for your custom home.
- INTERACTIVE: Instantly see how costs change as you vary design options and quality levels of materials!
- REDUCE RISK: Minimize potential cost overruns by becoming empowered to make smart design decisions. Get estimates that save thousands in costly errors.
- PEACE OF MIND: Take the financial guesswork out of building your dream home.
- DETAILED COSTING: Detailed, data-backed estimates with +/-120 lines of costs / options for your project.
- EDITABLE COSTS: Edit the line-item labor & material price with the “Add/Deduct” field if you want to change a cost.
Home-Cost.com’s INSTANT™ Cost-To-Build Report also provides you these added features and capabilities:
Previous Q & A
Previous Questions and Answers
A: Thank you for your interest in our house plans. Unfortunately, we will no longer be providing a material list service for any of our plans moving forward. If you have any questions regarding the plan, please let us know so we can assist you.
Common Questions:
A: Yes you can! Please click the "Modifications" tab above to get more information.
A: The national average for a house is running right at $125.00 per SF. You can get more detailed information by clicking the Cost-To-Build tab above. Sorry, but we cannot give cost estimates for garage, multifamily or project plans.
Our Low Price Guarantee
If you find the exact same plan featured on a competitor's web site at a lower price, advertised OR special SALE price, we will beat the competitor's price by 5% of the total, not just 5% of the difference! To take advantage of our guarantee, please call us at 800-482-0464 or email us the website and plan number when you are ready to order. Our guarantee extends up to 4 weeks after your purchase, so you know you can buy now with confidence.
Call 800-482-0464

The COOL™ house plans company
COOLest house plans on the internet!