15% Off Fall Sale! Use Promo Code FALL at Checkout!



Plan 50349 Order Code: C101
House Plan 50349
1094 Sq Ft, 3 Bedrooms, 2 Full Baths, 1 Half Baths
Quick Specs
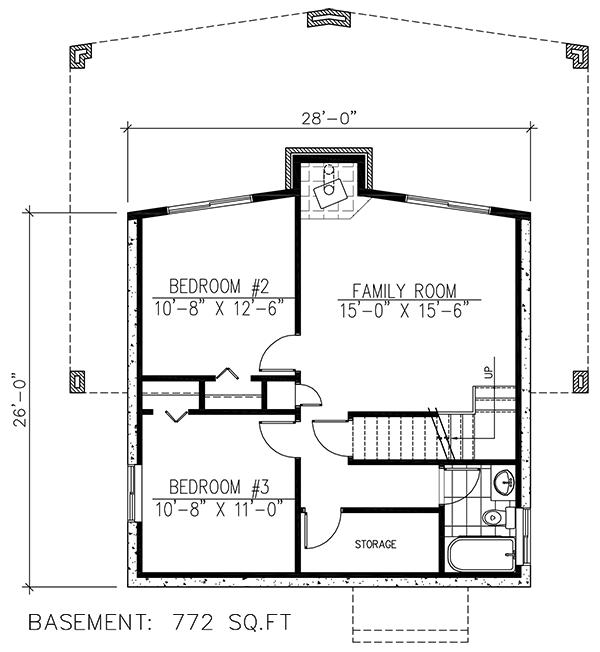
1094 Total Living Area772 Lower Level
772 Main Level
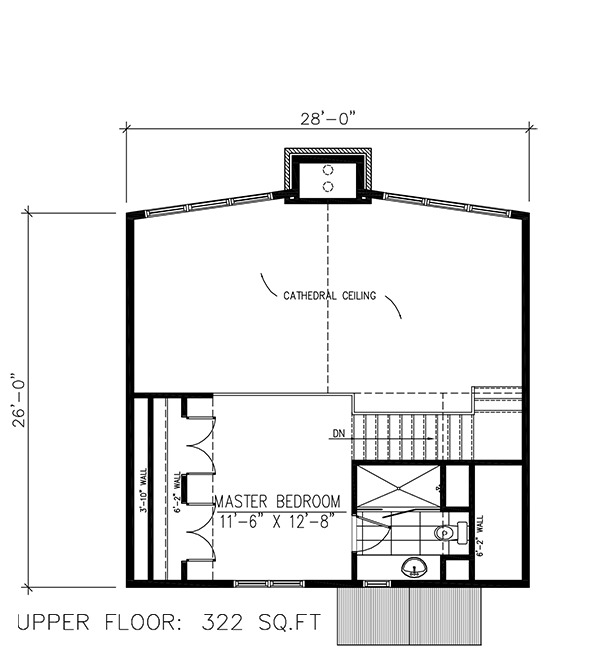
322 Upper Level
3 Bedrooms
2 Full Baths, 1 Half Baths
28' W x 26' D
Quick Pricing
PDF File: $1,355.00COOL Plan Description
Residential House Plan 50349 with 1,094 Sq Ft, 3 Bed, 2.5 Bath



Right on, cool cats—dig this Residential House Plan 50349, clocking in at a groovy 1,094 square feet of pure comfort and smart design. This two-story pad rocks 3 bedrooms and 2.5 baths, making it a stellar choice for families, youngbloods starting out, or anyone looking for a righteous blend of style and practicality.
From the curb, this choice home serves up funky, clean lines and a welcoming vibe with its solid 24-square-foot covered porch. The compact 28' width and 26' depth mean you can make the scene even on a tight or urban lot—no need to be a square when you can live large on a small footprint! The classic truss-framed roofline is as reliable as your favorite surf spot, keeping things timeless and far out.
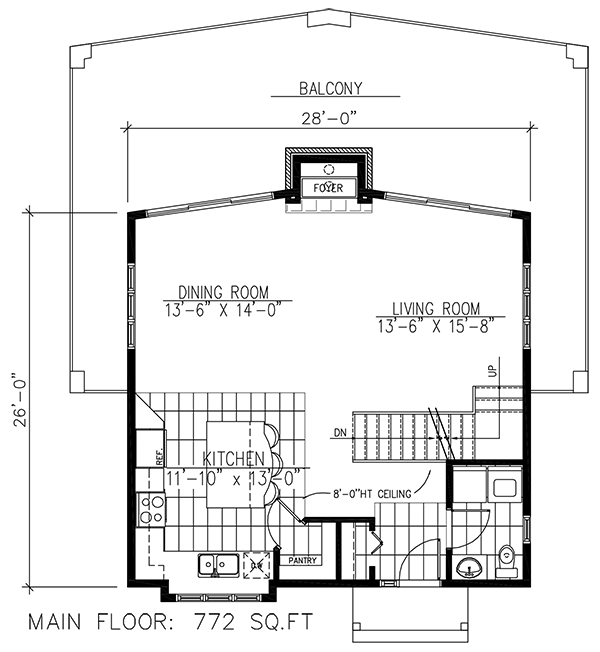
Step inside and you're greeted by an open-concept main level that's all about chill vibes. The great room is anchored by a fireplace—perfect for those outta sight winter nights or laidback hangouts. The kitchen and dining flow together like a righteous jam session, making entertaining or everyday living a total breeze. Big windows flood the space with boss natural light, keeping the mood funky and upbeat all day long.
The primary suite is a private retreat, just steps away from a full bath and offering solid closet space for all your gear. Upstairs, you'll find two more bedrooms sharing a full bath—ideal for kiddos, guests, or a home office for that work-from-home hippie life.
Extra touches like the main-level half bath and clever storage keep things practical, while 8-foot ceilings up and down add to the open, airy feel. No garage? No bummer here, cat—the plan maximizes every inch for living, and you get a rad deck or patio out back for grilling, chilling, or catching rays.
With a basement foundation option, you've got flexibility for storage or future expansions. Whether you're a growing family or just want a groovy, functional spot to call your own, this residential house plan is totally outta sight for modern lifestyles. Can you dig it?

Plan Specifications
Specifications
| Total Living Area: | 1094 sq ft |
| Lower Living Area: | 772 sq ft |
| Main Living Area: | 772 sq ft |
| Upper Living Area: | 322 sq ft |
| Garage Type: | None |
| See our garage plan collection. If you order a house and garage plan at the same time, you will get 10% off your total order amount. | |
| Foundation Types: | Basement |
| Exterior Walls: | 2x6 |
| House Width: | 28' |
| House Depth: | 26' |
| Number of Stories: | 2 |
| Bedrooms: | 3 |
| Full Baths: | 2 |
| Half Baths: | 1 |
| Max Ridge Height: | 28'10 from Front Door Floor Level |
| Primary Roof Pitch: | 12:12 |
| Roof Load: | 40 psf |
| Roof Framing: | Truss |
| Porch: | 24 sq ft |
| FirePlace: | Yes |
| Main Ceiling Height: | 8' |
| Upper Ceiling Height: | 8' |
Special Features:
Plan Package Pricing
Pricing
Need Printed Sets?
It seems that this plan only offers electronic (PDF or CAD) files. If you also need Printed Sets, please call 1-800-482-0464 to discuss possible options. Typical printed set will cost $25.00 plus shipping.Available Foundation Types:
Available Exterior Wall Types:
Prices subject to approval prior to fulfillment.What's Included?
What is Included in this House Plan?
Exterior Elevations: show the front, rear and sides of the house, including exterior materials, details and measurements.Foundation Plans: All necessary notations and dimensions are included. (Foundation options will vary for each plan. If the home you want does not have the type of foundation you desire, contact Familyhomeplans.com of your plan.)
Interior Elevations: (call 1-800-235-5700 before ordering to confirm availability) show the specific details of cabinets (kitchen, bathroom). We suggest contacting local cabinet and fireplace distributors for sizes and styles.
Schematic Electrical Layouts: (call 1-800-236-5700 before ordering to confirm availability) show the suggested locations for switches, fixtures and outlets. These details may be shown on the floor plan or on a separate diagram.
Detailed Floor Plans: show the placement of interior walls and the dimensions for rooms, doors, windows, stairways, etc., of each level of the house.
NOTE: Due to regional variations, local availability of materials, local codes, methods of installation, and individual preferences, it is impossible to include detail on heating and plumbing work on your plans. The duct work, venting, and other details will vary depending on the type of heating and cooling system (forced air, hot water, electric, solar) and the type of energy (gas, oil, electricity, solar) that you use. These details and specifications are easily obtained from your builder, contractor, and/or local suppliers.
Plan Modifications
Want to make changes?
Receive a FREE modification estimate in one of 3 ways. Our modification team is ready to help you adjust any plan to fit your needs. The ReDesign process is simple and estimates are free!1. Complete this On-Line Request Form
2. Print, complete and fax this PDF Form to us at 1-800-675-4916.
3. Want to talk to an expert? Call us at 913-938-8097 (Canadian customers, please call 800-361-7526) to discuss modifications.
Note: - a sketch of the changes or the website floor plan marked up to reflect changes is a great way to convey the modifications in addition to a written list.
We Work Fast!
When you submit your ReDesign request, a designer will contact you within 24 business hours with a quote.
You can have your plan redesigned in as little as 14 - 21 days!
We look forward to hearing from you!
Start today planning for tomorrow!
Cost To Build
What will it cost to build your new home?
Let us help you find out!
Accurate. Fast. Trusted.
Construction Cost Estimates That Save You Time and Money.
$29.95 per plan
** Available for U.S. and Canada
With your 30-day online cost-to-build estimate you can start enjoying these benefits today.
- INSTANT RESULTS: Immediate turnaround—no need to wait days for a cost report.
- RELIABLE: Gain peace of mind and confidence that comes with a reliable cost estimate for your custom home.
- INTERACTIVE: Instantly see how costs change as you vary design options and quality levels of materials!
- REDUCE RISK: Minimize potential cost overruns by becoming empowered to make smart design decisions. Get estimates that save thousands in costly errors.
- PEACE OF MIND: Take the financial guesswork out of building your dream home.
- DETAILED COSTING: Detailed, data-backed estimates with +/-120 lines of costs / options for your project.
- EDITABLE COSTS: Edit the line-item labor & material price with the “Add/Deduct” field if you want to change a cost.
Home-Cost.com’s INSTANT™ Cost-To-Build Report also provides you these added features and capabilities:
Previous Q & A
Previous Questions and Answers
A: Hi , The plan can be modified to fit on a flat lot , and we can modify the basement layout . The fees for those modifications would be 565$ ,plus base plan . Have a good day
A: Hi Because the lower level is a walk-out basement , and the basements are not calculated in the total square footage .
A: Hi , The plan show the electrical outlet , but not the wiring plan . Have a good day
A: Hi , This model is design for a sloped lot , so the height on the front side is 28’-10” and 36’-10” on the back .
A: The copy are 18"x24"
Common Questions:
A: Yes you can! Please click the "Modifications" tab above to get more information.
A: The national average for a house is running right at $125.00 per SF. You can get more detailed information by clicking the Cost-To-Build tab above. Sorry, but we cannot give cost estimates for garage, multifamily or project plans.
Our Low Price Guarantee
If you find the exact same plan featured on a competitor's web site at a lower price, advertised OR special SALE price, we will beat the competitor's price by 5% of the total, not just 5% of the difference! To take advantage of our guarantee, please call us at 800-482-0464 or email us the website and plan number when you are ready to order. Our guarantee extends up to 4 weeks after your purchase, so you know you can buy now with confidence.
Call 800-482-0464

The COOL™ house plans company
COOLest house plans on the internet!
Elevation
Level One
Level Two