Plan 66247 Order Code: C101
Southern Style House Plan 66247
4906 Sq Ft, 5 Bedrooms, 5 Full Baths, 1 Half Baths, 3 Car Garage
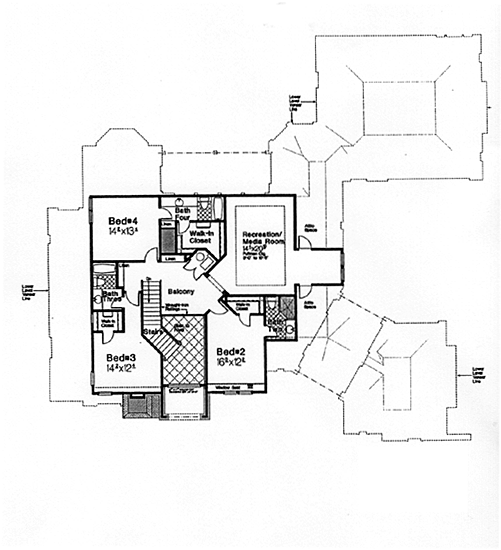
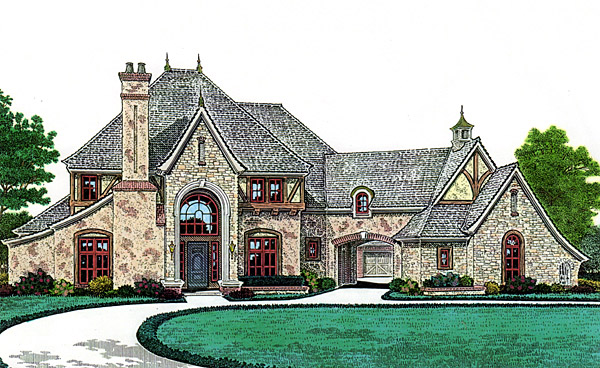
Quick Specs
4906 Total Living Area3279 Main Level
1627 Upper Level
5 Bedrooms
5 Full Baths, 1 Half Baths
3 Car Garage
92 W x 85'6 D
Quick Pricing
PDF File: $2,280.001 Set: $1,935.00
5 Sets: $1,990.00
8 Sets: $2,130.00
COOL Plan Description
French Country House Plan 66247 with 20-Foot Foyer, Fireplace Study, Wall of Windows and Luxury Owner's Suite
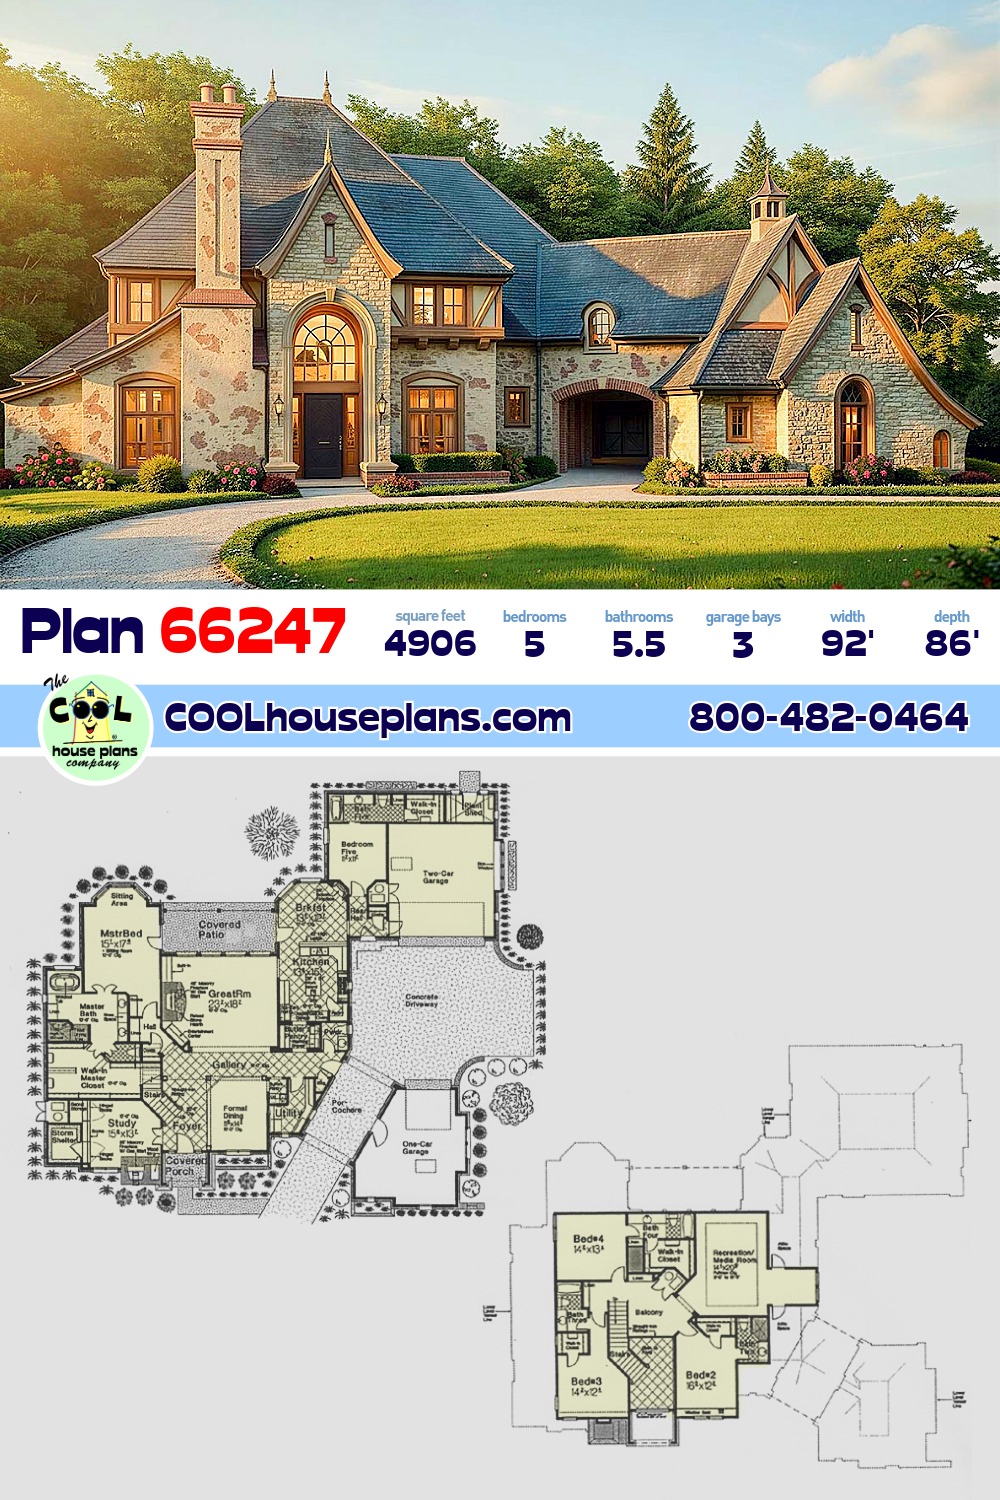


House Plan 66247 is one stellar French Country design that knows how to make an entrance. French Provincial architecture leads the way, while European Eclectic and Tudor influences add richness, character, and a sense of permanence. A sweeping roofline, grand covered entrance, soaring 20-foot-2-inch foyer, multiple fireplaces, handsome built-ins, and a luxurious owner's retreat give this home the architectural presence of a genuine estate.
From the curb, the roofline immediately gets your attention. Broad, sweeping forms and carefully composed details create the unmistakable character of a French Country residence, while European and Tudor influences add another layer of sophistication. Give this house some breathing room on a landscaped property or estate lot and the architecture can really show off.
Walk beneath the covered entry and the interior makes an equally strong statement. The foyer rises an impressive 20 feet 2 inches overhead, creating dramatic vertical space from the moment the front door opens. It's a stellar architectural feature that lets guests know this isn't another ordinary floor plan.
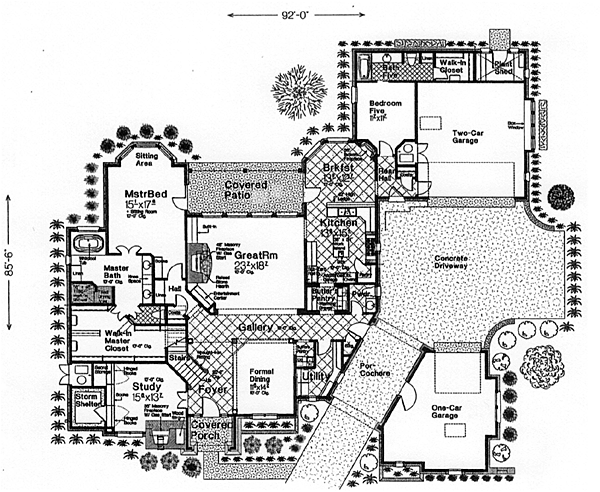
On either side of the foyer are spaces designed for more formal moments. The private study has its own fireplace and built-ins, creating a proper home office or library with warmth and character already built in. Across the way, the formal dining room provides an elegant destination for holiday meals, dinner parties, and family celebrations.
The great room takes over as the primary gathering space. A fireplace anchors the room, with bookshelves and media-center built-ins positioned alongside it. That arrangement creates a substantial focal wall while providing useful storage and display space.
An expansive rear wall of windows brings natural light deep into the great room while opening the interior visually toward the backyard. On the right property, landscaping, a garden, pool, or scenic view can become part of the experience from inside the house.
The kitchen and breakfast nook create a more casual environment for everyday life. Their open relationship keeps meals and conversation connected, while direct patio access from the nook makes it easy to carry breakfast, dinner, or drinks outside. It's a choice arrangement for anyone who enjoys grilling and entertaining outdoors.
The owner's suite gets the retreat treatment this home deserves. Direct patio access provides a private connection to the outdoors, while the luxurious owner's bath adds comfort and privacy. Even the large walk-in closet gets serious attention with a partitioned layout and built-in shelving for improved organization.
House Plan 66247 combines the romance of French Provincial architecture with European and Tudor character without relying on curb appeal alone. The towering foyer, fireplace study, formal dining room, built-in great room, wall of windows, patio connections, and private owner's retreat give the interior just as much personality as the exterior.
For anyone looking for a French Country home with serious architectural presence and timeless European character, House Plan 66247 delivers a righteous blend of elegance, warmth, and luxury living.
The COOLest House Plans on the Internet.

Plan Specifications
Specifications
| Total Living Area: | 4906 sq ft |
| Main Living Area: | 3279 sq ft |
| Upper Living Area: | 1627 sq ft |
| Garage Type: | Attached |
| Garage Bays: | 3 |
| Foundation Types: | Slab |
| Exterior Walls: | 2x4 |
| House Width: | 92 |
| House Depth: | 85'6 |
| Number of Stories: | 2 |
| Bedrooms: | 5 |
| Full Baths: | 5 |
| Half Baths: | 1 |
| Max Ridge Height: | 0 from Front Door Floor Level |
| Primary Roof Pitch: | 12:12 |
| Roof Load: | 40 psf |
| Roof Framing: | Stick |
| Porch: | 235 sq ft |
| FirePlace: | Yes |
| 1st Floor Master: | Yes |
| Main Ceiling Height: | 10 |
| Upper Ceiling Height: | 9 |
Plan Package Pricing
Pricing
** 1 Set order does not include a License-To-Build. For bidding purposes only. Customer can upgrade order within 90 days.Available Foundation Types:
Available Exterior Wall Types:
Prices subject to approval prior to fulfillment.What's Included?
What is Included in this House Plan?
Foundation PlanFloor Plans
Schematic Electric Layout
Exterior Elevations
Roof Plan
Cabinet Elevations
Cross Sections and Details
Plan Modifications
Want to make changes?
Receive a FREE modification estimate in one of 3 ways. Our modification team is ready to help you adjust any plan to fit your needs. The ReDesign process is simple and estimates are free!1. Complete this On-Line Request Form
2. Print, complete and fax this PDF Form to us at 1-800-675-4916.
3. Want to talk to an expert? Call us at 913-938-8097 (Canadian customers, please call 800-361-7526) to discuss modifications.
Note: - a sketch of the changes or the website floor plan marked up to reflect changes is a great way to convey the modifications in addition to a written list.
We Work Fast!
When you submit your ReDesign request, a designer will contact you within 24 business hours with a quote.
You can have your plan redesigned in as little as 14 - 21 days!
We look forward to hearing from you!
Start today planning for tomorrow!
Cost To Build
What will it cost to build your new home?
Let us help you find out!
Accurate. Fast. Trusted.
Construction Cost Estimates That Save You Time and Money.
$29.95 per plan
** Available for U.S. and Canada
With your 30-day online cost-to-build estimate you can start enjoying these benefits today.
- INSTANT RESULTS: Immediate turnaround—no need to wait days for a cost report.
- RELIABLE: Gain peace of mind and confidence that comes with a reliable cost estimate for your custom home.
- INTERACTIVE: Instantly see how costs change as you vary design options and quality levels of materials!
- REDUCE RISK: Minimize potential cost overruns by becoming empowered to make smart design decisions. Get estimates that save thousands in costly errors.
- PEACE OF MIND: Take the financial guesswork out of building your dream home.
- DETAILED COSTING: Detailed, data-backed estimates with +/-120 lines of costs / options for your project.
- EDITABLE COSTS: Edit the line-item labor & material price with the “Add/Deduct” field if you want to change a cost.
Home-Cost.com’s INSTANT™ Cost-To-Build Report also provides you these added features and capabilities:
Previous Q & A
Previous Questions and Answers
A: The overall dimension on the front from the safe room on the left to the single car garage on the right is 84'-0" Yes, We can draw a crawlspace for this plan. Thank you for the compliment !
Common Questions:
A: Yes you can! Please click the "Modifications" tab above to get more information.
A: The national average for a house is running right at $125.00 per SF. You can get more detailed information by clicking the Cost-To-Build tab above. Sorry, but we cannot give cost estimates for garage, multifamily or project plans.
Our Low Price Guarantee
If you find the exact same plan featured on a competitor's web site at a lower price, advertised OR special SALE price, we will beat the competitor's price by 5% of the total, not just 5% of the difference! To take advantage of our guarantee, please call us at 800-482-0464 or email us the website and plan number when you are ready to order. Our guarantee extends up to 4 weeks after your purchase, so you know you can buy now with confidence.
Call 800-482-0464

The COOL™ house plans company
COOLest house plans on the internet!