

Plan 73615 Order Code: C101
Southern Style House Plan 73615
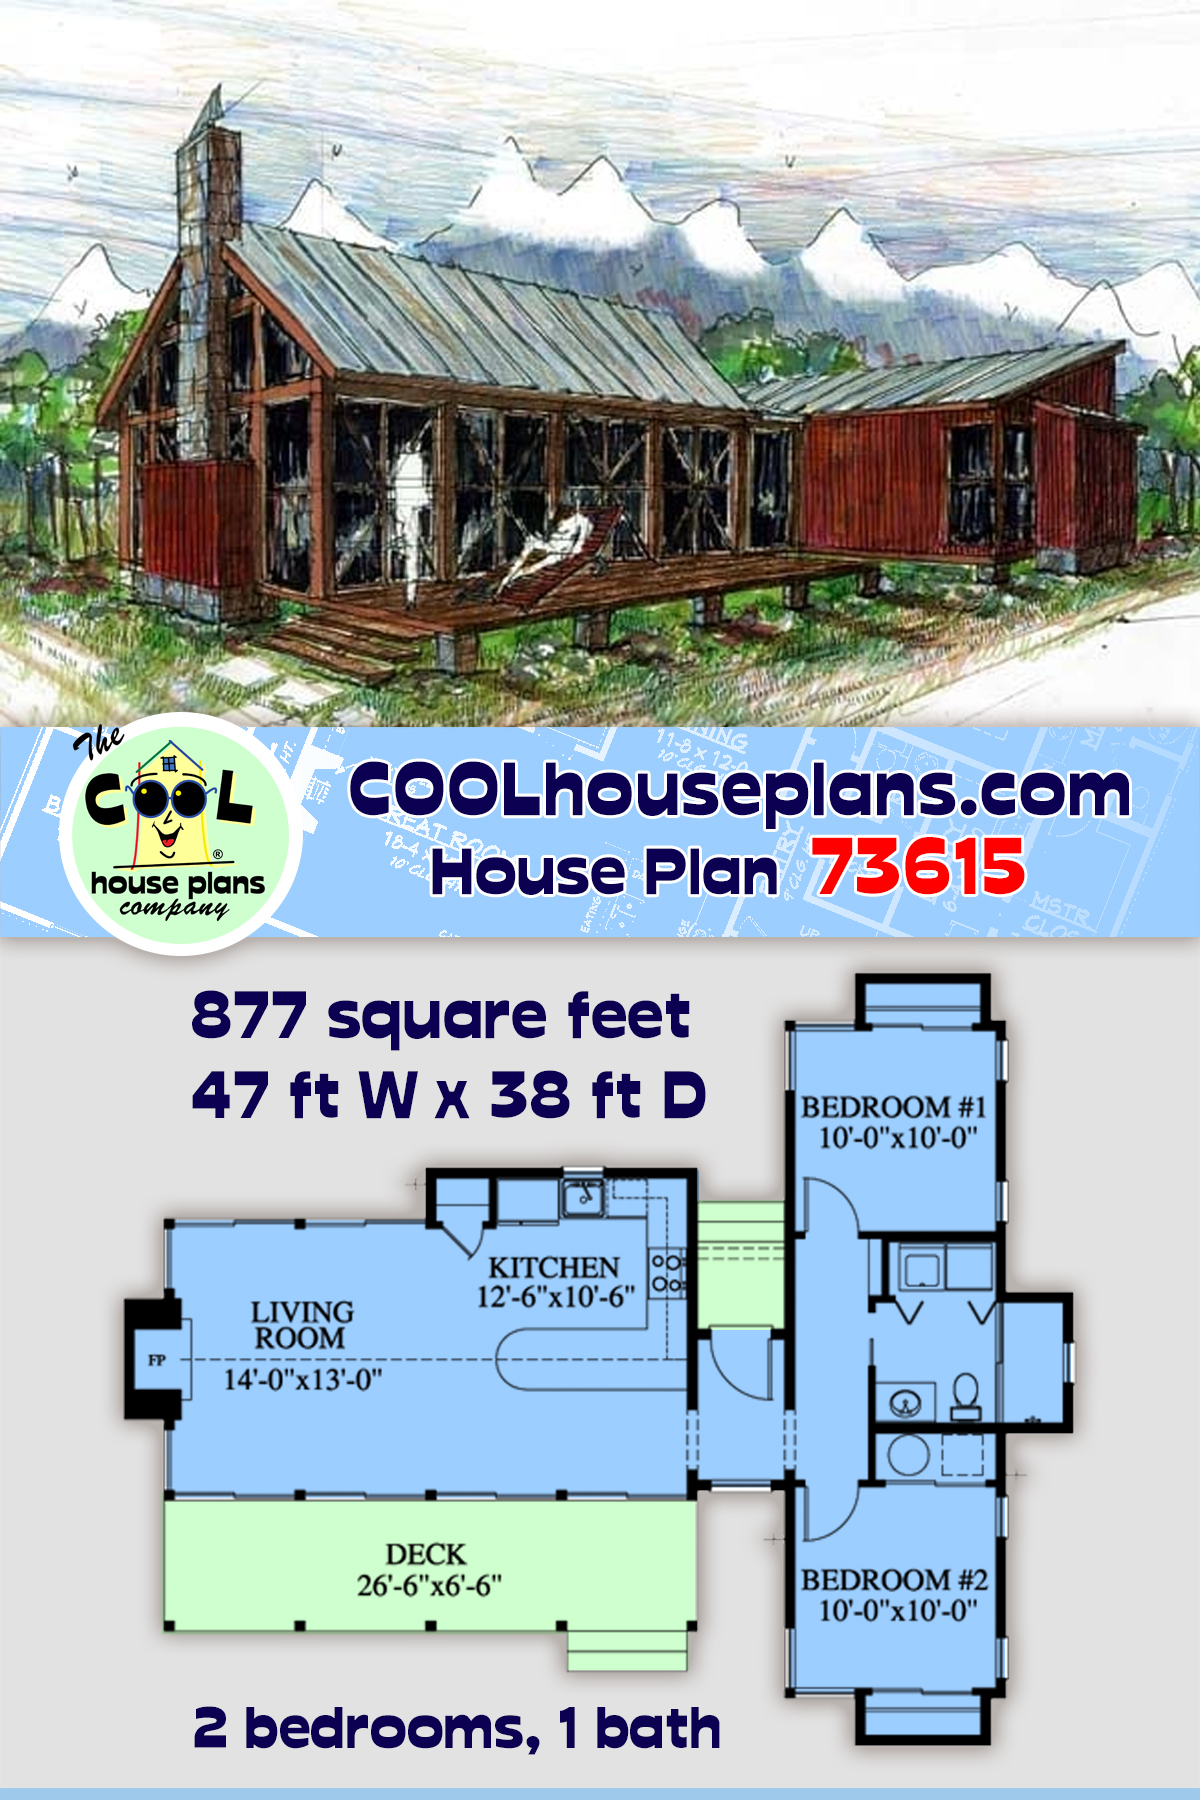
877 Sq Ft, 2 Bedrooms, 1 Full Baths


Quick Specs
877 Total Living Area877 Main Level
2 Bedrooms
1 Full Baths
47'2 W x 38'4 D
Quick Pricing
PDF File: $755.001 Set: $505.00
4 Sets: $575.00
8 Sets: $675.00
CAD File: $1,155.00
COOL Plan Description
Cabin Ranch Southern House Plan 73615 with 877 Sq Ft, 2 Bed, 1 Bath
Right on, cool cats—welcome to the groovy vibes of Cabin Ranch Southern House Plan 73615! This choice little getaway packs a stellar punch with 877 square feet of smart, open living, 2 bedrooms, and 1 righteous bath, all wrapped up in a single-story layout that's outta sight for lake lovers, mountain hippies, or anyone who digs a chill escape from the everyday grind.
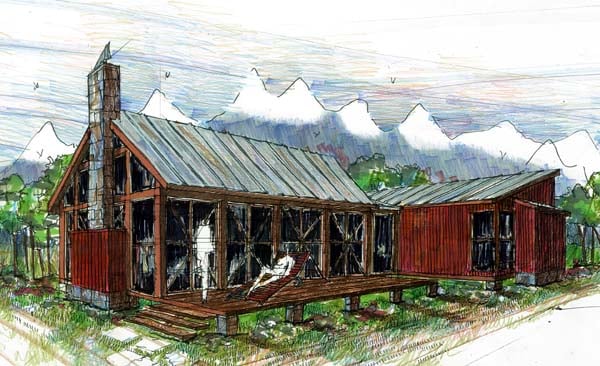
From the outside, this boss cabin radiates funky charm with its sleek lines, HardiePlank siding (so you don't have to bogart your weekends with maintenance), and a wide deck that's just waiting for you to kick back, fire up the grill, and soak in those far out views. The 172 sq ft porch is pure choice—imagine early morning coffee or sunset hangs catching the breeze and scoping the scene.
Step inside and you'll groove on the flood of natural light pouring through floor-to-ceiling glass, plus sliding doors that blur the line between indoors and outdoors. The living room and kitchen are laid out in an open, airy plan—vaulted ceilings shoot up from the cozy fireplace, and there's a rad peninsula for breakfast munching or after-adventure storytelling. Whether you're hosting your crew or just vibing solo, this space is solid for unwinding and entertaining.
The main suite and second bedroom are chill, each offering plenty of space for restful nights after a day of hiking, fishing, or just keepin' on truckin'. The bathroom sits between the bedrooms, stacked with washer and dryer hookups so laundry's a breeze—no bummer chores here!
With a post foundation that's built to handle whatever the elements throw your way, this plan is especially righteous for waterfront lots or rugged mountain spots. It's a stellar pick for families, youngbloods, or anyone dreaming of a low-key, high-style getaway. Can you dig it? Make the scene with House Plan 73615 and let your laidback lifestyle shine—catch you on the flip side!

Plan Specifications
Specifications
| Total Living Area: | 877 sq ft |
| Main Living Area: | 877 sq ft |
| Garage Type: | None |
| See our garage plan collection. If you order a house and garage plan at the same time, you will get 10% off your total order amount. | |
| Foundation Types: | Post |
| Exterior Walls: | 2x6 |
| House Width: | 47'2 |
| House Depth: | 38'4 |
| Number of Stories: | 1 |
| Bedrooms: | 2 |
| Full Baths: | 1 |
| Max Ridge Height: | 15'6 from Front Door Floor Level |
| Primary Roof Pitch: | 8:12 |
| Roof Framing: | Truss |
| Porch: | 172 sq ft |
| 1st Floor Master: | Yes |
| Main Ceiling Height: | 8'0 |
Plan Package Pricing
Pricing
** 1 Set order does not include a License-To-Build. For bidding purposes only. Customer can upgrade order within 90 days.Available Foundation Types:
Available Exterior Wall Types:
Prices subject to approval prior to fulfillment.What's Included?
What is Included in this House Plan?
Exterior Elevations: show the front, rear and sides of the house, including exterior materials, details and measurements.Foundation Plans: All necessary notations and dimensions are included. (Foundation options will vary for each plan. If the home you want does not have the type of foundation you desire, contact Familyhomeplans.com of your plan.)
Interior Elevations: (call 1-800-235-5700 before ordering to confirm availability) show the specific details of cabinets (kitchen, bathroom). We suggest contacting local cabinet and fireplace distributors for sizes and styles.
Schematic Electrical Layouts: (call 1-800-235-5700 before ordering to confirm availability) show the suggested locations for switches, fixtures and outlets. These details may be shown on the floor plan or on a separate diagram.
Detailed Floor Plans: show the placement of interior walls and the dimensions for rooms, doors, windows, stairways, etc., of each level of the house.
NOTE: Due to regional variations, local availability of materials, local codes, methods of installation, and individual preferences, it is impossible to include detail on heating and plumbing work on your plans. The duct work, venting, and other details will vary depending on the type of heating and cooling system (forced air, hot water, electric, solar) and the type of energy (gas, oil, electricity, solar) that you use. These details and specifications are easily obtained from your builder, contractor, and/or local suppliers
Plan Modifications
Want to make changes?
Receive a FREE modification estimate in one of 3 ways. Our modification team is ready to help you adjust any plan to fit your needs. The ReDesign process is simple and estimates are free!1. Complete this On-Line Request Form
2. Print, complete and fax this PDF Form to us at 1-800-675-4916.
3. Want to talk to an expert? Call us at 913-938-8097 (Canadian customers, please call 800-361-7526) to discuss modifications.
Note: - a sketch of the changes or the website floor plan marked up to reflect changes is a great way to convey the modifications in addition to a written list.
We Work Fast!
When you submit your ReDesign request, a designer will contact you within 24 business hours with a quote.
You can have your plan redesigned in as little as 14 - 21 days!
We look forward to hearing from you!
Start today planning for tomorrow!
Cost To Build
What will it cost to build your new home?
Let us help you find out!
Accurate. Fast. Trusted.
Construction Cost Estimates That Save You Time and Money.
$29.95 per plan
** Available for U.S. and Canada
With your 30-day online cost-to-build estimate you can start enjoying these benefits today.
- INSTANT RESULTS: Immediate turnaround—no need to wait days for a cost report.
- RELIABLE: Gain peace of mind and confidence that comes with a reliable cost estimate for your custom home.
- INTERACTIVE: Instantly see how costs change as you vary design options and quality levels of materials!
- REDUCE RISK: Minimize potential cost overruns by becoming empowered to make smart design decisions. Get estimates that save thousands in costly errors.
- PEACE OF MIND: Take the financial guesswork out of building your dream home.
- DETAILED COSTING: Detailed, data-backed estimates with +/-120 lines of costs / options for your project.
- EDITABLE COSTS: Edit the line-item labor & material price with the “Add/Deduct” field if you want to change a cost.
Home-Cost.com’s INSTANT™ Cost-To-Build Report also provides you these added features and capabilities:
Previous Q & A
Previous Questions and Answers
A: It could be as easy as having trusses made for it.
A: The plans include a piling plan, note plan, dimension plan, electrical layout plan, roof plan, elevations, and section page.
A: We don’r provide a materials list, but the plan is designed for hardi-plank siding and 2x6 exterior frame walls. For a price on building the house you should contact some local builders and get prices from them. Defenitely shop around for your builder as prices seem to vary greatly these days! Thanks and let us know if you have any other questions!
A: 2004 but can be saved as 2000.
Common Questions:
A: Yes you can! Please click the "Modifications" tab above to get more information.
A: The national average for a house is running right at $125.00 per SF. You can get more detailed information by clicking the Cost-To-Build tab above. Sorry, but we cannot give cost estimates for garage, multifamily or project plans.
Our Low Price Guarantee
If you find the exact same plan featured on a competitor's web site at a lower price, advertised OR special SALE price, we will beat the competitor's price by 5% of the total, not just 5% of the difference! To take advantage of our guarantee, please call us at 800-482-0464 or email us the website and plan number when you are ready to order. Our guarantee extends up to 4 weeks after your purchase, so you know you can buy now with confidence.
Call 800-482-0464

The COOL™ house plans company
COOLest house plans on the internet!