

Plan 80525 Order Code: C101
Ranch Style House Plan 80525
1232 Sq Ft, 2 Bedrooms, 2 Full Baths, 2 Car Garage


Quick Specs
1232 Total Living Area1232 Main Level
2 Bedrooms
2 Full Baths
2 Car Garage
68'0 W x 44'0 D
Quick Pricing
PDF File: $1,295.005 Sets plus PDF File: $1,545.00
CAD File: $1,795.00
COOL Plan Description
Small Craftsman Ranch Plan 80525 with 2 Bedrooms, 9.5-Ft Kitchen Island and Expandable Basement
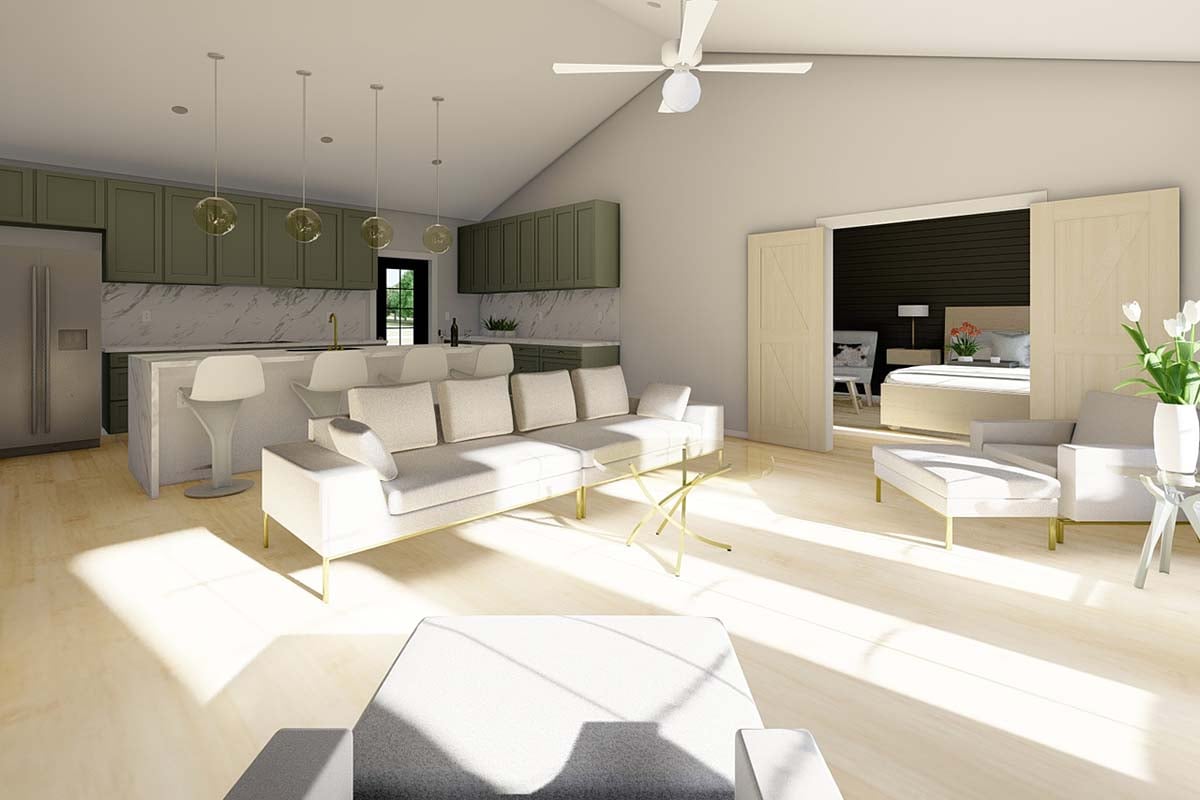
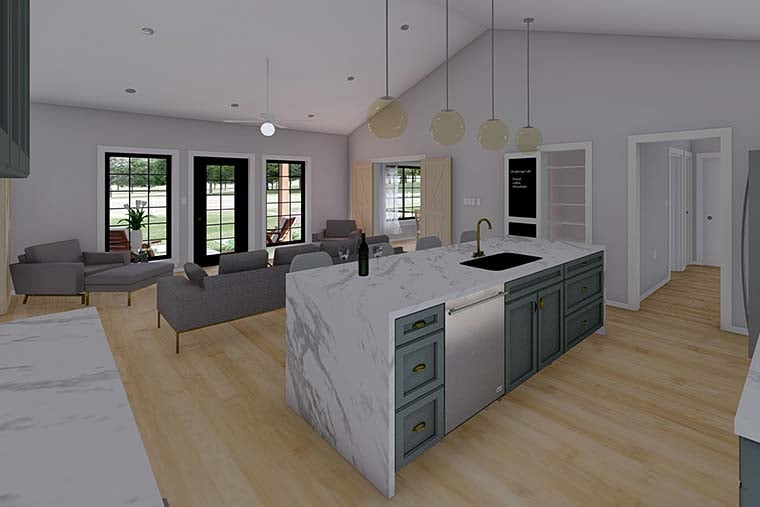
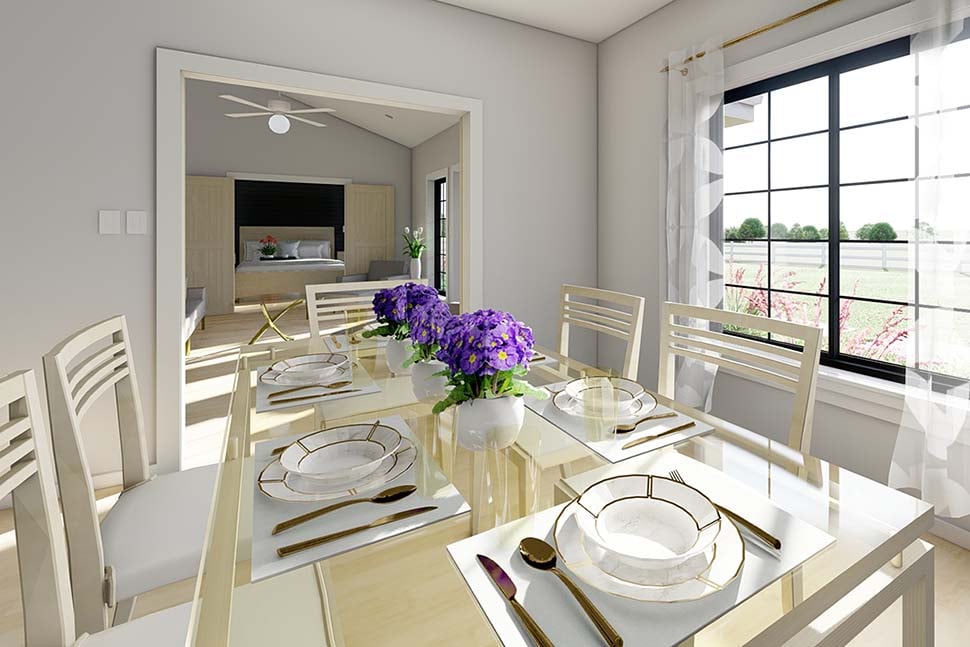
Small Ranch Plan 80525 proves that 1,232 square feet can live large when the floor plan is dialed in. With 2 bedrooms, 2 full bathrooms, an oversized 2-car garage, a huge kitchen island, flexible guest space, and an optional vaulted ceiling, this Country Craftsman design packs a choice collection of features into a compact one-story footprint without wasting valuable space.
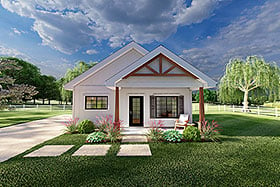
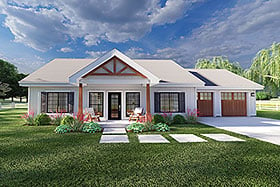
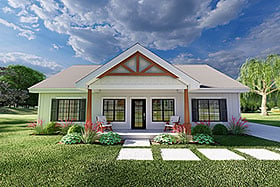
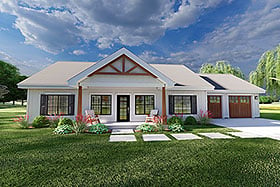
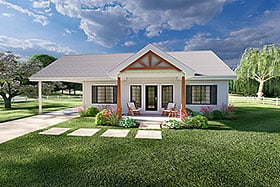
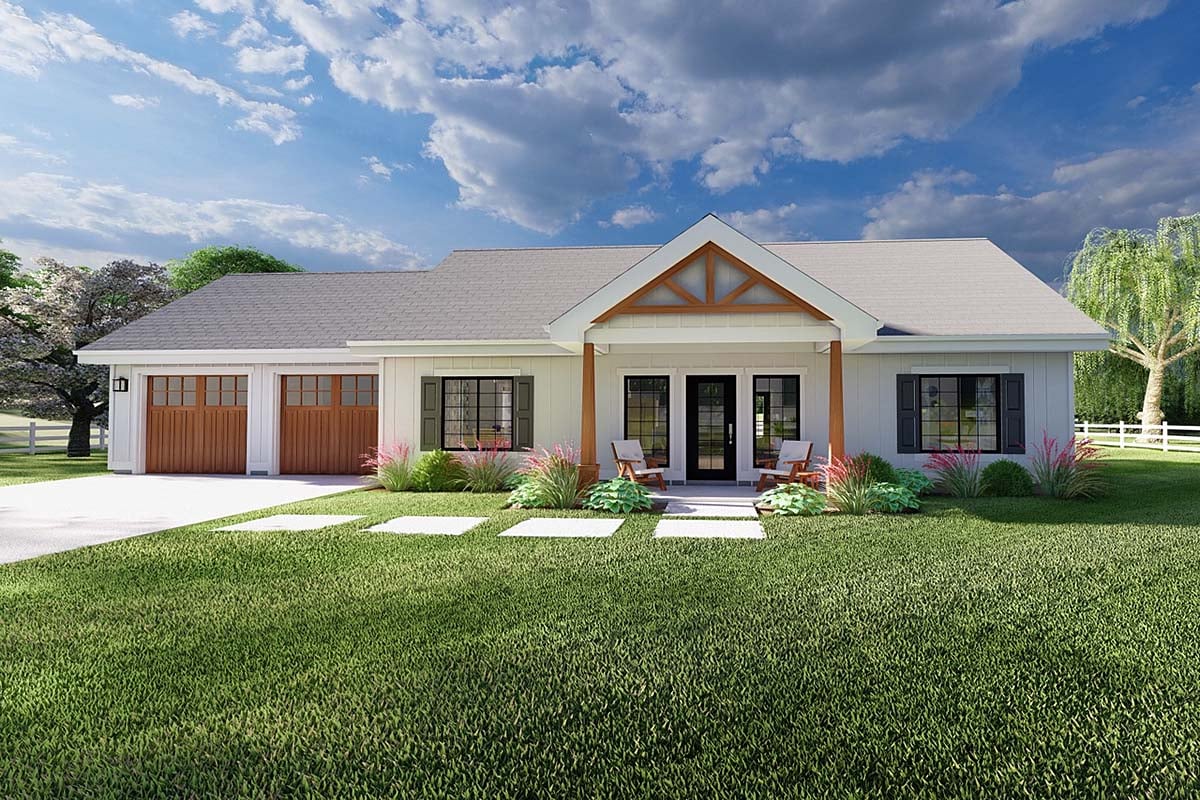
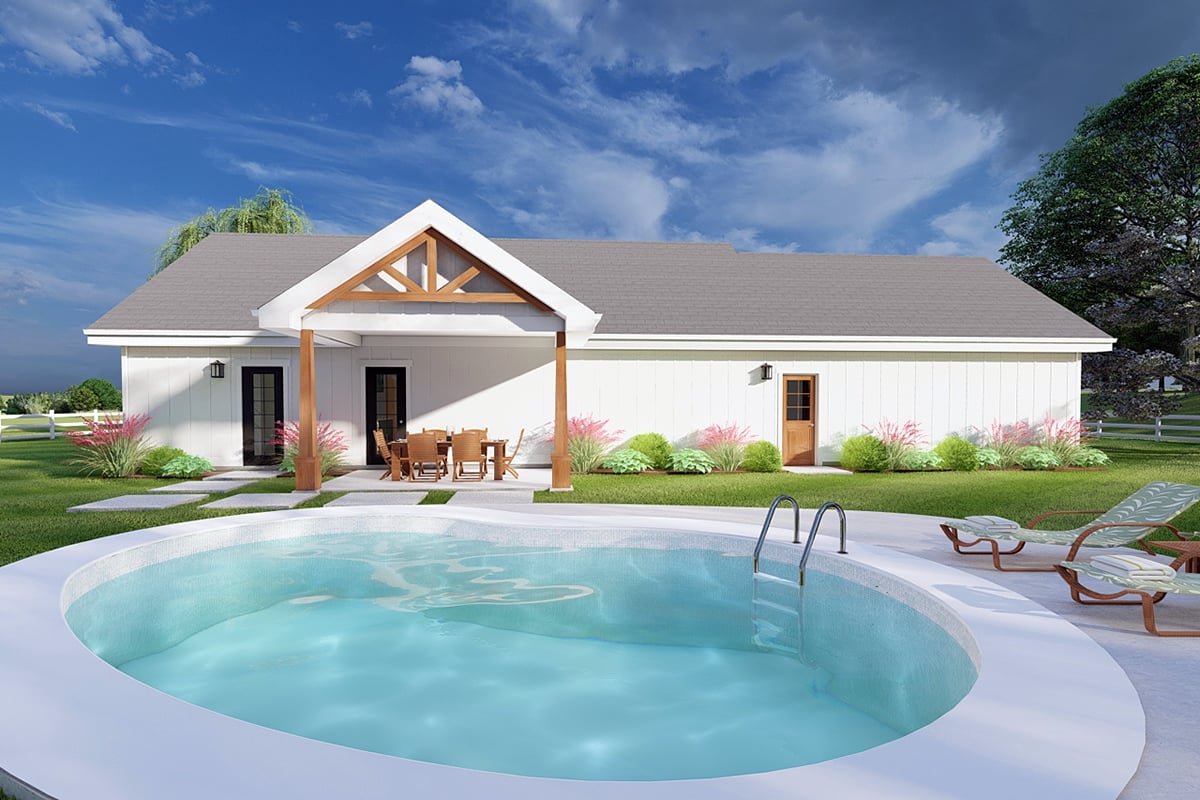
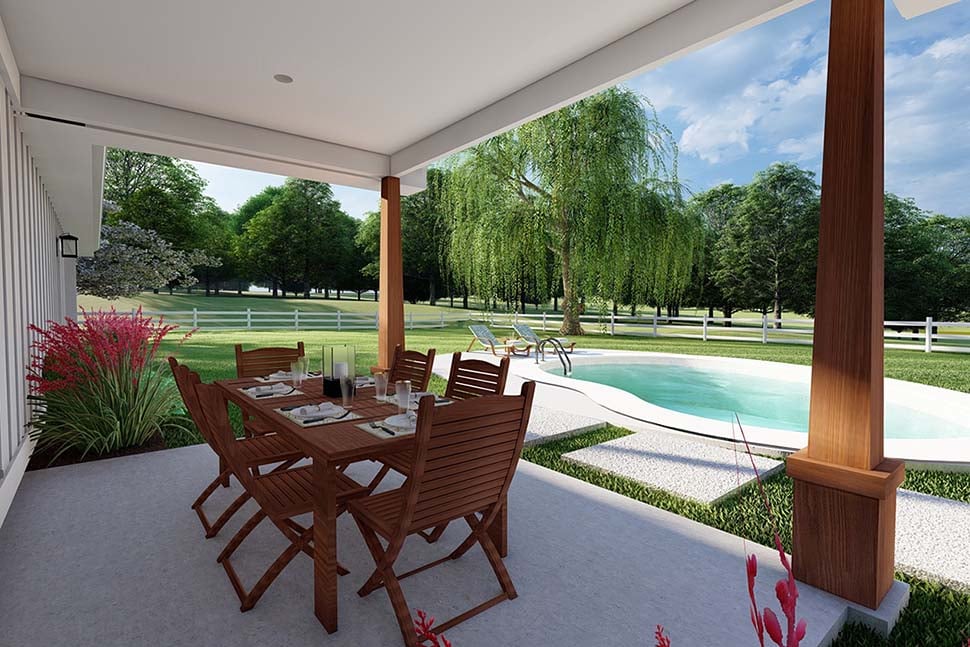
Outside, white vertical siding teams up with gray shutters, black-framed windows, wood garage doors, and tapered wood porch columns for a fresh Farmhouse look. A welcoming covered porch dresses up the front, while a 14-foot by 10-foot rear porch creates a private outdoor spot for coffee, dinner, or settling in with a good book.
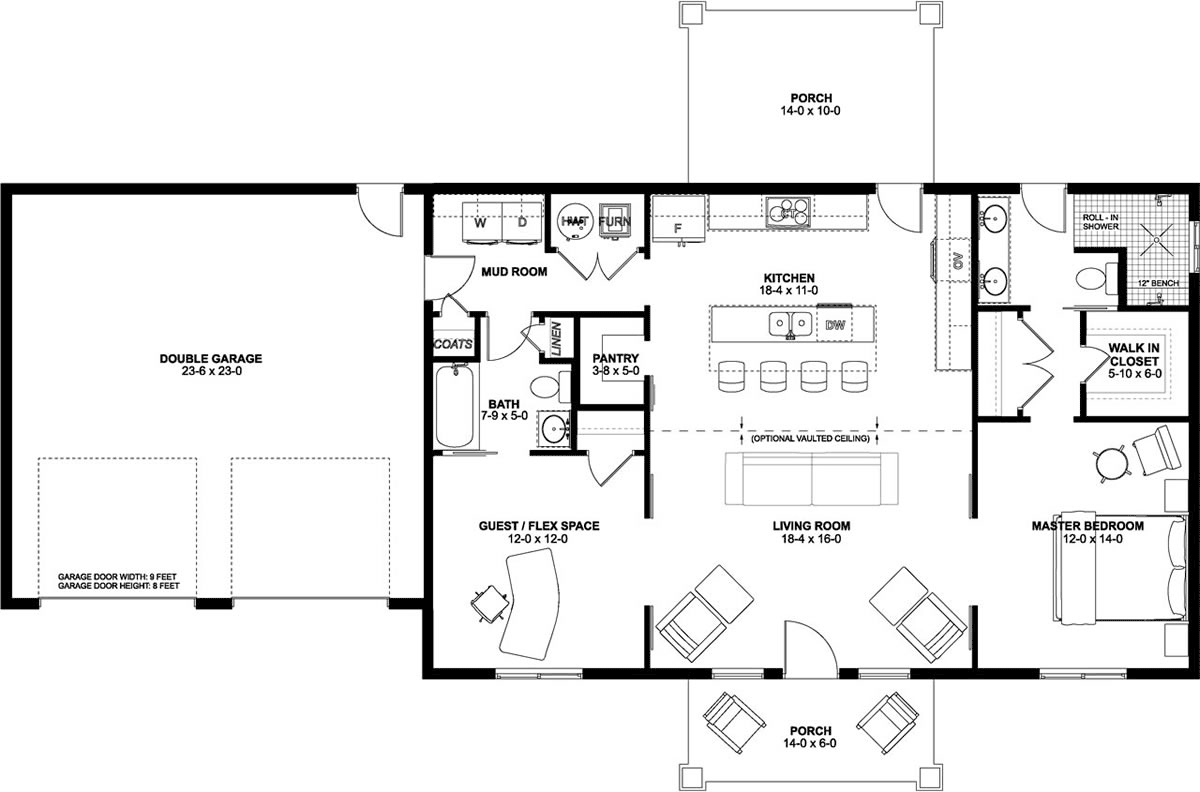
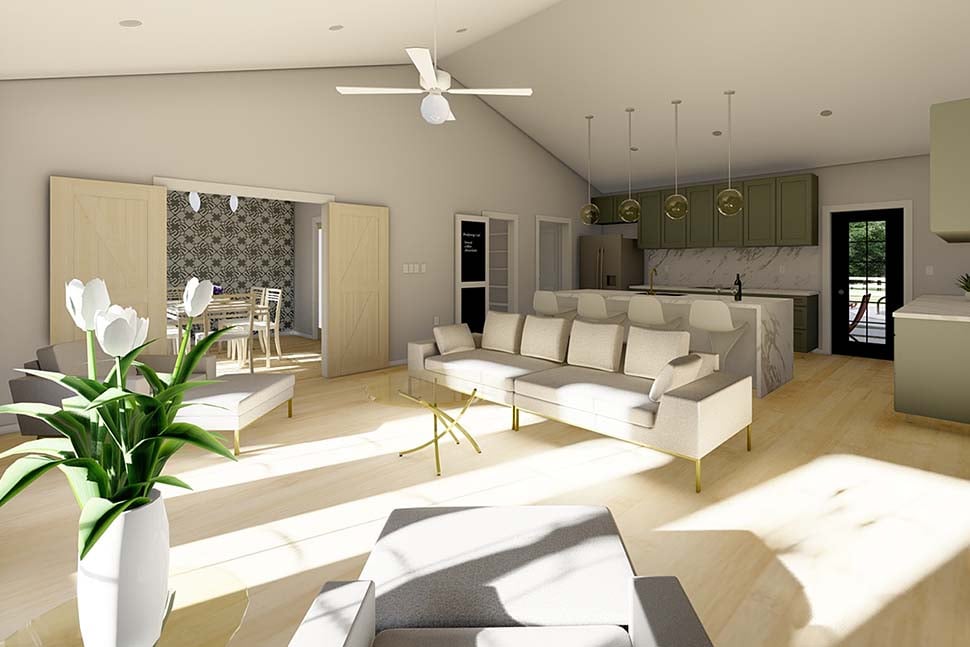
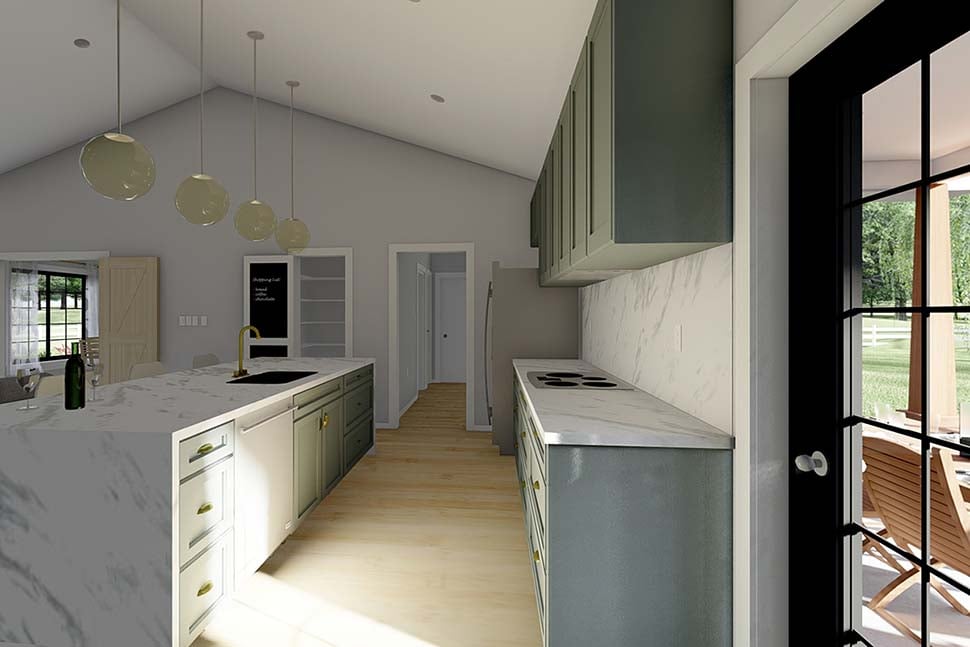
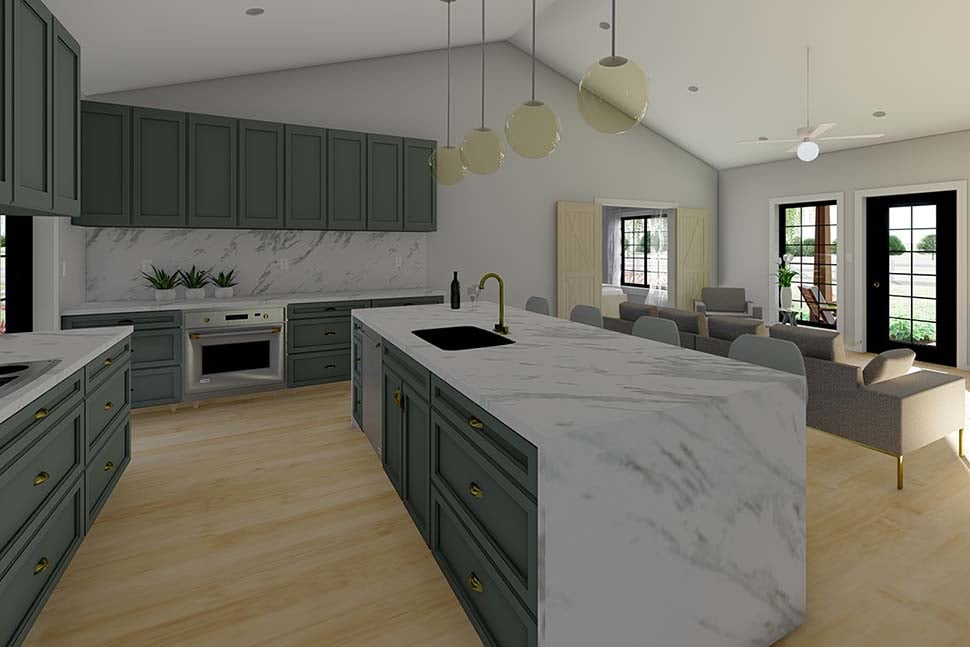
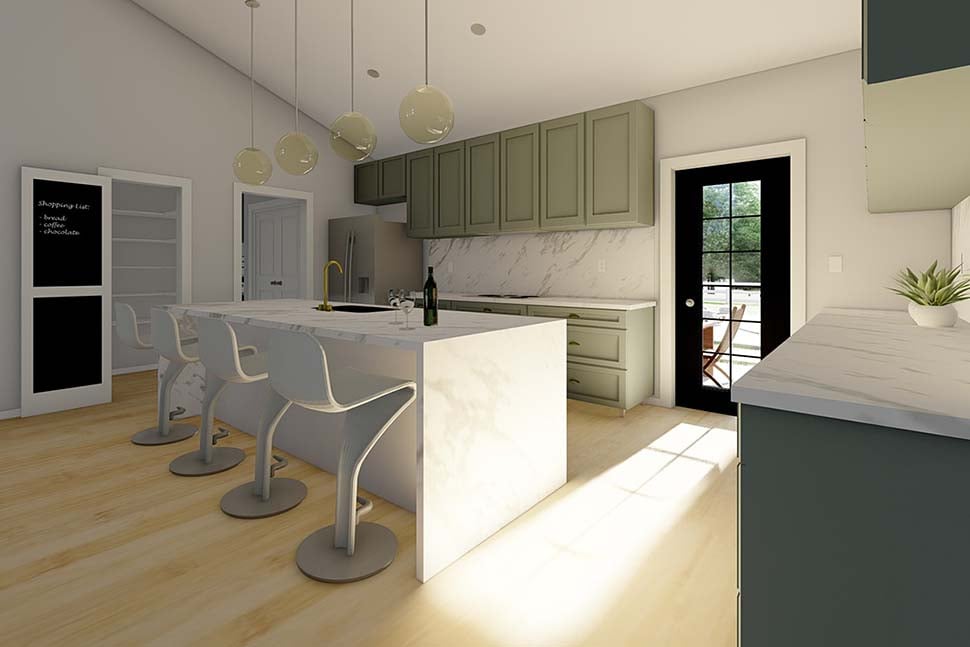
The kitchen punches well above its square footage with plenty of cabinetry and a 9.5-foot-long center island seating up to four. A walk-in pantry keeps groceries and small appliances organized, and direct access to the rear dining porch makes it easy to take meals outdoors. Screen the porch for extra protection from the elements or leave it open for a breezier backyard connection.
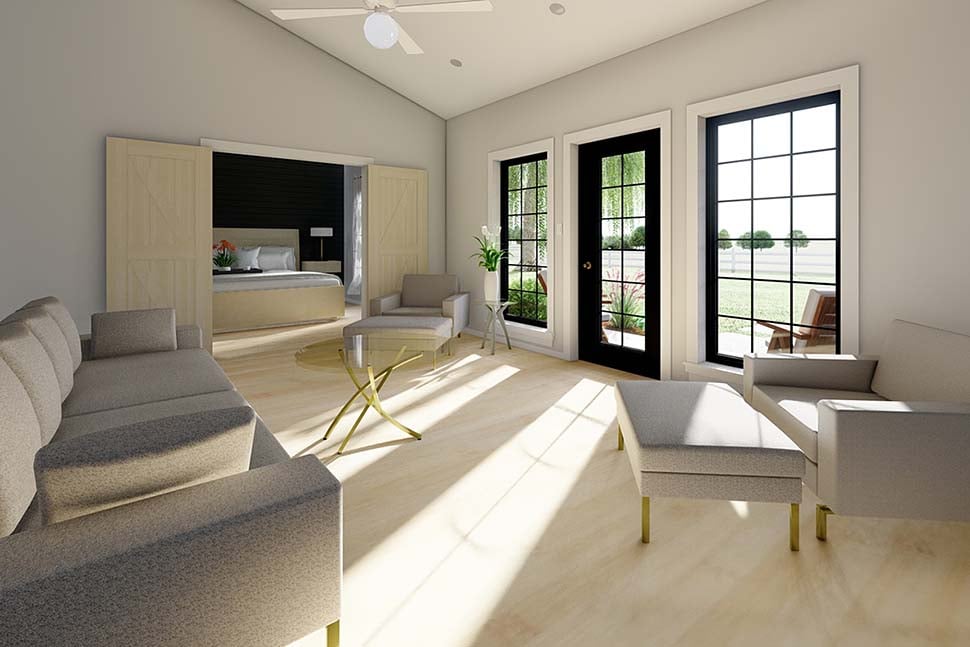
Choose the optional vaulted ceiling and the living room and kitchen rise to approximately 13.5 feet at the center, creating impressive volume in the heart of this compact home. The guest bedroom doubles as flexible office or hobby space and sits behind a sliding barn door. Across the living room, another set of barn doors opens a generous 5-foot-wide passage into the primary suite.
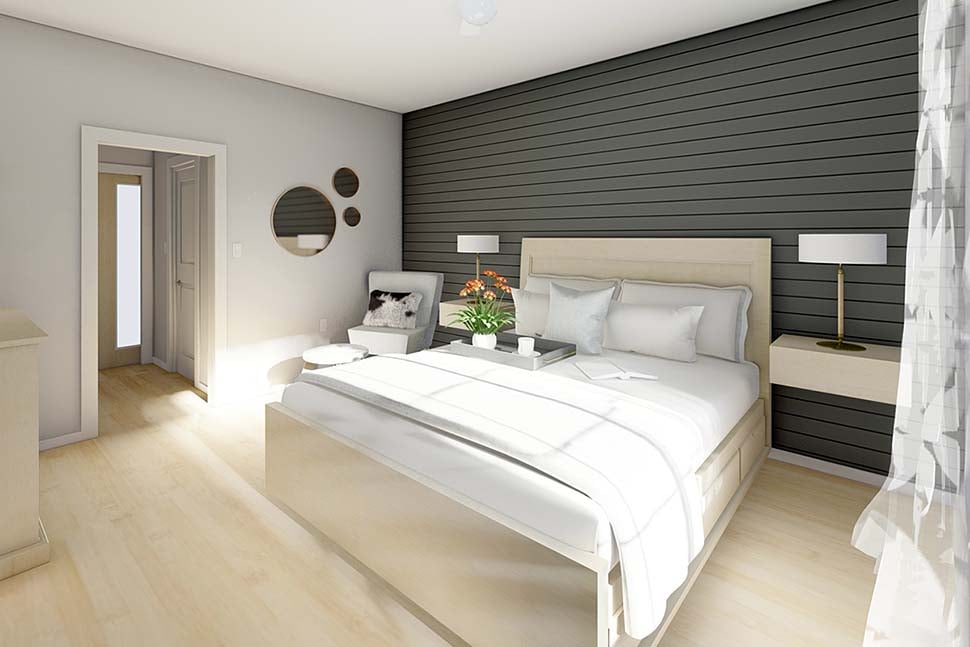
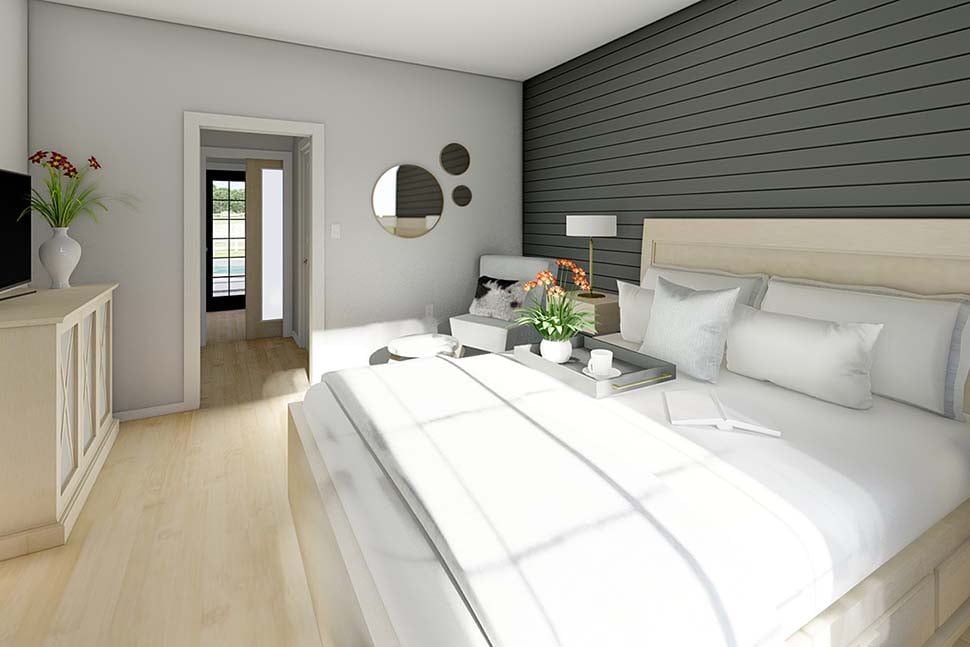
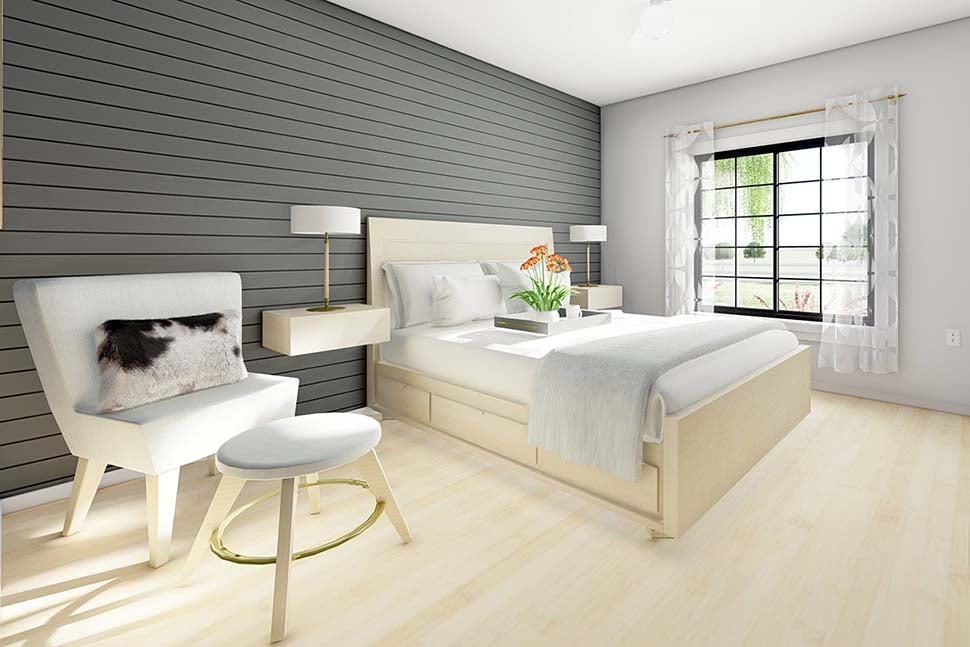
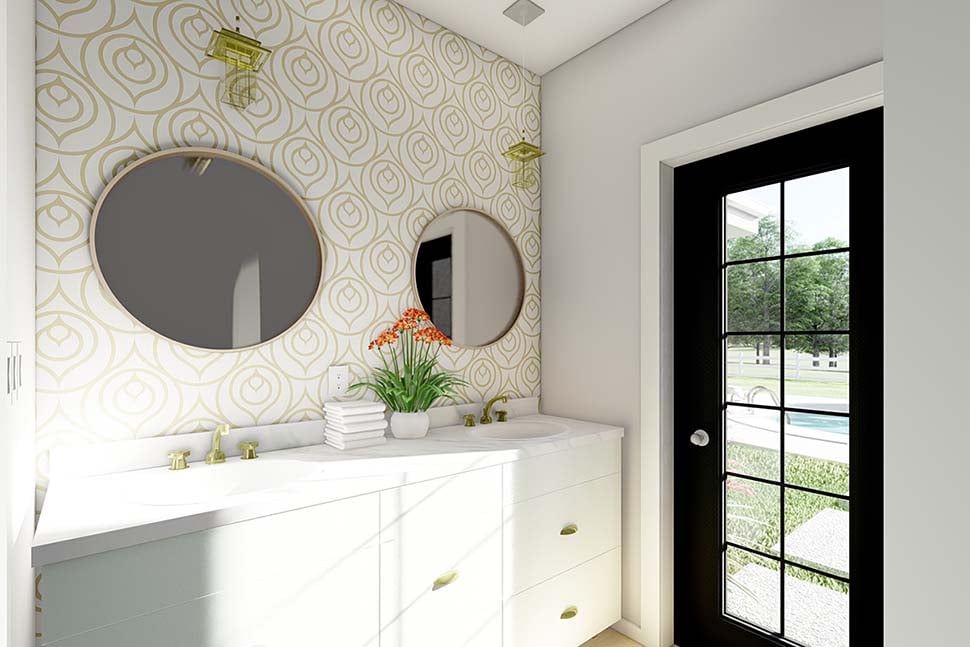
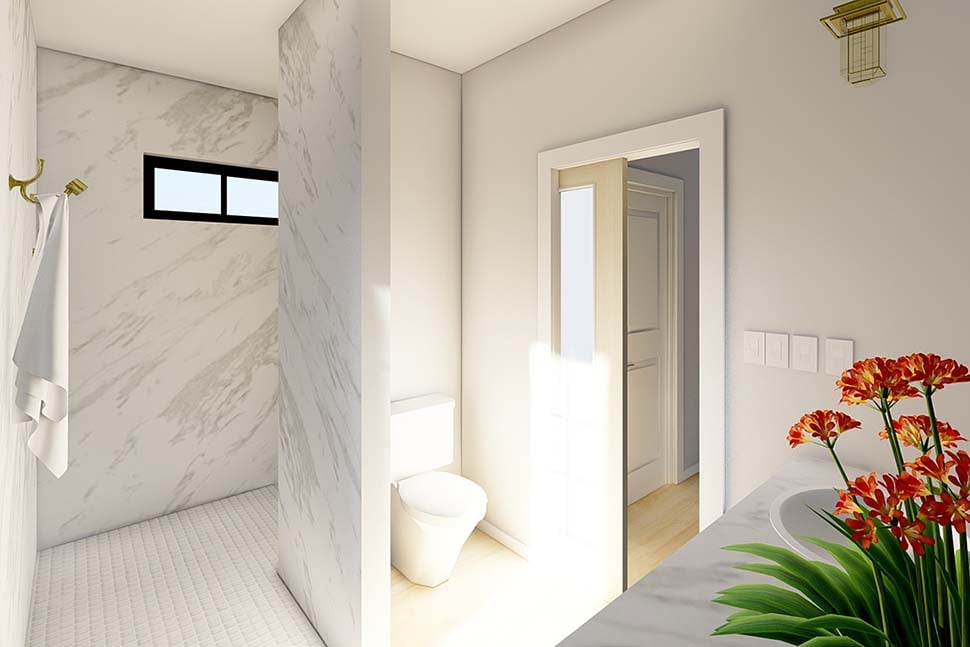
The primary bathroom gets a boss walk-in shower stretching more than 6 feet from end to end, with room for dual shower heads and no glass door to maintain. A dual-sink vanity adds convenience, while both a standard closet and walk-in closet provide useful storage. Direct backyard access gives the suite another unexpected perk.
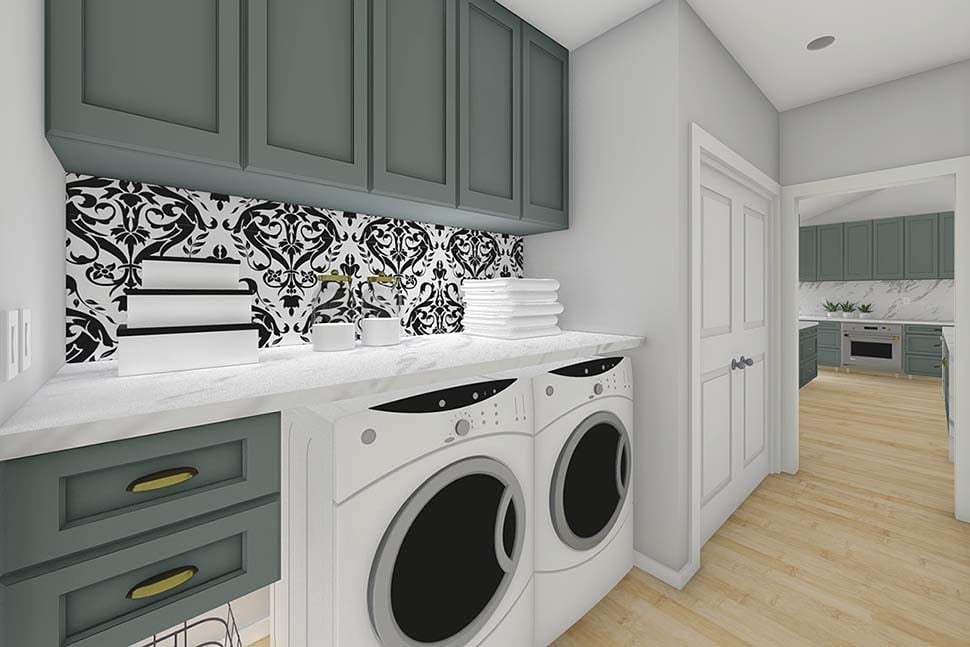
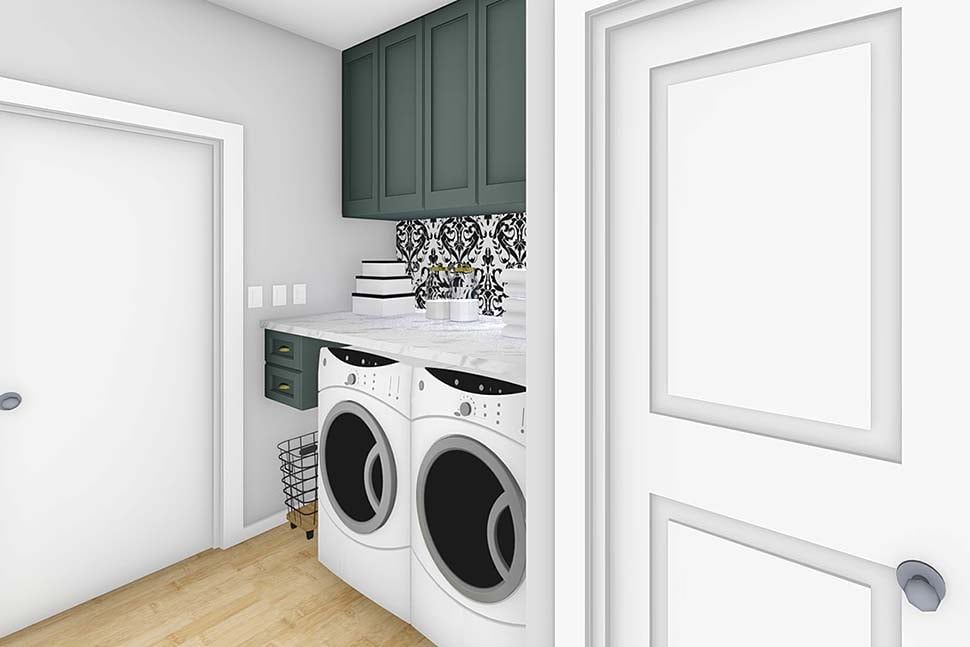
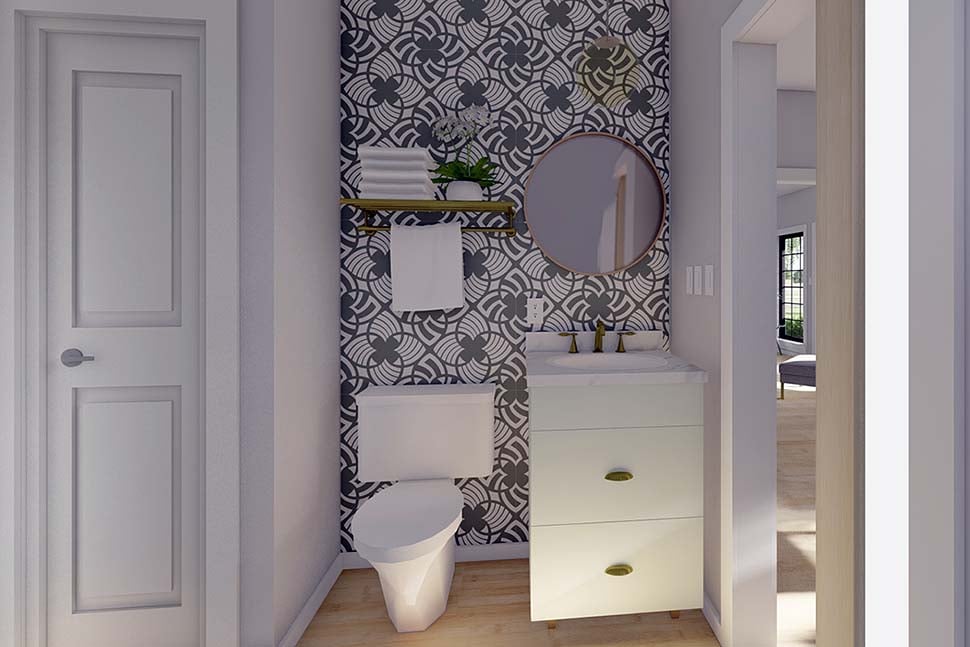
A mudroom and laundry combination with coat closet organizes the garage entry. The second bathroom is a clever walk-through design that serves both the flex bedroom and garage side of the house. Two individual 9-foot-wide by 8-foot-tall doors serve the oversized 2-car garage.
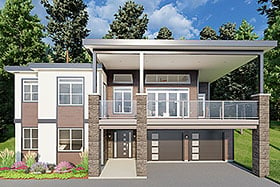
Need considerably more room? Basement options can add two bedrooms, a full bathroom, recreation room, and mechanical space. The walkout configuration increases the main living area to approximately 1,330 square feet and turns the rear porch into a covered deck with a sun deck off the primary bath—giving this small Ranch some stellar long-term flexibility.
The COOLest House Plans on the Internet.

Plan Specifications
Specifications
| Total Living Area: | 1232 sq ft |
| Main Living Area: | 1232 sq ft |
| Garage Area: | 576 sq ft |
| Garage Type: | Attached |
| Garage Bays: | 2 |
| Foundation Types: | Basement - * $250.00 Total Living Area may increase with Basement Foundation option. Crawlspace Slab Stem Wall Slab Walkout Basement - * $250.00 Total Living Area may increase with Basement Foundation option. |
| Exterior Walls: | 2x4 2x6 |
| House Width: | 68'0 |
| House Depth: | 44'0 |
| Number of Stories: | 1 |
| Bedrooms: | 2 |
| Full Baths: | 2 |
| Max Ridge Height: | 20'1 from Front Door Floor Level |
| Primary Roof Pitch: | 8:12 |
| Roof Framing: | Truss |
| Porch: | 224 sq ft |
| Main Ceiling Height: | 9' |
Special Features:
Plan Package Pricing
Pricing
Available Foundation Types:
Available Exterior Wall Types:
Prices subject to approval prior to fulfillment.What's Included?
What is Included in this House Plan?
Square footage calculations are based on total heated space only and will NOT include garages, porches or exterior storage areas. These plans will include ALL of the following:Exterior Elevation
Detailed Floor Plans
Foundation Plan
Stair Details
Location of Electrical, Plumbing and Heating Fixtures
Cover Sheet
Full Cross Section showing ceiling height and wall details
Roof Plan
Plan Modifications
Want to make changes?
Receive a FREE modification estimate in one of 3 ways. Our modification team is ready to help you adjust any plan to fit your needs. The ReDesign process is simple and estimates are free!1. Complete this On-Line Request Form
2. Print, complete and fax this PDF Form to us at 1-800-675-4916.
3. Want to talk to an expert? Call us at 913-938-8097 (Canadian customers, please call 800-361-7526) to discuss modifications.
Note: - a sketch of the changes or the website floor plan marked up to reflect changes is a great way to convey the modifications in addition to a written list.
We Work Fast!
When you submit your ReDesign request, a designer will contact you within 24 business hours with a quote.
You can have your plan redesigned in as little as 14 - 21 days!
We look forward to hearing from you!
Start today planning for tomorrow!
Cost To Build
What will it cost to build your new home?
Let us help you find out!
Accurate. Fast. Trusted.
Construction Cost Estimates That Save You Time and Money.
$29.95 per plan
** Available for U.S. and Canada
With your 30-day online cost-to-build estimate you can start enjoying these benefits today.
- INSTANT RESULTS: Immediate turnaround—no need to wait days for a cost report.
- RELIABLE: Gain peace of mind and confidence that comes with a reliable cost estimate for your custom home.
- INTERACTIVE: Instantly see how costs change as you vary design options and quality levels of materials!
- REDUCE RISK: Minimize potential cost overruns by becoming empowered to make smart design decisions. Get estimates that save thousands in costly errors.
- PEACE OF MIND: Take the financial guesswork out of building your dream home.
- DETAILED COSTING: Detailed, data-backed estimates with +/-120 lines of costs / options for your project.
- EDITABLE COSTS: Edit the line-item labor & material price with the “Add/Deduct” field if you want to change a cost.
Home-Cost.com’s INSTANT™ Cost-To-Build Report also provides you these added features and capabilities:
Previous Q & A
Previous Questions and Answers
A: The plans show an 8" wide poured concrete wall for the crawlspace foundation. The customer can substitute masonry block (CMU's) per IRC 2021 Section R404.1.3
A: "The basement walkout is located at the rear of the house. The rear porch becomes a covered deck and the exterior door in the master bathroom becomes a window. The roof is a truss layout with scissor trusses in the living room and kitchen to create the vaulted ceiling."
View Attached FileA: The front porch is 84 sq.ft and the rear porch is 140 sq.ft. for a total combined square footage of 224 sq.ft. for both porches. The house is 1,232 sq.ft. and the garage is 576 sq.ft
Common Questions:
A: Yes you can! Please click the "Modifications" tab above to get more information.
A: The national average for a house is running right at $125.00 per SF. You can get more detailed information by clicking the Cost-To-Build tab above. Sorry, but we cannot give cost estimates for garage, multifamily or project plans.
Our Low Price Guarantee
If you find the exact same plan featured on a competitor's web site at a lower price, advertised OR special SALE price, we will beat the competitor's price by 5% of the total, not just 5% of the difference! To take advantage of our guarantee, please call us at 800-482-0464 or email us the website and plan number when you are ready to order. Our guarantee extends up to 4 weeks after your purchase, so you know you can buy now with confidence.
Call 800-482-0464

The COOL™ house plans company
COOLest house plans on the internet!