

Plan 80834 Order Code: C101
Traditional Style House Plan 80834
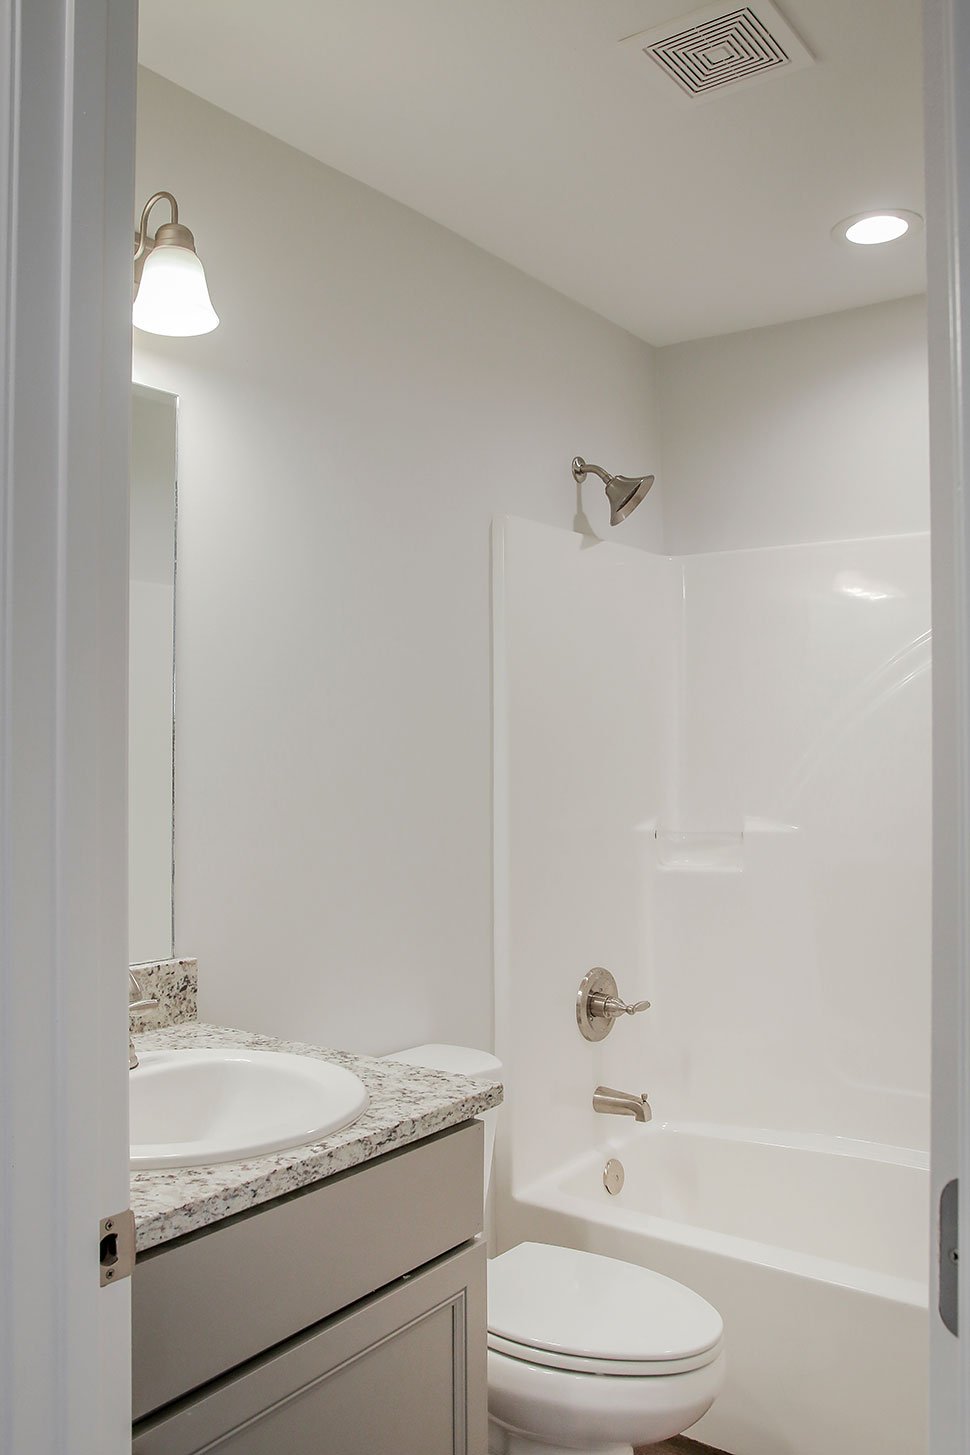
1459 Sq Ft, 3 Bedrooms, 2 Full Baths, 2 Car Garage

Quick Specs
1459 Total Living Area1459 Main Level
3 Bedrooms
2 Full Baths
2 Car Garage
58'4 W x 44'10 D
Quick Pricing
PDF File: $1,345.005 Sets plus PDF File: $1,595.00
Unlimited Use PDF: $2,045.00
COOL Plan Description
Small Farmhouse Plan 80834 with 3 Bedrooms, 12-Foot Vaulted Great Room and Covered Porches
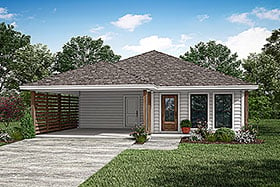
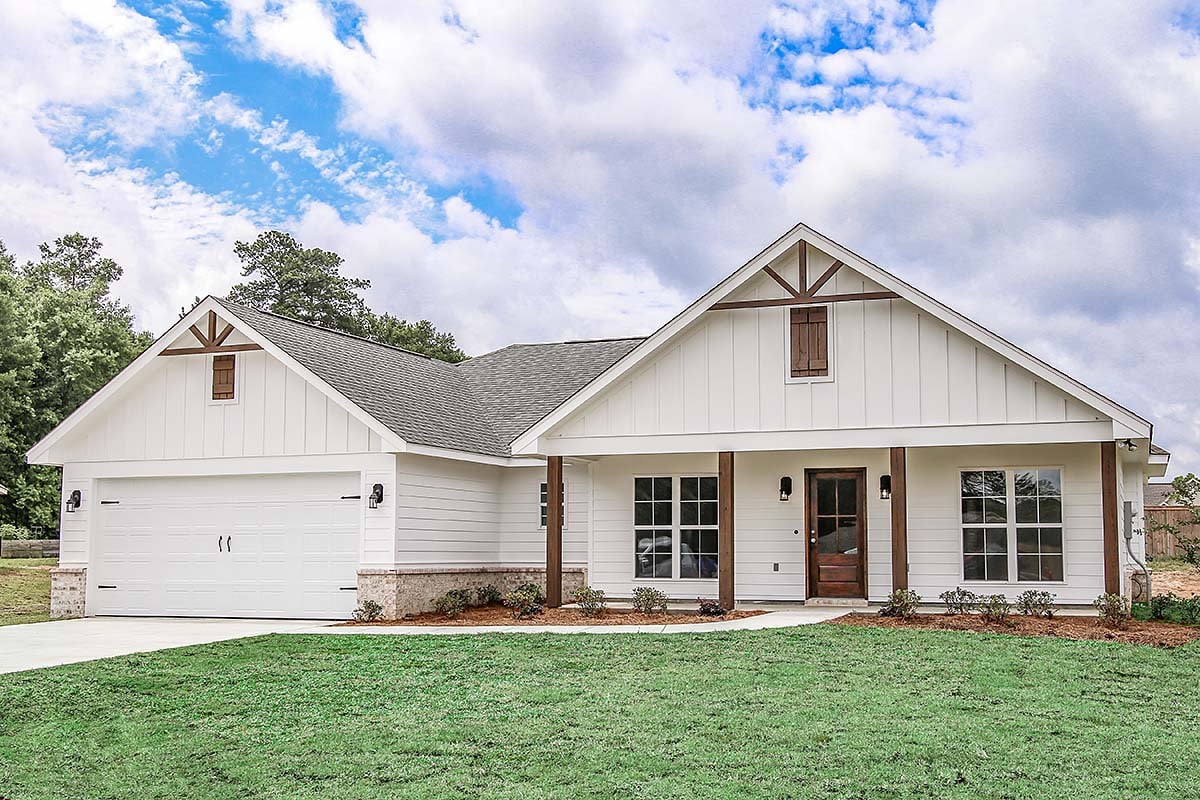
Country House Plan 80834 proves that 1,459 square feet can deliver plenty of style without wasting space. This 3-bedroom, 2-bath Farmhouse design combines a split-bedroom layout, attached 2-car garage, 12-foot vaulted great room, and covered porches front and rear in one efficient package. It's a stellar option for first-time homeowners, downsizers, small families, or anyone who wants genuine Country character in a manageable home.
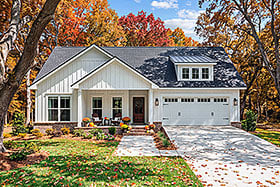
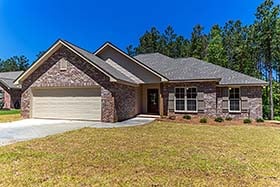
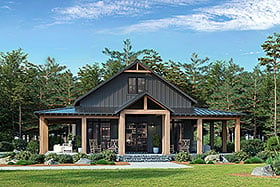
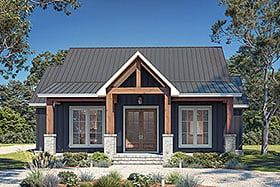
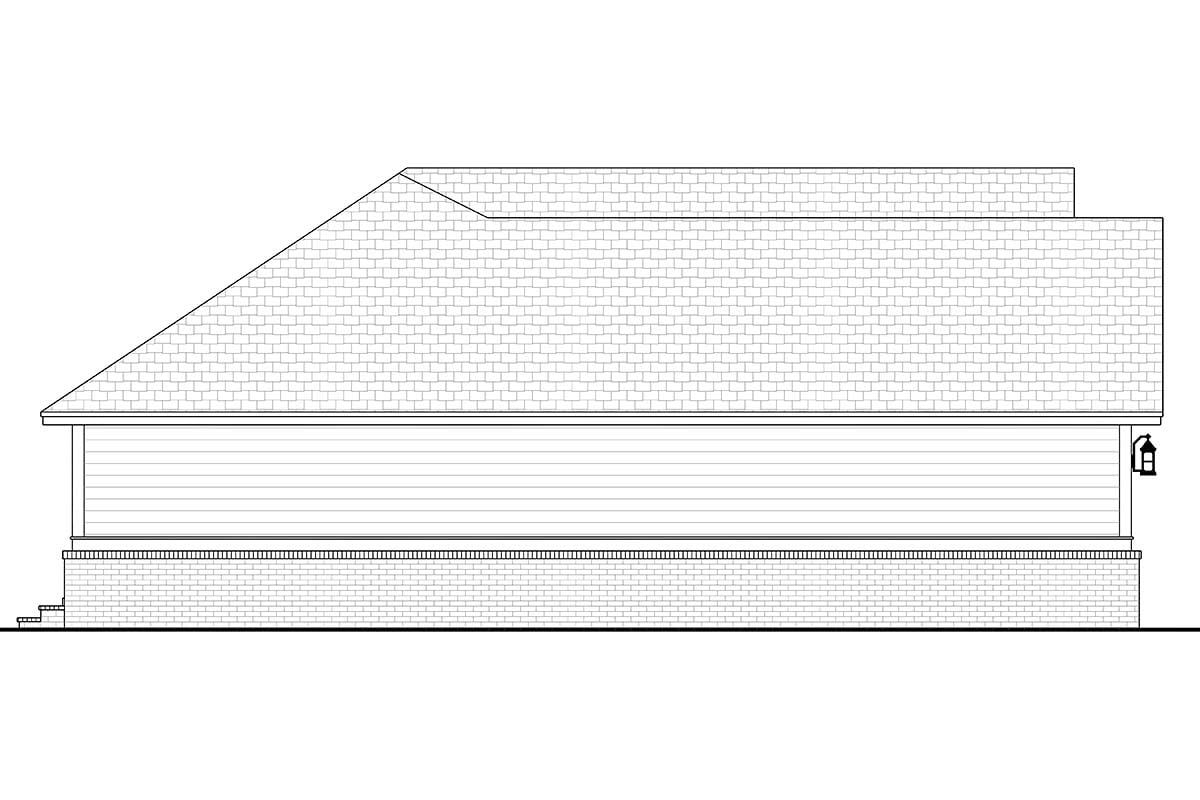
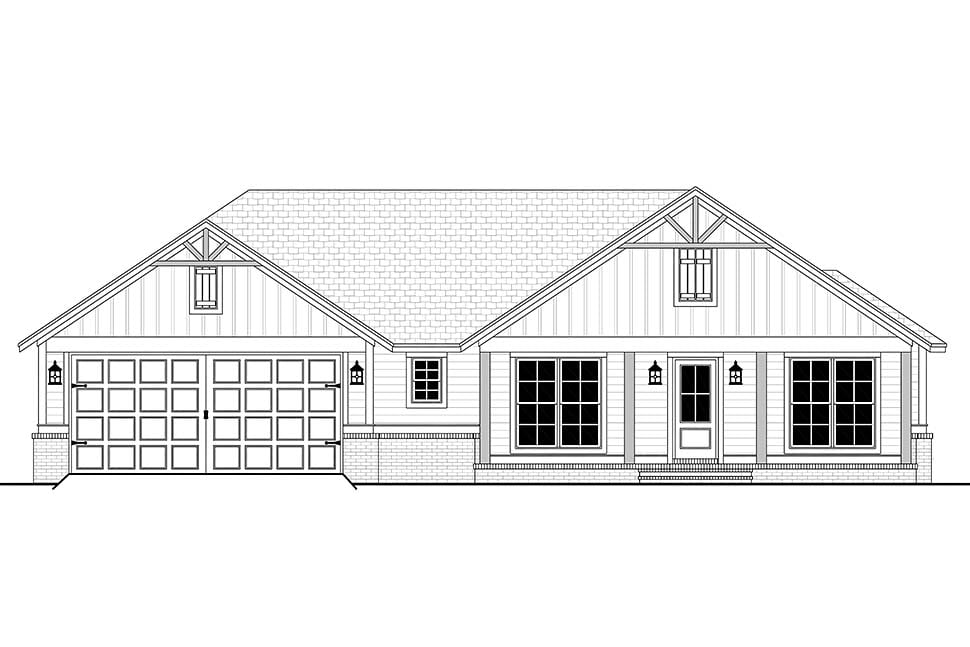
The curb appeal starts with a classic 6-foot-deep covered front porch offering approximately 170 square feet for rocking chairs, seasonal decorations, or morning coffee. Decorative gable brackets bring extra character overhead, while board-and-batten and clapboard siding pair with brick accents to give the exterior a rich mix of Farmhouse textures.
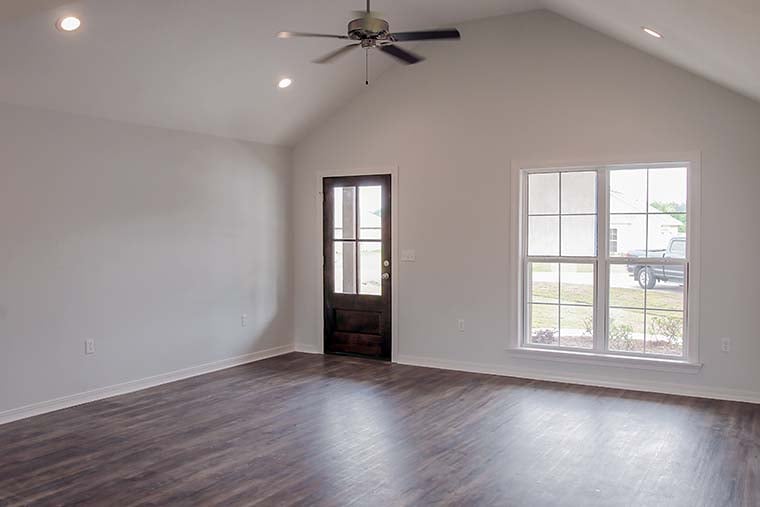
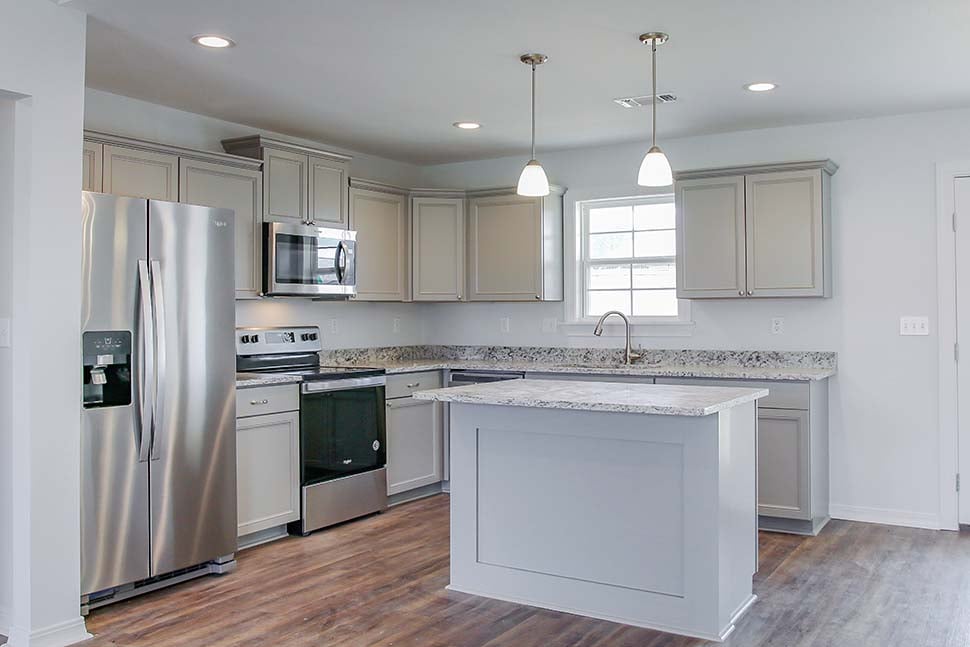
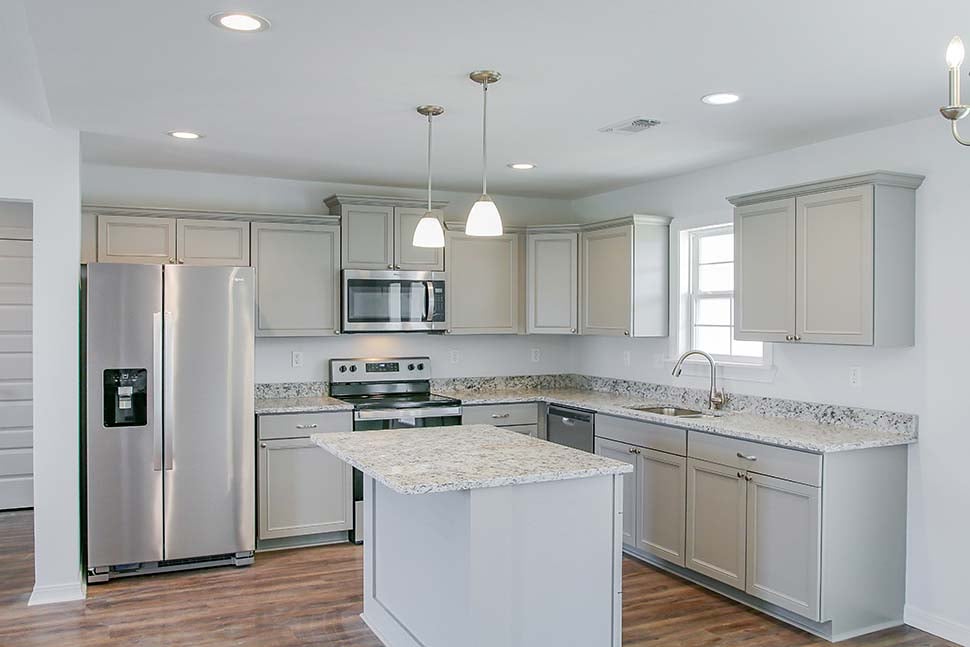
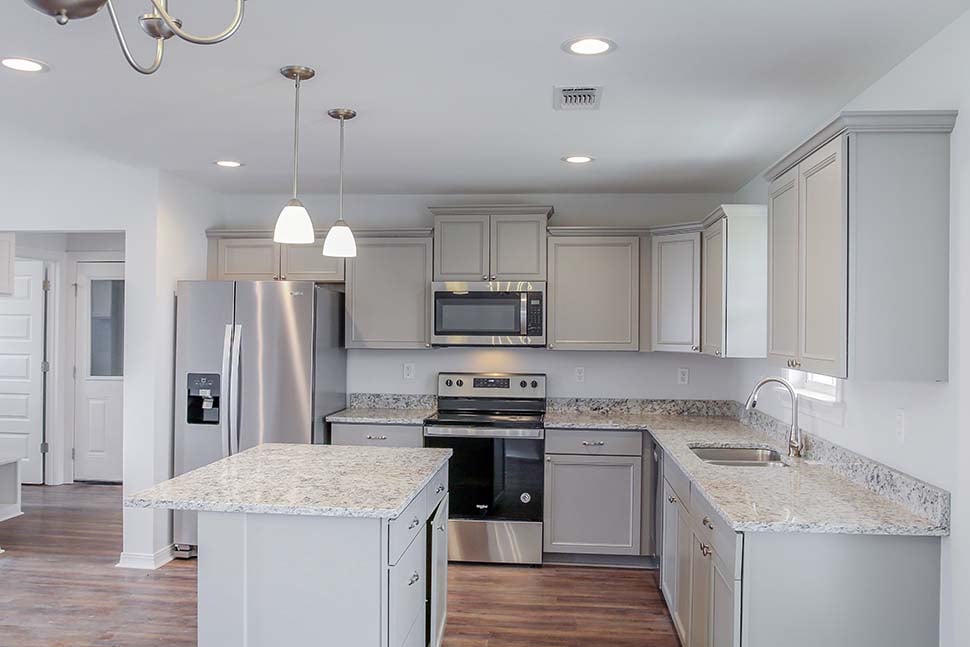
Once inside, the 12-foot vaulted great room gives this modest-sized house a much bigger personality. Rather than carving the main level into small rooms, the great room flows directly into the kitchen and dining area. The result is one open social zone where cooking, eating, conversation, and entertaining can happen together.
The front-to-back arrangement also helps light travel through the primary living areas, creating a bright interior and making the footprint feel more expansive. It's smart planning for homeowners who would rather put square footage into rooms they actually use than into unnecessary hallways.
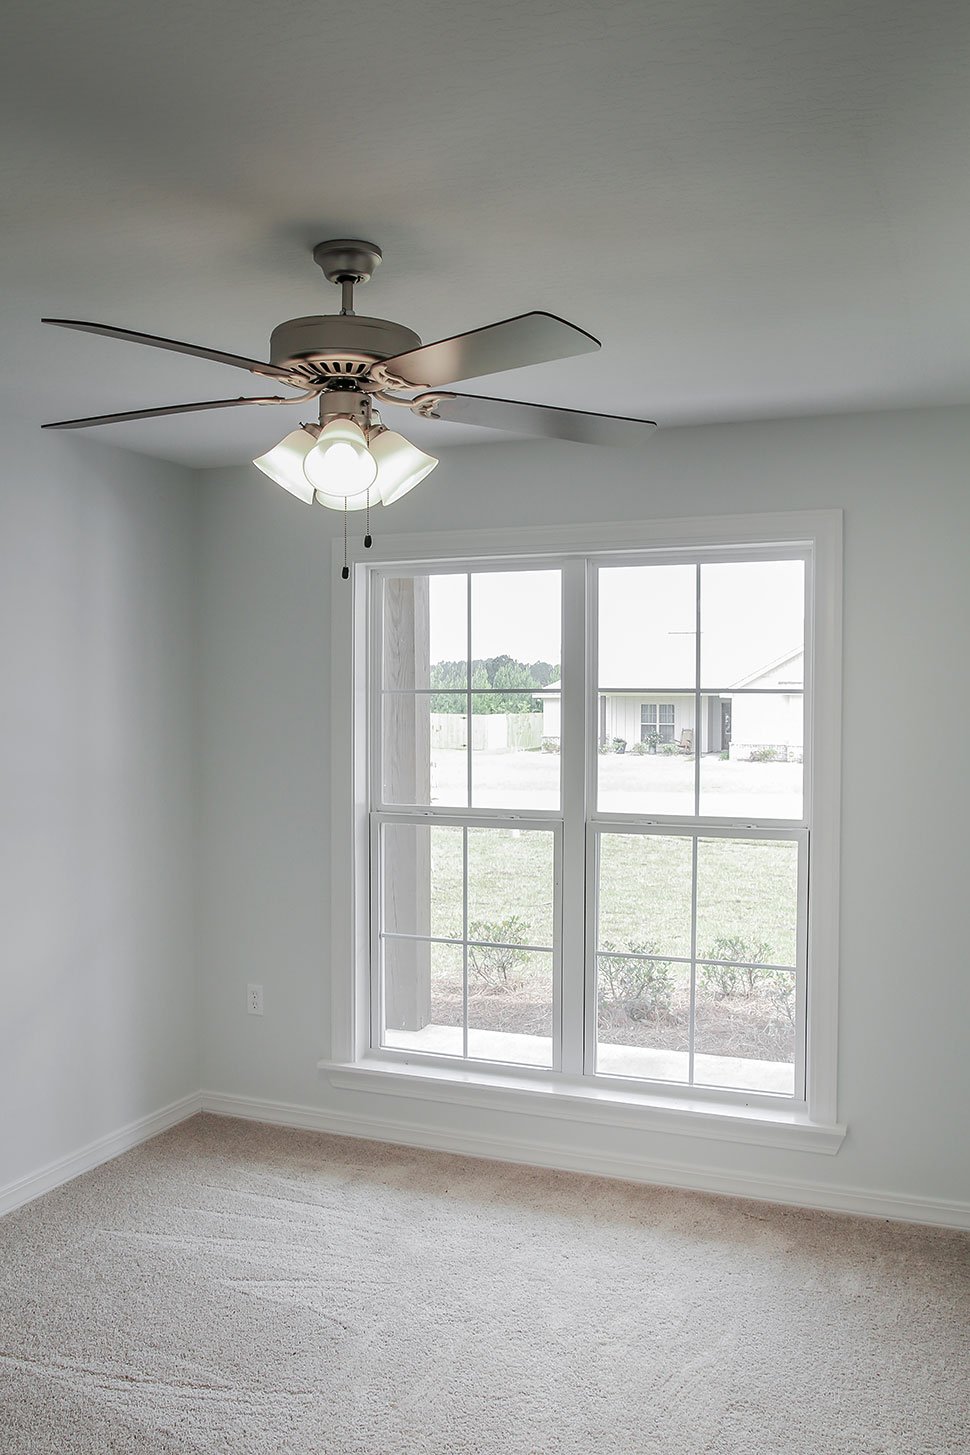
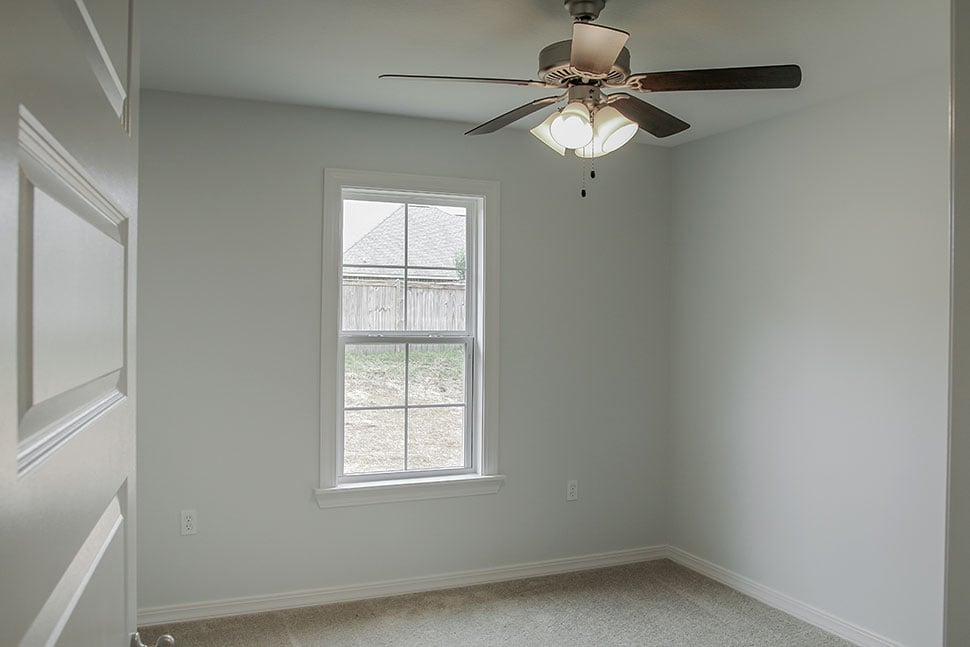
The split-bedroom configuration is another choice feature. The primary suite enjoys separation from Bedrooms 2 and 3, giving homeowners greater privacy. The secondary rooms remain versatile enough for children, overnight guests, or a home office when an extra permanent bedroom isn't required.
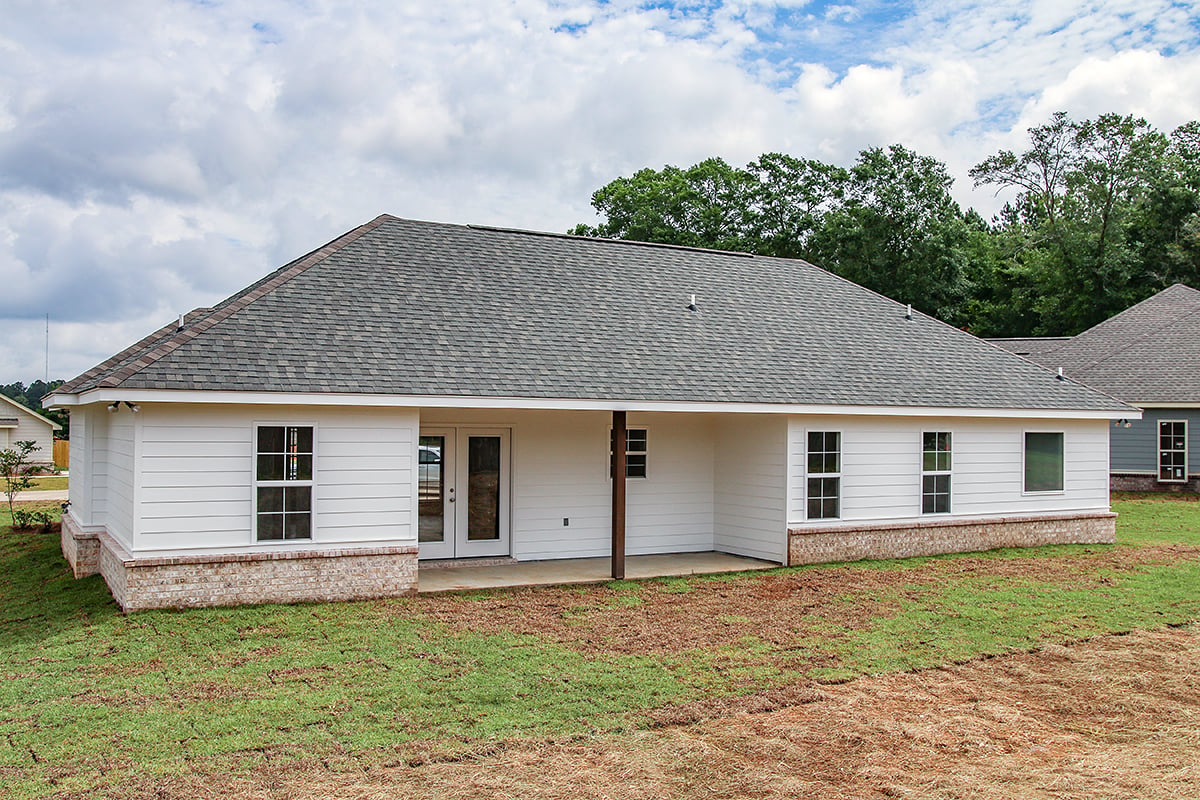
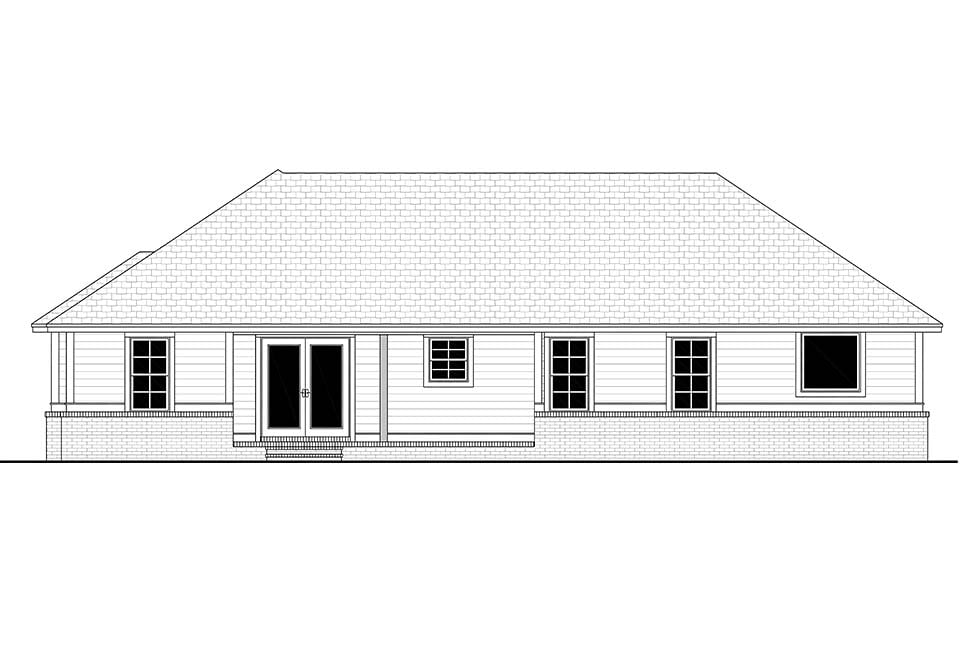
Out back, a 134-square-foot covered porch extends approximately 6'8" deep, creating a protected outdoor destination for grilling, dining, or kicking back at the end of the day. Combined with the front porch, the home offers roughly 304 square feet of covered outdoor living.
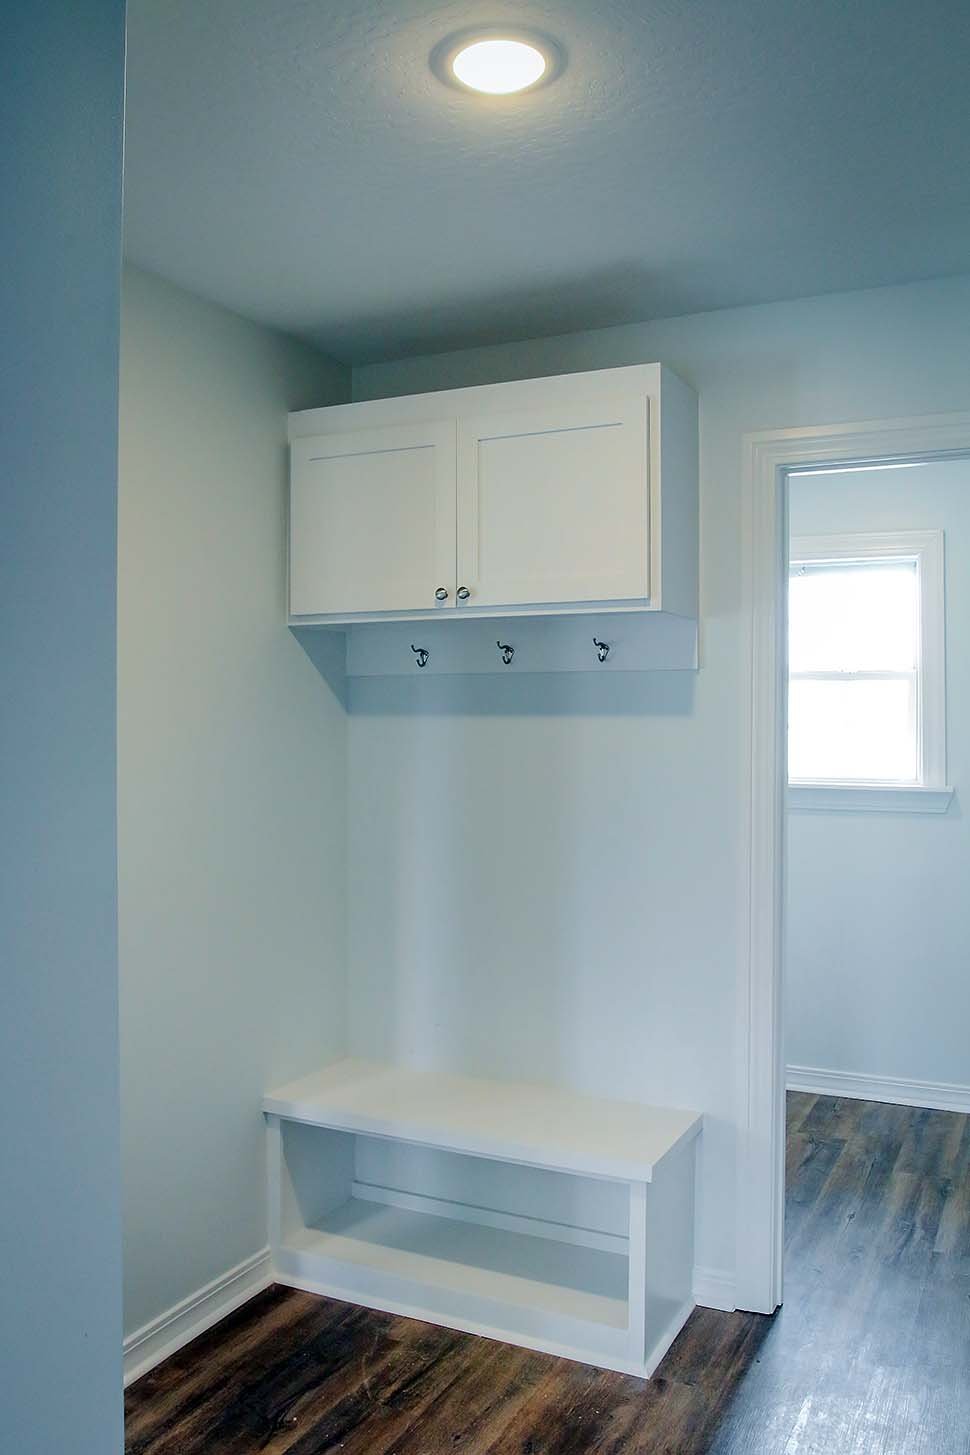
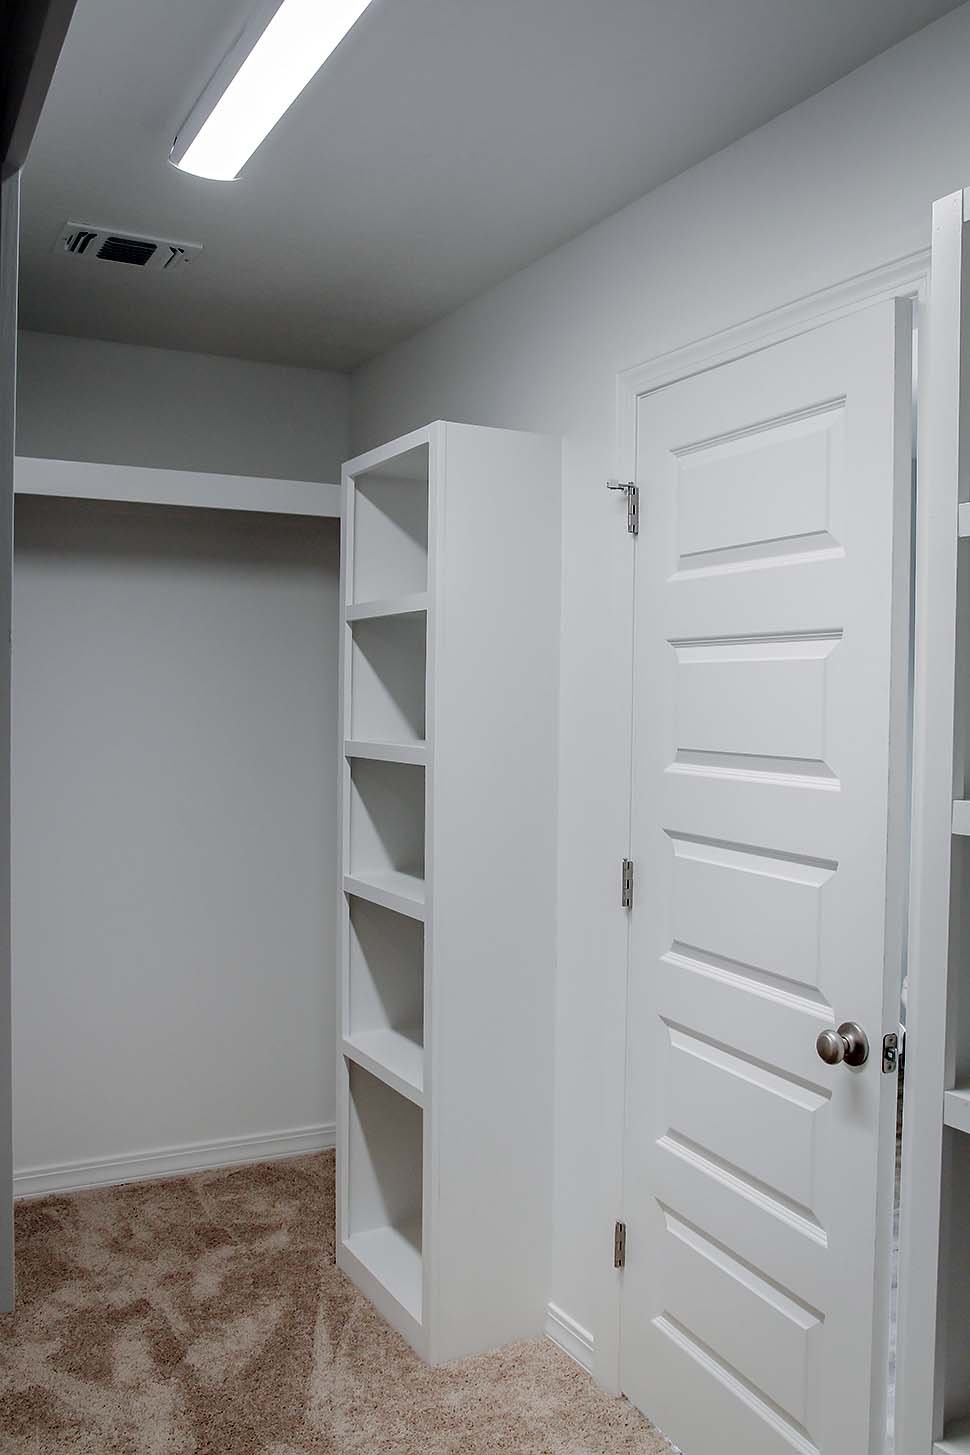
The practical details haven't been forgotten. Built-in lockers near the entrance from the attached 2-car garage create a boss drop zone for shoes, bags, coats, and everyday gear before clutter reaches the main living areas.
Plan 80834 brings together vaulted open living, split-bedroom privacy, two covered porches, and classic Farmhouse curb appeal in a compact footprint that's easy to appreciate and practical to maintain.
The COOLest House Plans on the Internet.

Plan Specifications
Specifications
| Total Living Area: | 1459 sq ft |
| Main Living Area: | 1459 sq ft |
| Garage Area: | 494 sq ft |
| Garage Type: | Attached |
| Garage Bays: | 2 |
| Foundation Types: | Basement - * $395.00 Total Living Area may increase with Basement Foundation option. Crawlspace - * $175.00 Slab Walkout Basement - * $395.00 Total Living Area may increase with Basement Foundation option. |
| Exterior Walls: | 2x4 2x6 - * $325.00 |
| House Width: | 58'4 |
| House Depth: | 44'10 |
| Number of Stories: | 1 |
| Bedrooms: | 3 |
| Full Baths: | 2 |
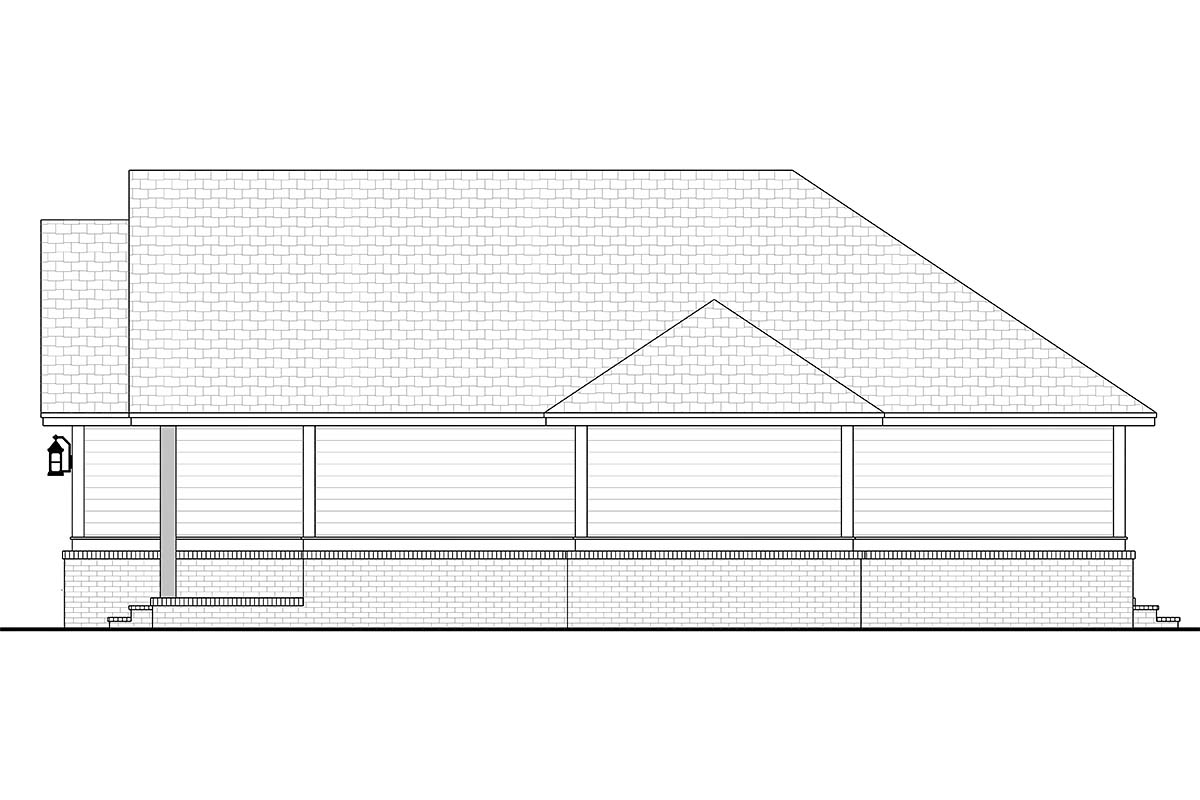
| Max Ridge Height: | 18'0 from Front Door Floor Level |
| Primary Roof Pitch: | 8:12 |
| Roof Load: | 40 psf |
| Roof Framing: | Stick |
| Porch: | 304 sq ft |
| Main Ceiling Height: | 8' |
Special Features:
Plan Package Pricing
Pricing
Unlimited License To Build included with CAD file sale.
CAD file sale also includes PDF file. Materials list will NOT reflect any options that have an additional fee because those are modifications. If you buy a materials list, it will only reflect the standard original plan. All of our CAD files are delivered in .DWG format and do not contain any type of 3D capability. Files are delivered in 2004 format so that older software versions will be able to open the files.
Available Foundation Types:
Available Exterior Wall Types:
Prices subject to approval prior to fulfillment.What's Included?
What is Included in this House Plan?
Foundation Plan – Typically includes dimensioned foundation plan with footing details.
Dimensioned Floor Plan – Electrical may be shown.
Exterior Views – Four exterior views of the residence with other miscellaneous details.
Roof Plan – Birds eye view showing all ridges, valleys and other necessary information.
Electrical Plan – Displays lighting fixtures, outlets and other necessary electrical items. These items may be shown on the Dimensioned Floor Plan. Switches are NOT shown and should be located by contractor at site.
Wall Section(s) – Detail of wall materials and assembly.
Building Section(s) – Section through home displaying necessary information about framing and other miscellaneous data.
Cabinet Elevations – Displays interior kitchen cabinet views.
ITEMS NOT INCLUDED
Mechanical Plans - Because of varying site conditions, mechanical plans such as plumbing and HVAC plans are not included. These items are easily obtained by your mechanical contractor or material supplier.
Site Plans – If required, this information must be obtained locally to include the information specific to your individual property.
Structural Calculations – In certain areas, particularly those in earthquake and hurricane zones, permit departments may require you to submit structural calculations for your particular conditions. When required, you should consult with a local structural engineer.
Plan Modifications
Want to make changes?
Receive a FREE modification estimate.Plan modification is a way of turning a stock plan into your unique custom plan. It's still just a small fraction of the price you would pay to create a home plan from scratch. We believe that modification estimates should be FREE!
We provide a modification service so that you can customize your new home plan to fit your budget and lifestyle.
Email Designer This is the best and quickest way to get a modification quote!
Please include your preferred Foundation Type and a Specific List of Changes. You can also attach a Sketch of Changes.
It's as simple as that!
Cost To Build
What will it cost to build your new home?
Let us help you find out!
Accurate. Fast. Trusted.
Construction Cost Estimates That Save You Time and Money.
$29.95 per plan
** Available for U.S. and Canada
With your 30-day online cost-to-build estimate you can start enjoying these benefits today.
- INSTANT RESULTS: Immediate turnaround—no need to wait days for a cost report.
- RELIABLE: Gain peace of mind and confidence that comes with a reliable cost estimate for your custom home.
- INTERACTIVE: Instantly see how costs change as you vary design options and quality levels of materials!
- REDUCE RISK: Minimize potential cost overruns by becoming empowered to make smart design decisions. Get estimates that save thousands in costly errors.
- PEACE OF MIND: Take the financial guesswork out of building your dream home.
- DETAILED COSTING: Detailed, data-backed estimates with +/-120 lines of costs / options for your project.
- EDITABLE COSTS: Edit the line-item labor & material price with the “Add/Deduct” field if you want to change a cost.
Home-Cost.com’s INSTANT™ Cost-To-Build Report also provides you these added features and capabilities:
Previous Q & A
Common Questions:
A: Yes you can! Please click the "Modifications" tab above to get more information.
A: The national average for a house is running right at $125.00 per SF. You can get more detailed information by clicking the Cost-To-Build tab above. Sorry, but we cannot give cost estimates for garage, multifamily or project plans.
Our Low Price Guarantee
If you find the exact same plan featured on a competitor's web site at a lower price, advertised OR special SALE price, we will beat the competitor's price by 5% of the total, not just 5% of the difference! To take advantage of our guarantee, please call us at 800-482-0464 or email us the website and plan number when you are ready to order. Our guarantee extends up to 4 weeks after your purchase, so you know you can buy now with confidence.
Call 800-482-0464

The COOL™ house plans company
COOLest house plans on the internet!