15% Off Fall Sale! Use Promo Code FALL at Checkout!



Plan 84725 Order Code: C101
New American Style House Plan 84725
3093 Sq Ft, 4 Bedrooms, 3 Full Baths, 1 Half Baths, 3 Car Garage
Quick Specs
3093 Total Living Area3093 Main Level
501 Bonus Area
4 Bedrooms
3 Full Baths, 1 Half Baths
3 Car Garage
94'6 W x 83'0 D
Quick Pricing
PDF File: $1,445.005 Sets plus PDF File: $1,745.00
Unlimited Use PDF: $2,145.00
COOL Plan Description
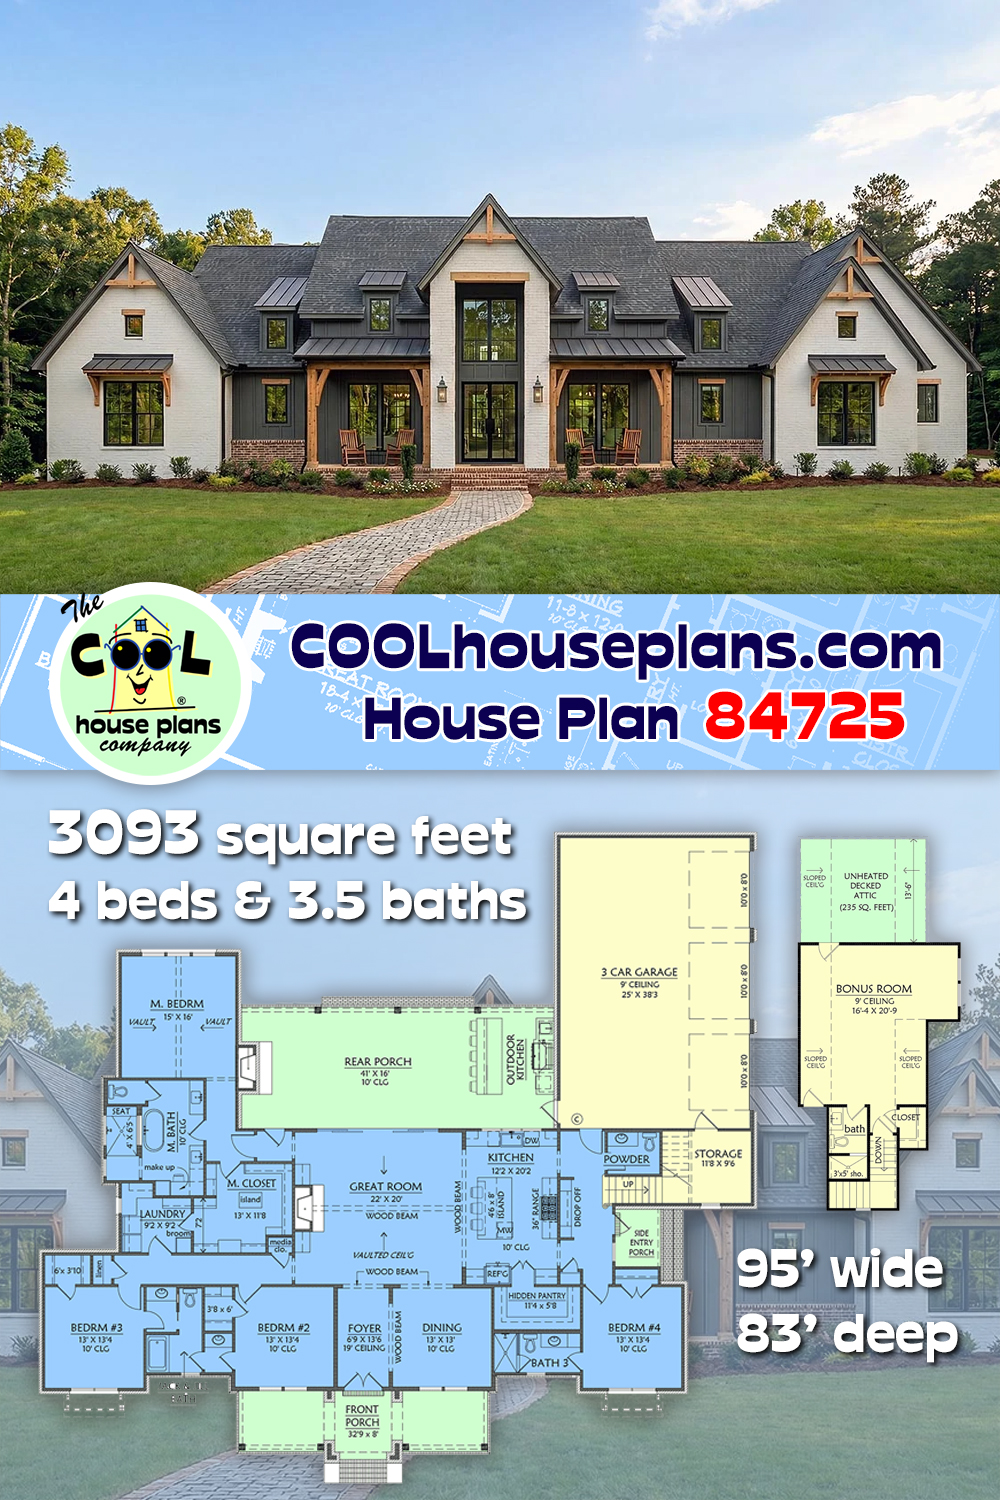




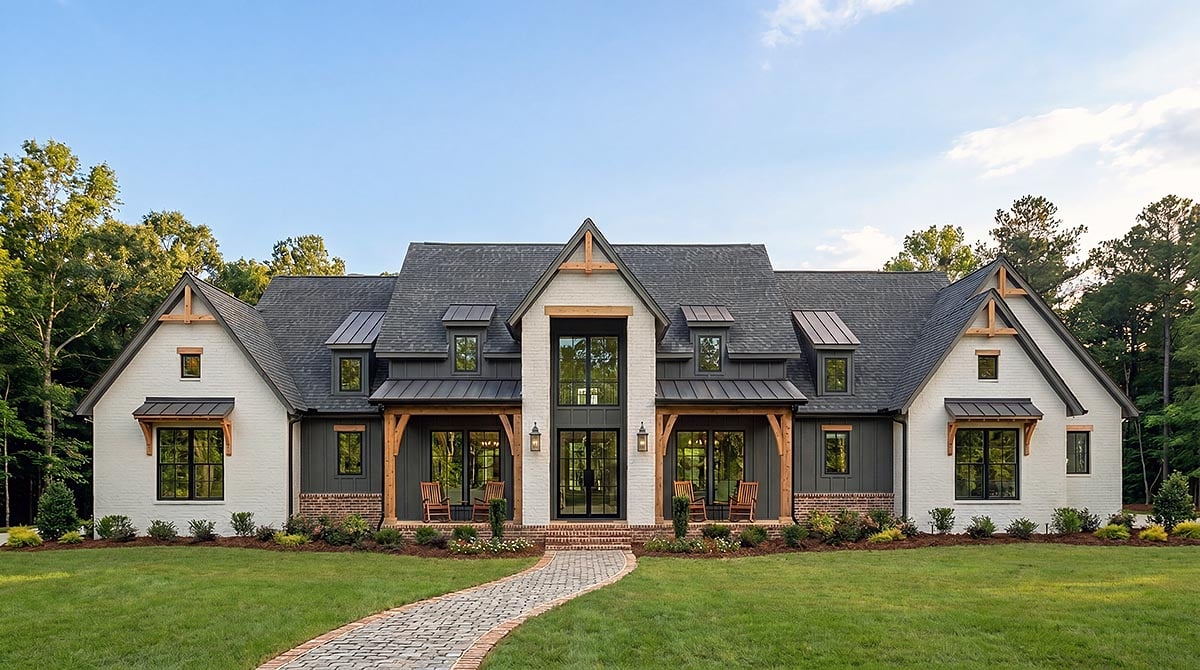
COOL Modern Farmhouse Plan 84725 with Vaulted Great Room, Outdoor Kitchen and Bonus Room
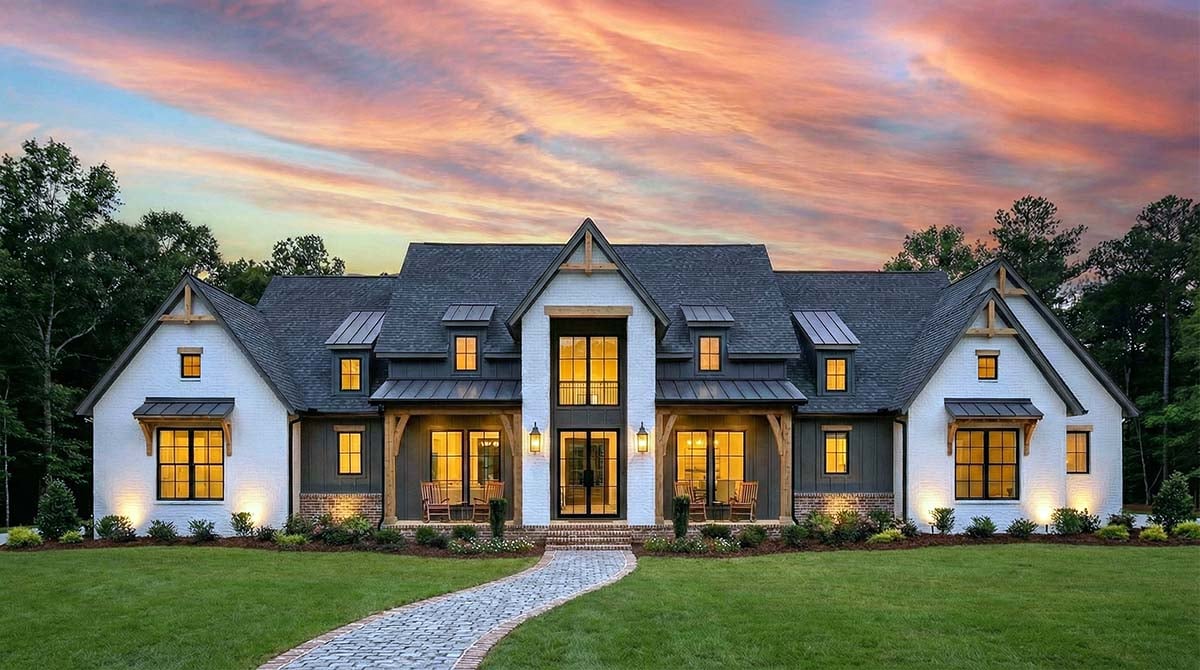
COOL house plan 84725 is a stellar modern farmhouse that delivers luxury, flexibility, and unforgettable style from the moment you arrive. Featuring over 3,000 square feet of living space plus a 501-square-foot bonus room, this far out design includes 4 bedrooms, 3.5 bathrooms, an attached 2-car garage, and one incredible open floor plan that's built for today's active families.
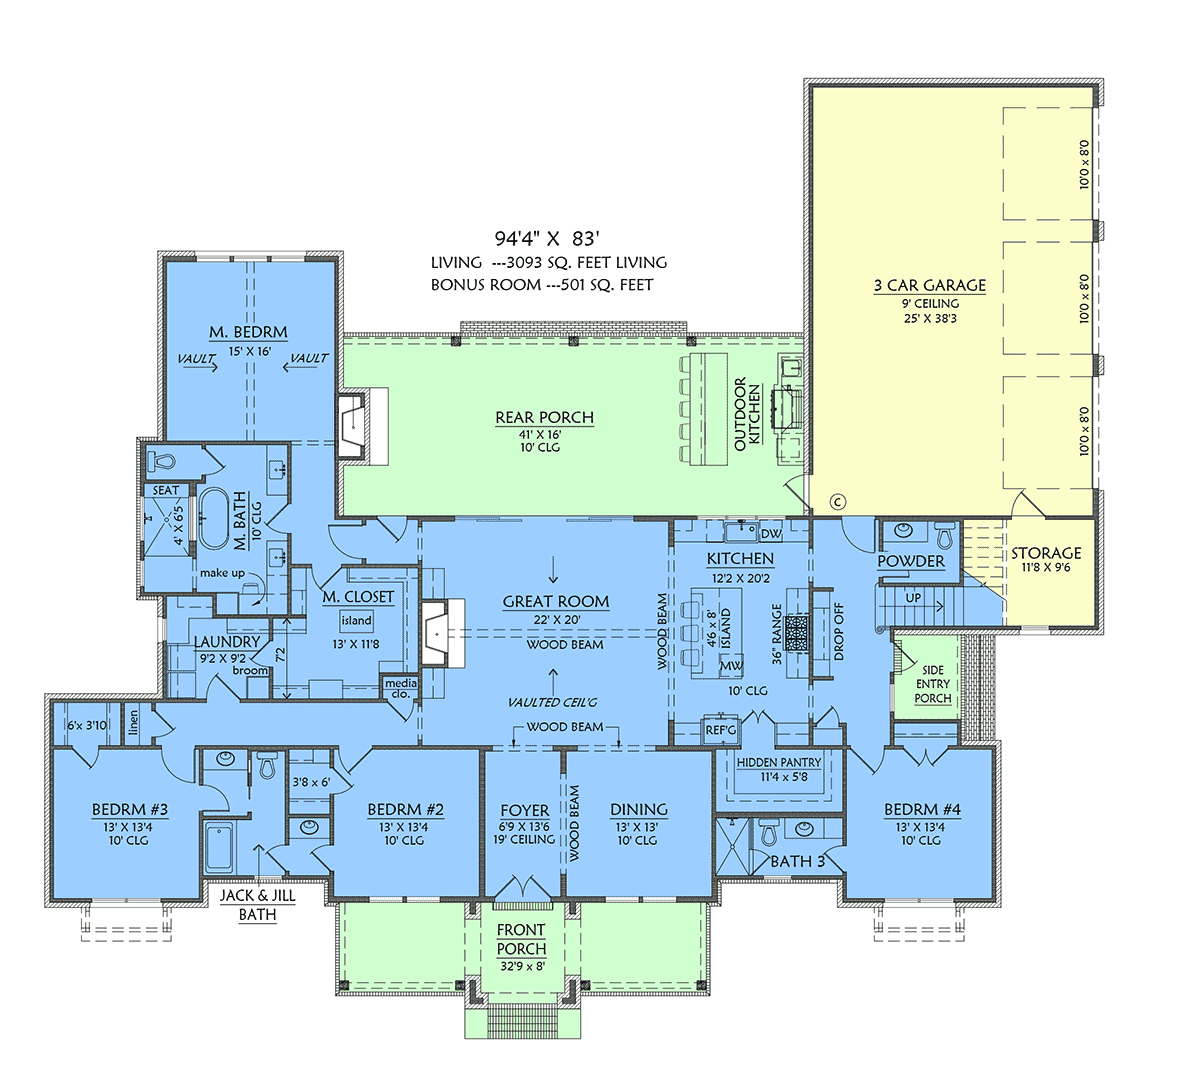
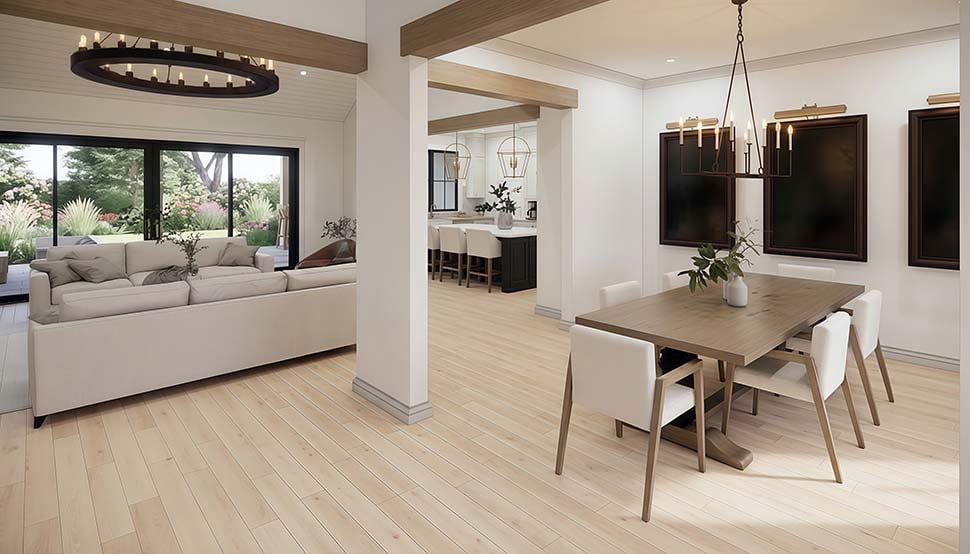
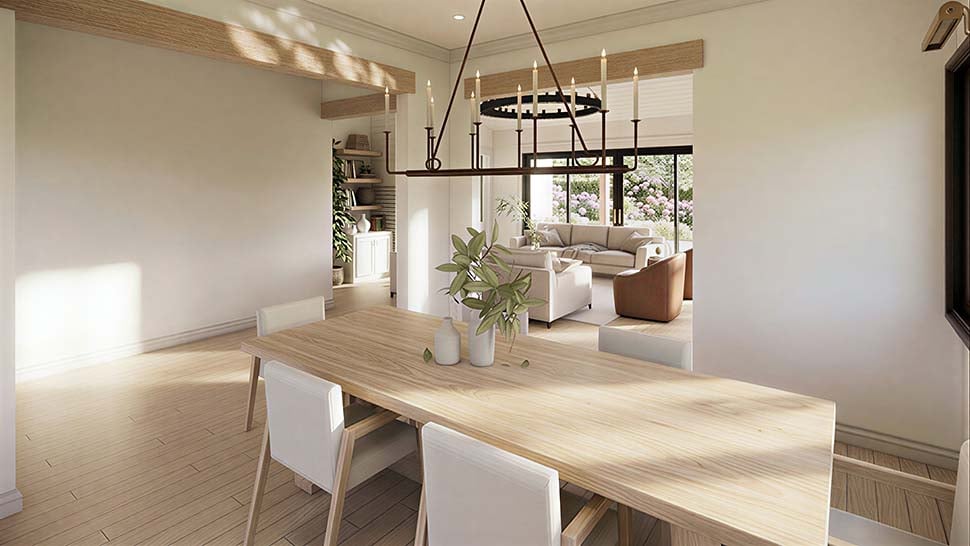
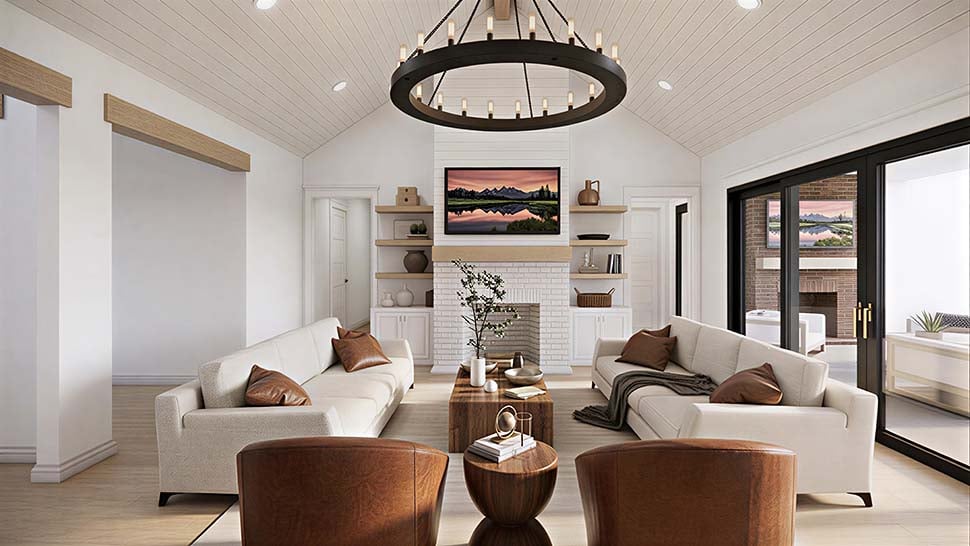
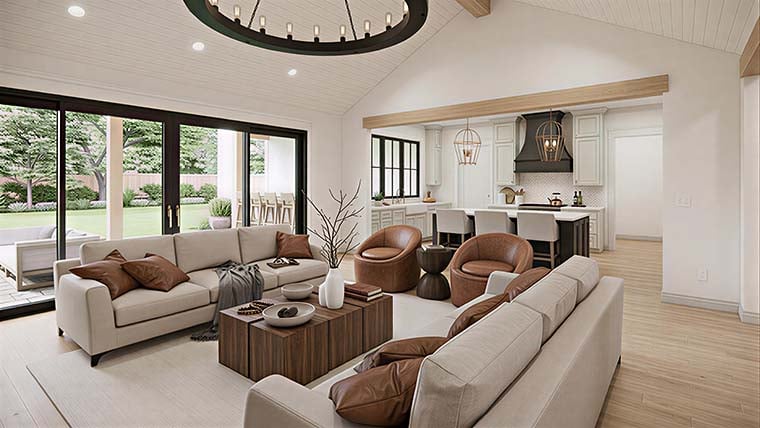
The coolest feature of this home is the breathtaking vaulted great room that immediately grabs your attention with exposed wood beams, soaring ceilings, oversized windows, and a beautiful fireplace. The open-concept design creates one spectacular gathering space where the great room, dining area, and gourmet kitchen all work together, making everything from holiday parties to everyday family life feel effortless.
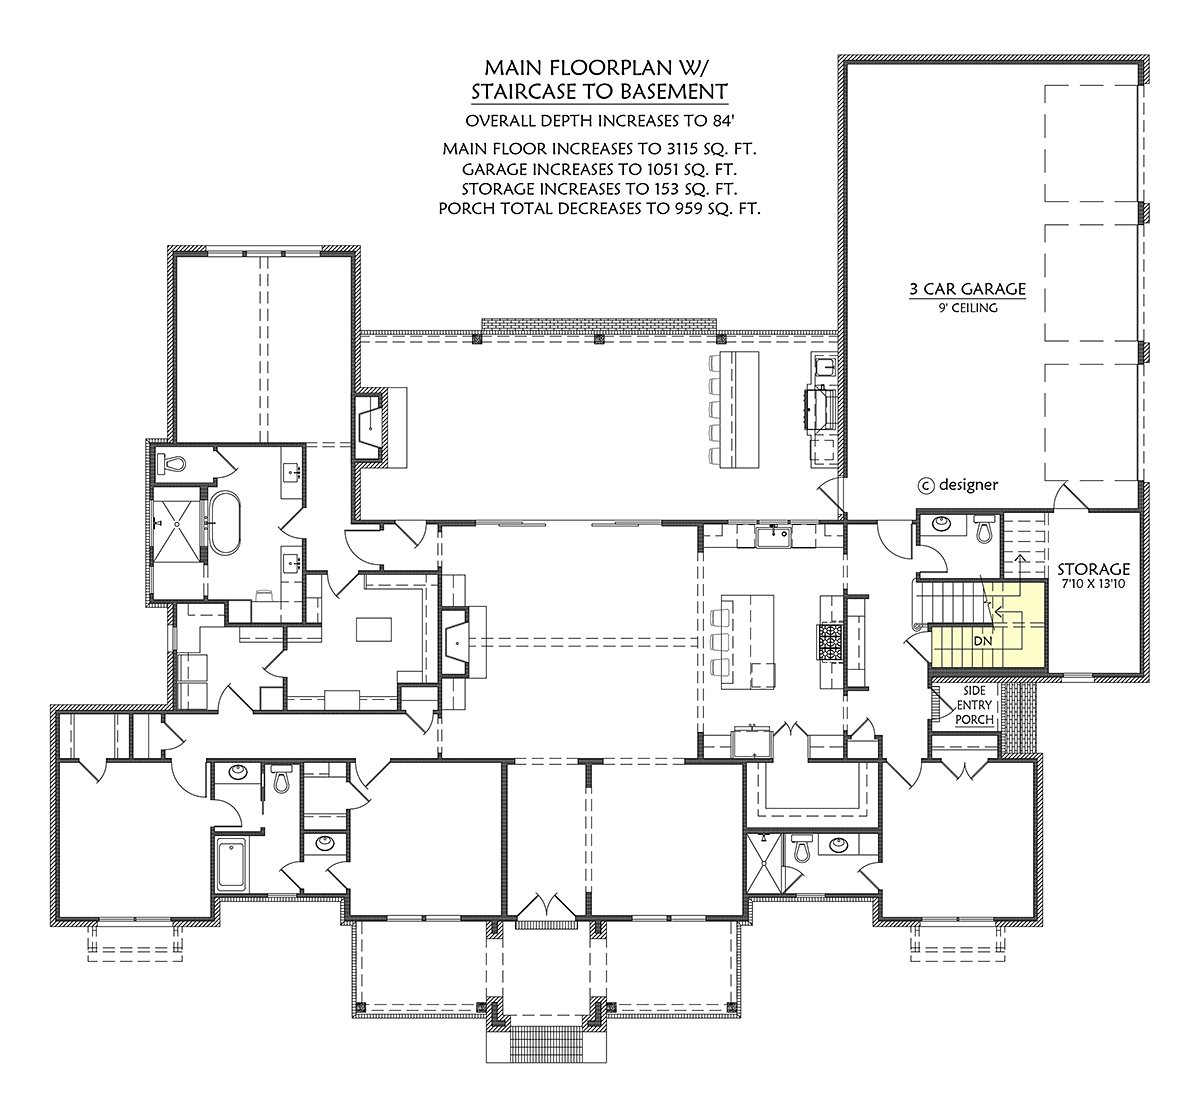
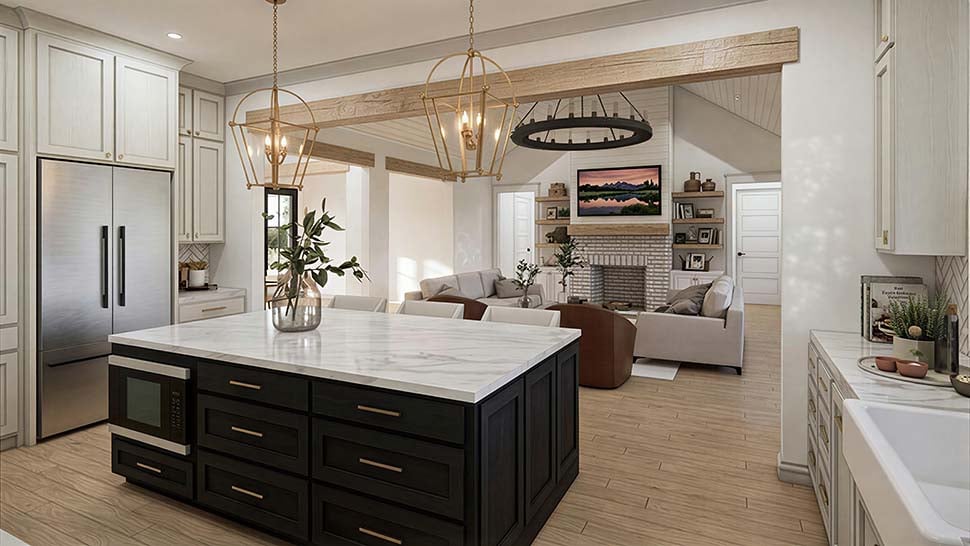
The kitchen is designed to impress with a massive center island, abundant workspace, and a hidden walk-in pantry that keeps everything organized while maintaining a clean, streamlined appearance. It's a dream setup for cooking, entertaining, or simply spending time together while meals are being prepared.
Step outside and you'll discover another standout feature—a huge 41-foot covered porch complete with an outdoor kitchen that's ready for backyard barbecues, football Saturdays, family celebrations, or quiet evenings enjoying the outdoors. This incredible entertaining space truly expands the home's living area well beyond its walls.
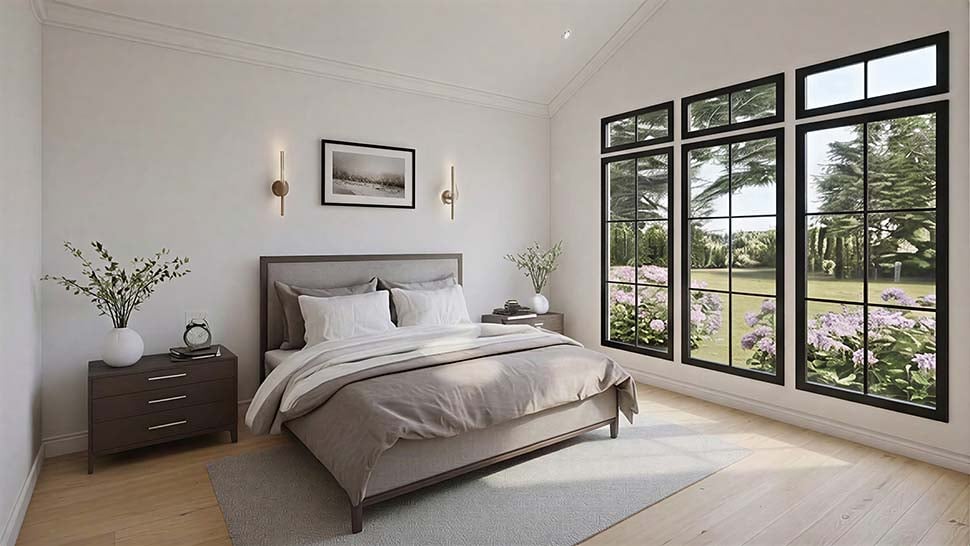

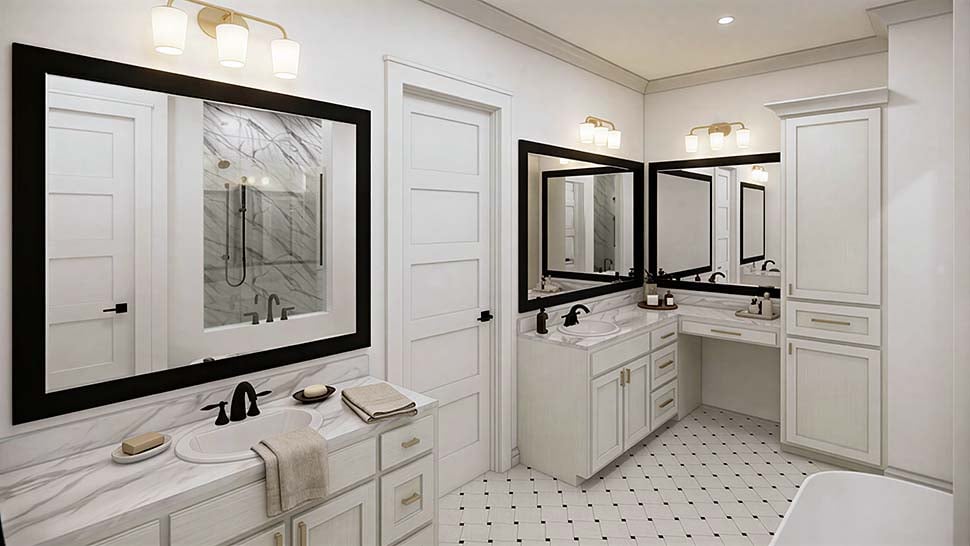
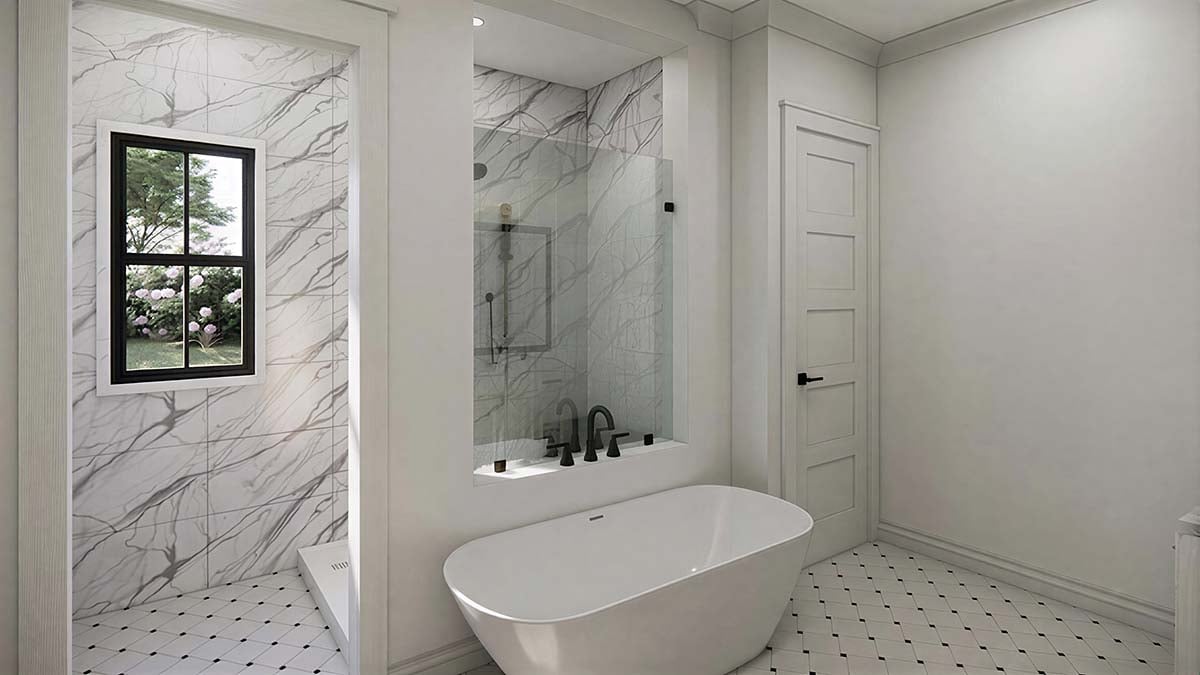
The private owner's suite creates a relaxing escape with vaulted ceilings, a spa-inspired bathroom featuring a soaking tub, oversized walk-in shower, dual vanities, and an enormous walk-in closet complete with its own center island. Even better, the closet offers convenient access to the nearby laundry room, making everyday routines remarkably efficient.
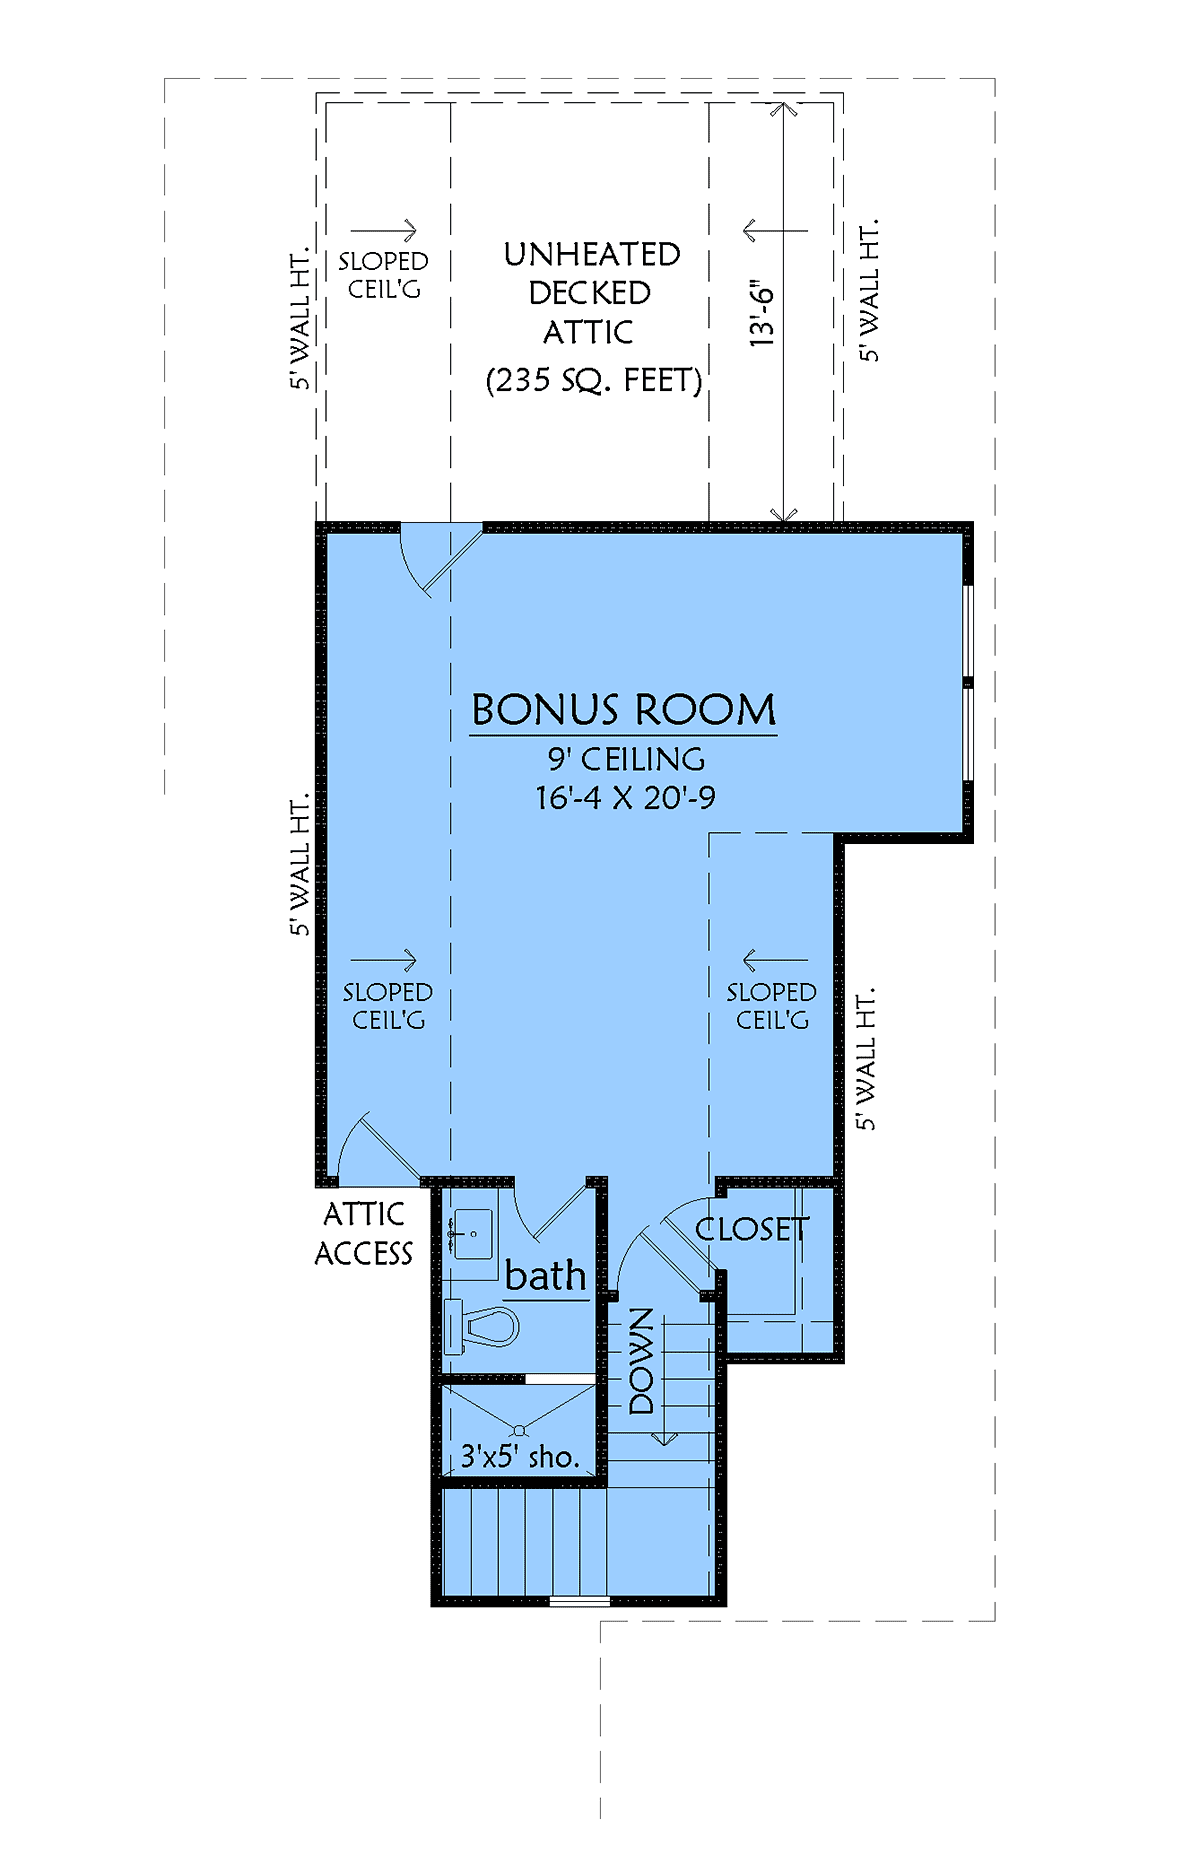
Two secondary bedrooms share a Jack and Jill bathroom while a fourth bedroom enjoys access to its own nearby full bath, creating a flexible layout that's perfect for families, overnight guests, or a private home office. Upstairs, the spacious bonus room opens the door to countless possibilities including a media room, game room, home gym, hobby space, or guest suite.
The attached 2-car garage provides generous room for vehicles and additional storage, while thoughtful planning throughout the home creates the organization, comfort, and flexibility modern homeowners expect.
With stunning curb appeal, exceptional entertaining spaces, luxurious private retreats, and smart everyday functionality, house plan 84725 delivers everything you could want in a modern farmhouse. It's the perfect combination of timeless architecture, innovative design, and unmistakable COOL style.
The COOLest House Plans on the Internet.

Plan Specifications
Specifications
| Total Living Area: | 3093 sq ft |
| Main Living Area: | 3093 sq ft |
| Bonus Area: | 501 sq ft |
| Garage Area: | 1044 sq ft |
| Garage Type: | Attached |
| Garage Bays: | 3 |
| Foundation Types: | Basement - * $395.00 Total Living Area may increase with Basement Foundation option. Crawlspace - * $175.00 Slab |
| Exterior Walls: | 2x4 2x6 - * $295.00 |
| House Width: | 94'6 |
| House Depth: | 83'0 |
| Number of Stories: | 2 |
| Bedrooms: | 4 |
| Full Baths: | 3 |
| Half Baths: | 1 |
| Max Ridge Height: | 27'4 from Front Door Floor Level |
| Primary Roof Pitch: | 9:12 |
| Roof Framing: | Stick |
| Porch: | 979 sq ft |
| Formal Dining Room: | Yes |
| FirePlace: | Yes |
| Main Ceiling Height: | 10' |
| Upper Ceiling Height: | 9' |
Special Features:
Plan Package Pricing
Pricing
Available Foundation Types:
Available Exterior Wall Types:
Prices subject to approval prior to fulfillment.What's Included?
What is Included in this House Plan?
1/4" scale floor plan which includes window & door schedules. Our floor plans are very detailed.
1/4” scale Electrical layout which includes much detail such as: Recessed lights, fan/lights, switches, outlets, cable tv & telephone locations, exterior flood light locations, weather proof outlets, heat/vent/light locations…etc.
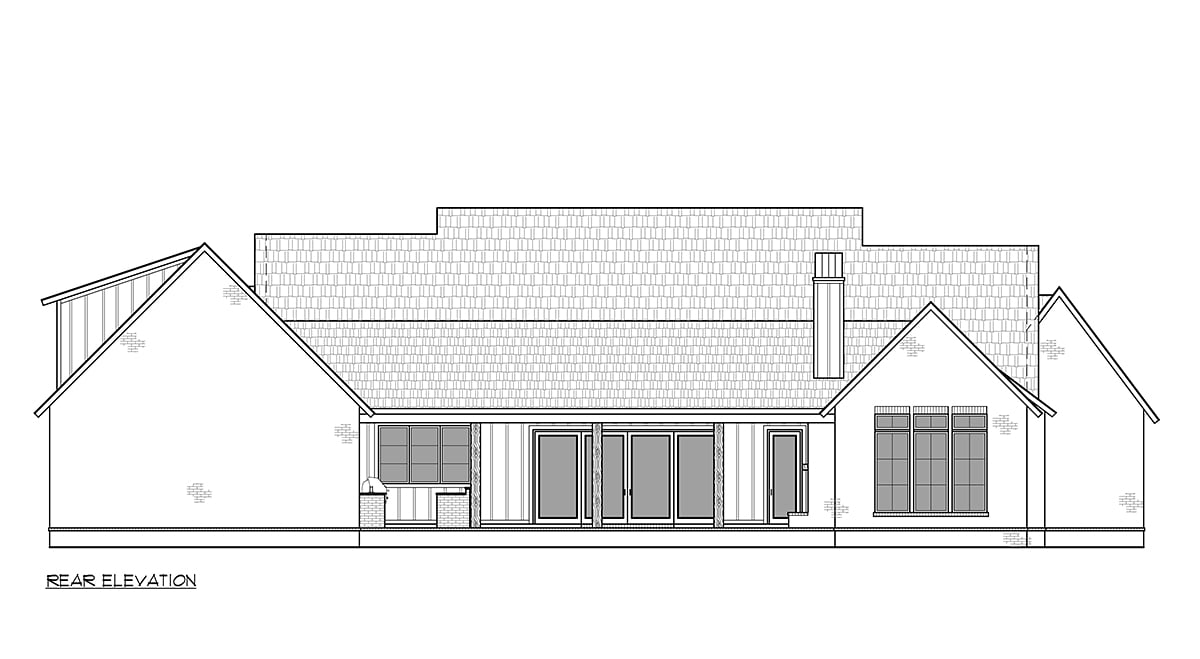
1/4" scale front and rear and side elevations.
1/4” scale foundation plans which do include floor & ceiling framing member specifications.
1/2” scale typical wall sections and all foundation section details.
Roof plans are provided with every package. This will show all roof slopes and a roof framing detail.
Miscellaneous details as needed per house plan.
Kitchen/ bath cabinet elevations are provided.
Plan Modifications
Want to make changes?
Plan modification is a way of turning a stock plan into your unique custom plan. It's still just a small fraction of the price you would pay to create a home plan from scratch. You will receive a FREE, no obligation, modification estimate to get exactly the home plan you've been dreaming of. Simply contact the modification department 1 of 3 ways:Call 866-465-5866 and talk to a live person that can give you and FREE modification estimate over the phone!
Email Us - Please Include your telephone number, plan number, foundation type, state you are building in and a specific list of changes.
Fax: 651-602-5050 - Make sure to include a cover sheet with your contact info. Make attention to the COOLhouseplans.com Modification Department.
Cost To Build
What will it cost to build your new home?
Let us help you find out!
Accurate. Fast. Trusted.
Construction Cost Estimates That Save You Time and Money.
$29.95 per plan
** Available for U.S. and Canada
With your 30-day online cost-to-build estimate you can start enjoying these benefits today.
- INSTANT RESULTS: Immediate turnaround—no need to wait days for a cost report.
- RELIABLE: Gain peace of mind and confidence that comes with a reliable cost estimate for your custom home.
- INTERACTIVE: Instantly see how costs change as you vary design options and quality levels of materials!
- REDUCE RISK: Minimize potential cost overruns by becoming empowered to make smart design decisions. Get estimates that save thousands in costly errors.
- PEACE OF MIND: Take the financial guesswork out of building your dream home.
- DETAILED COSTING: Detailed, data-backed estimates with +/-120 lines of costs / options for your project.
- EDITABLE COSTS: Edit the line-item labor & material price with the “Add/Deduct” field if you want to change a cost.
Home-Cost.com’s INSTANT™ Cost-To-Build Report also provides you these added features and capabilities:
Previous Q & A
Common Questions:
A: Yes you can! Please click the "Modifications" tab above to get more information.
A: The national average for a house is running right at $125.00 per SF. You can get more detailed information by clicking the Cost-To-Build tab above. Sorry, but we cannot give cost estimates for garage, multifamily or project plans.
Our Low Price Guarantee
If you find the exact same plan featured on a competitor's web site at a lower price, advertised OR special SALE price, we will beat the competitor's price by 5% of the total, not just 5% of the difference! To take advantage of our guarantee, please call us at 800-482-0464 or email us the website and plan number when you are ready to order. Our guarantee extends up to 4 weeks after your purchase, so you know you can buy now with confidence.
Call 800-482-0464

The COOL™ house plans company
COOLest house plans on the internet!