Plan 85372 Order Code: C101
Farmhouse Style Garage-Living Plan 85372
1901 Sq Ft, 2 Bedrooms, 3 Full Baths, 2 Car Garage
Quick Specs
1901 Total Living Area581 Lower Level
1320 Main Level
2 Bedrooms
3 Full Baths
2 Car Garage
30' W x 44' D
Quick Pricing
PDF File: $1,370.00COOL Plan Description

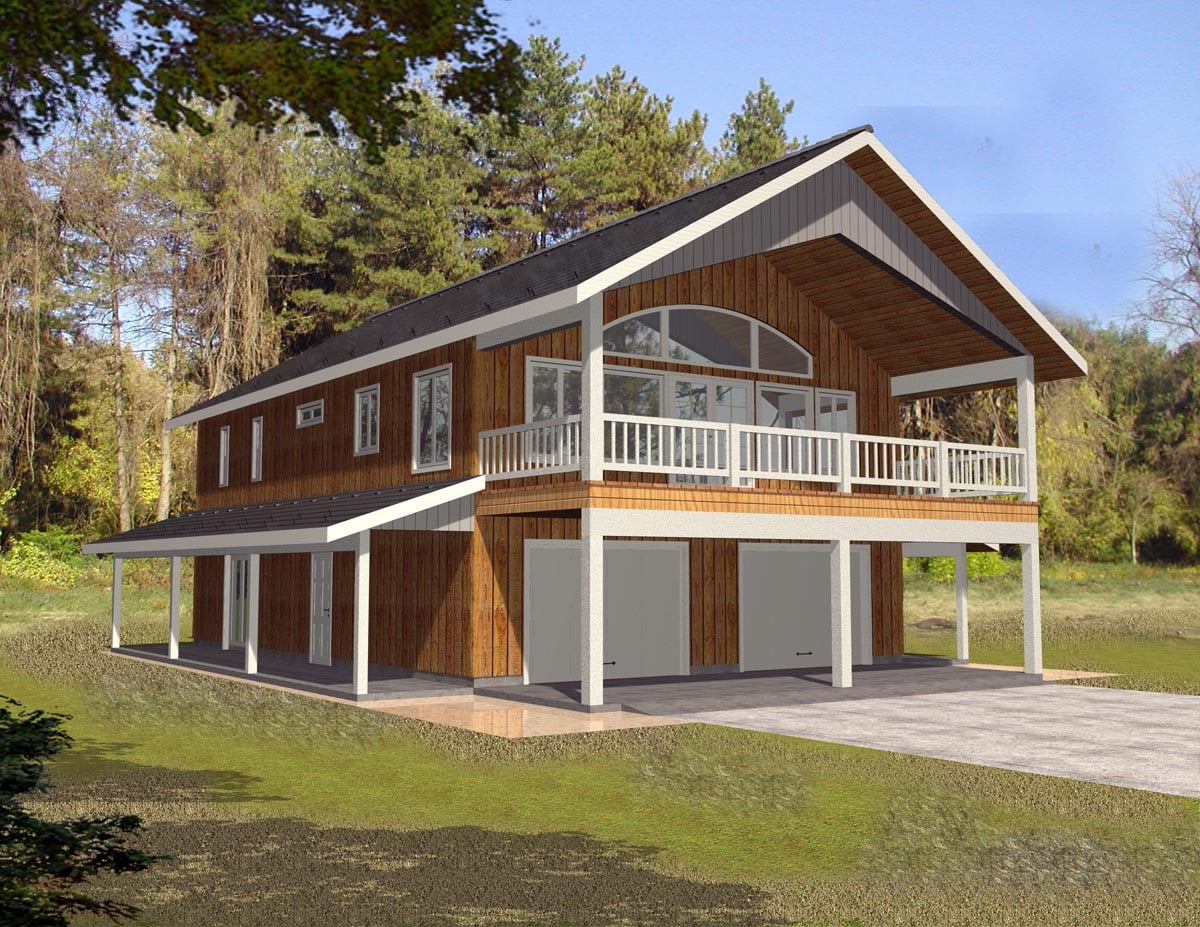

COOL Contemporary Farmhouse Carriage House Plan 85372 with Office, View Deck and 2-Car Garage
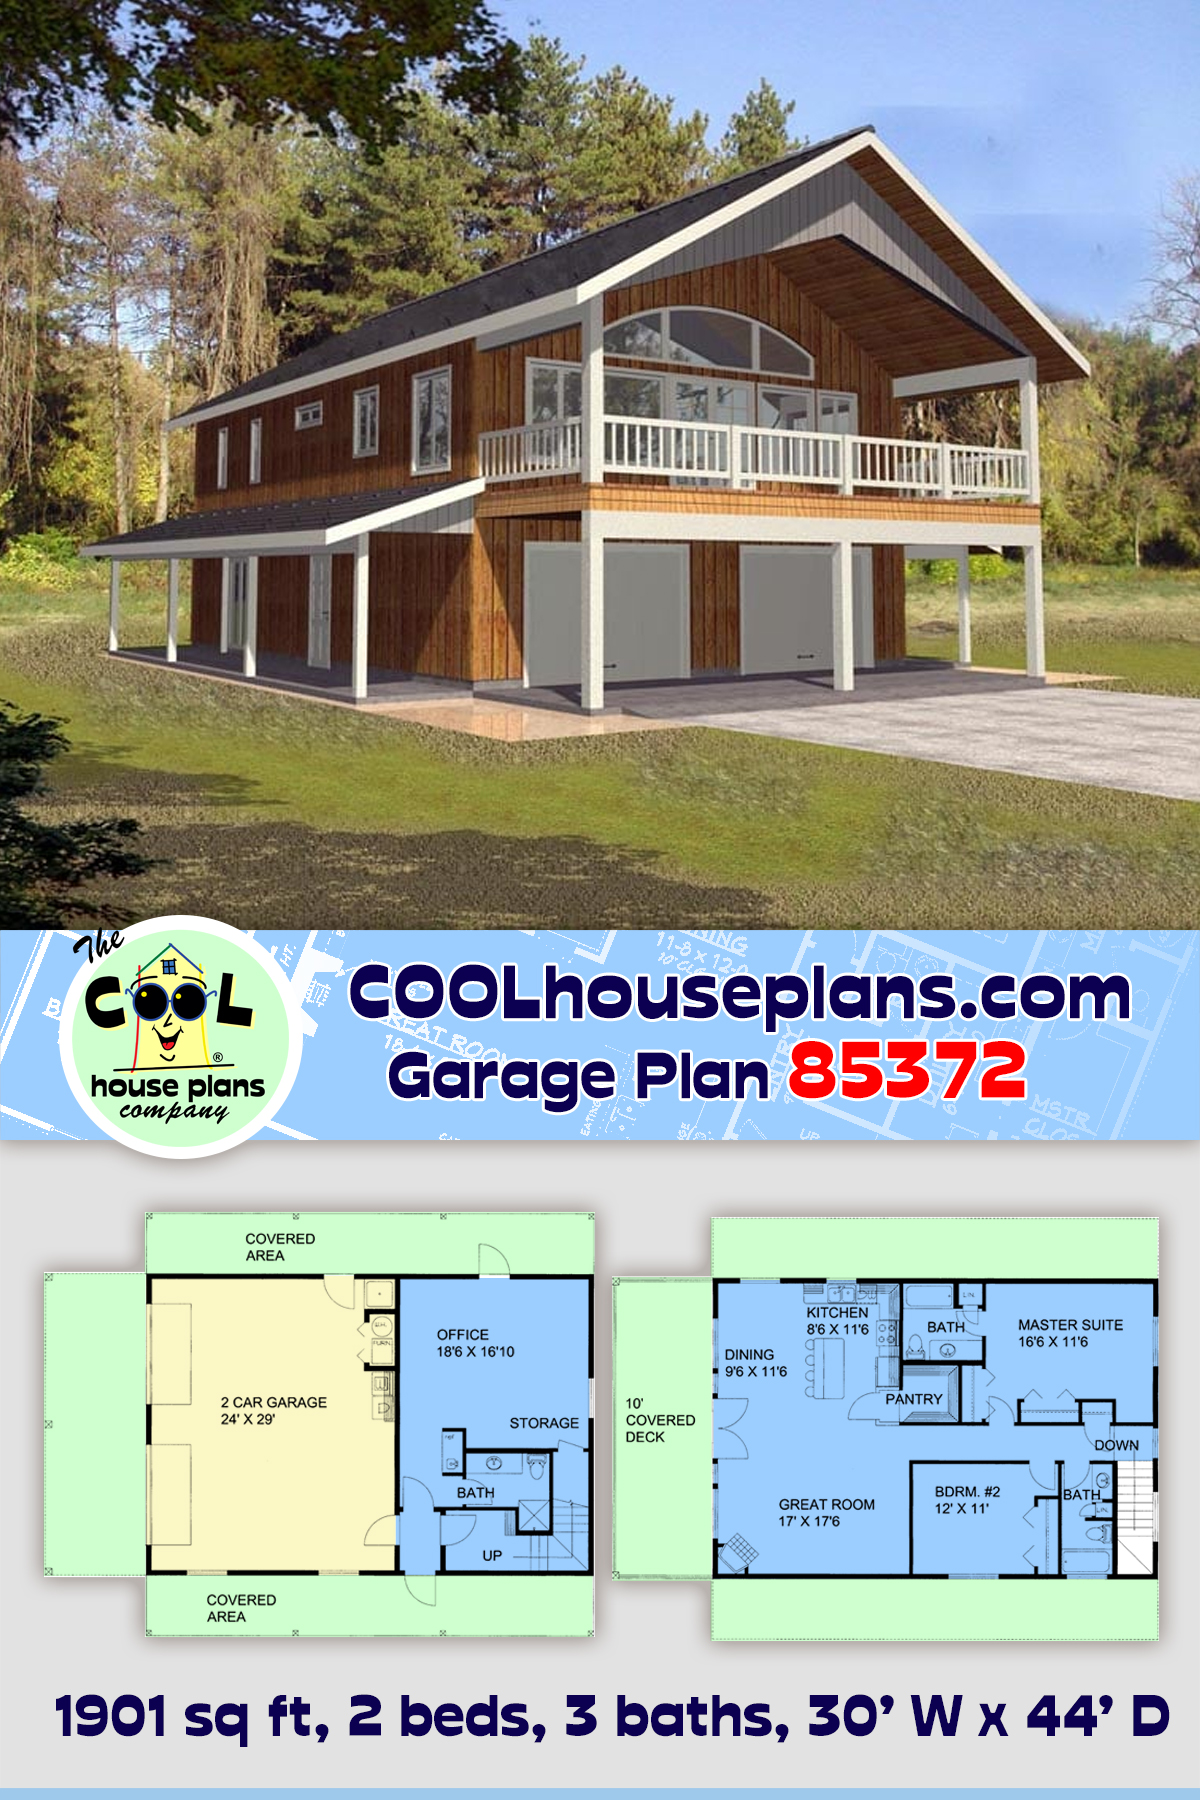


COOL house plan 85372 is one of our all-time favorite carriage house designs, combining a spacious garage, flexible office space, and a stunning apartment above into one far out Contemporary Farmhouse package. Offering 1,901 square feet of living space, 2 bedrooms, 3 bathrooms, a dedicated office, and a roomy 2-car garage, this popular garage living plan is perfect as an ADU, guest house, rental property, vacation home, or transition home while building your dream residence.

The coolest feature of this design is the incredible upper-level living area with its massive wall of windows and oversized covered deck. French doors open directly from the great room onto the spacious deck, creating spectacular indoor-outdoor living that's perfect for properties with mountain, lake, or countryside views. Whether you're enjoying your morning coffee or entertaining friends, this outdoor space quickly becomes everyone's favorite place to gather.
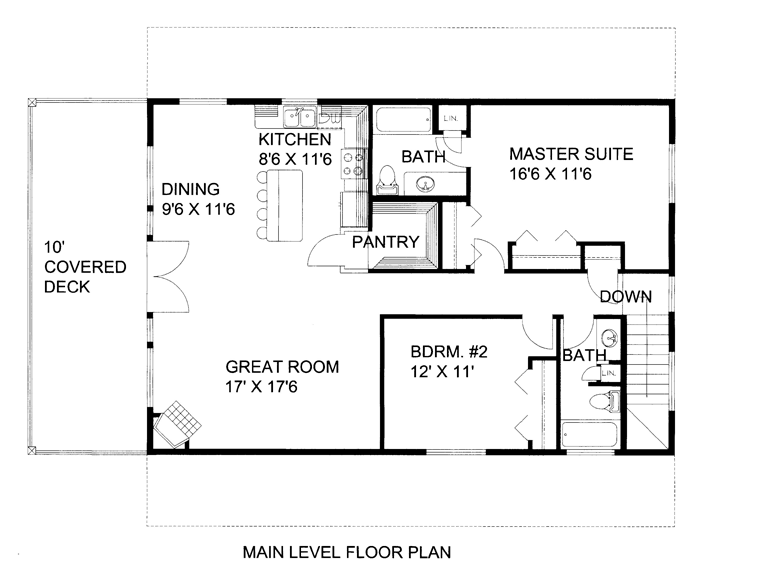

The open-concept upper level keeps the kitchen, dining area, and great room connected, making the home feel bright and spacious. The kitchen features a large island with seating for four, while the cozy corner fireplace creates a warm gathering place inside. Abundant windows fill the living area with natural light and showcase the surrounding landscape from nearly every angle.
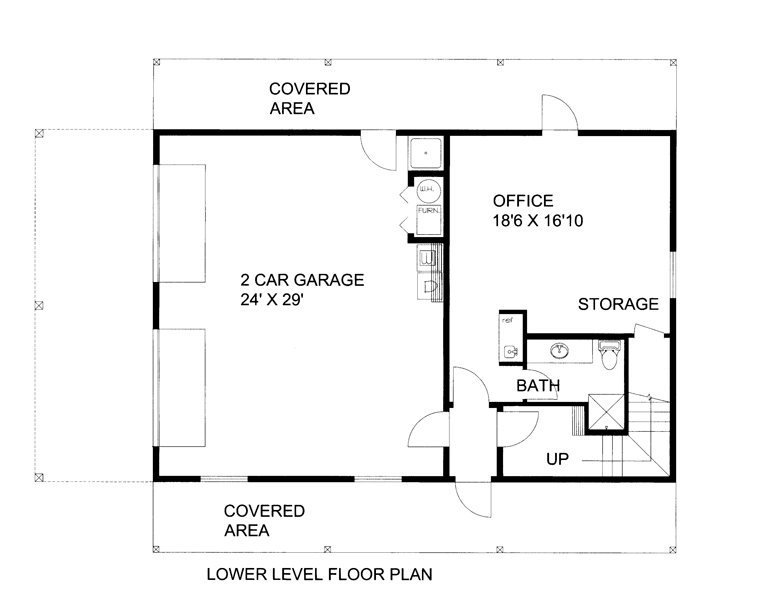
The private owner's suite includes its own full bathroom, while the second bedroom enjoys easy access to another full bath, making the apartment comfortable for family members, guests, or tenants. Downstairs, the large office with its own three-quarter bath offers outstanding flexibility as a professional workspace, hobby room, fitness studio, or even future guest accommodations.


The spacious 2-car garage easily handles vehicles while providing plenty of room for storage, workshop space, recreational equipment, or outdoor gear. Covered side extensions provide additional weather protection while complementing the home's striking Contemporary Farmhouse architecture.
Whether you're creating an income-producing rental, building a guest house, adding an ADU to your property, or living here while your primary home is under construction, house plan 85372 delivers incredible flexibility, beautiful architecture, and unmistakable COOL style. It's easy to see why this continues to be one of our most popular garage apartment plans.
The COOLest House Plans on the Internet.

Plan Specifications
Specifications
| Total Living Area: | 1901 sq ft |
| Lower Living Area: | 581 sq ft |
| Main Living Area: | 1320 sq ft |
| Garage Area: | 738 sq ft |
| Garage Type: | Attached |
| Garage Bays: | 2 |
| Foundation Types: | Slab |
| Exterior Walls: | 2x6 |
| House Width: | 30' |
| House Depth: | 44' |
| Number of Stories: | 2 |
| Bedrooms: | 2 |
| Full Baths: | 3 |
| Max Ridge Height: | 27' from Front Door Floor Level |
| Primary Roof Pitch: | 7:12 |
| Roof Framing: | Truss |
| Porch: | 843 sq ft |
| FirePlace: | Yes |
| Main Ceiling Height: | 8'6 |
Plan Package Pricing
Pricing
Need Printed Sets?
It seems that this plan only offers electronic (PDF or CAD) files. If you also need Printed Sets, please call 1-800-482-0464 to discuss possible options. Typical printed set will cost $25.00 plus shipping.Available Foundation Types:
Available Exterior Wall Types:
Prices subject to approval prior to fulfillment.What's Included?
What is Included in this House Plan?

Our Plans include:Detailed Elevations
Detailed Floor Plans
Foundation Plan
Floor Framing Plan
Roof framing Plan
Cross Sections
Electrical Plans
General Notes to cover entire project
Joist size, beam size, connections and hardware are shown. Materials list is not.
Plan Modifications
Want to make changes?
Receive a FREE modification estimate in one of 3 ways. Our modification team is ready to help you adjust any plan to fit your needs. The ReDesign process is simple and estimates are free!1. Complete this On-Line Request Form
2. Print, complete and fax this PDF Form to us at 1-800-675-4916.
3. Want to talk to an expert? Call us at 913-938-8097 (Canadian customers, please call 800-361-7526) to discuss modifications.
Note: - a sketch of the changes or the website floor plan marked up to reflect changes is a great way to convey the modifications in addition to a written list.
We Work Fast!
When you submit your ReDesign request, a designer will contact you within 24 business hours with a quote.
You can have your plan redesigned in as little as 14 - 21 days!
We look forward to hearing from you!
Start today planning for tomorrow!
Cost To Build
What will it cost to build your new home?
Let us help you find out!
Accurate. Fast. Trusted.
Construction Cost Estimates That Save You Time and Money.
$29.95 per plan
** Available for U.S. and Canada
With your 30-day online cost-to-build estimate you can start enjoying these benefits today.
- INSTANT RESULTS: Immediate turnaround—no need to wait days for a cost report.
- RELIABLE: Gain peace of mind and confidence that comes with a reliable cost estimate for your custom home.
- INTERACTIVE: Instantly see how costs change as you vary design options and quality levels of materials!
- REDUCE RISK: Minimize potential cost overruns by becoming empowered to make smart design decisions. Get estimates that save thousands in costly errors.
- PEACE OF MIND: Take the financial guesswork out of building your dream home.
- DETAILED COSTING: Detailed, data-backed estimates with +/-120 lines of costs / options for your project.
- EDITABLE COSTS: Edit the line-item labor & material price with the “Add/Deduct” field if you want to change a cost.
Home-Cost.com’s INSTANT™ Cost-To-Build Report also provides you these added features and capabilities:
Previous Q & A
Previous Questions and Answers
A: home is 44' long x 30' wide add 10' for the front covered deck side porches are 6' each
A: I have 27'
A: The washer and dryer are located on the rear wall of the garage. The closet next to the washer and dryer is intended for mechanical equipment. However, the HVAC design will be done by that specific contractor.
A: Hello, Yes, the roof framing plan does show where the standard trusses are located and where the scissor trusses are located. The amount and spacing is also shown on the roof framing plan. We do not provide a plumbing plan, this will be done by that specific contractor.
A: Hello, This plan is designed with scissor trusses over the covered porch and back to the kitchen wall shared with the master bath/pantry. So the upper porch, kitchen, dining and living room are vaulted. The hall, stairs, bedrooms, and bathrooms are designed with flat bottom trusses.
A: The garage level ceiling height is 8'.
A: YES... and within 24 hours
A: 80 mph 3 second gust
A: Hello, We design to the 2018 IRC. Thank you!
A: Lower level bath: 8'-2" W X 5'-4" D (area with vanity) and 7'-8" D (area with toilet and shower) Master bath: 7'-10" W X 7'-8" D Main level hall bath: 5' W X 11' D
A: Hello, The 11'-6" dimension does not include the closets on the shared hallway wall. If those closets were to be removed, the depth of the master would be 13'-10". Thank you,
A: Pantry: 5'-6" X 5'-8" Master bath: 7'-10" X 7'-8" Yes, this design can be ordered from Canada.
A: The front half of this plan is designed with scissor trusses from the kitchen/master bath wall to the covered deck. The rear half of the plan uses flat bottom trusses. We provide cross sections that show the trusses but they will be detailed by your local truss manufacturer.
A: All of our drawings conform to the 2015 IRC (International Residential Code)
A: Any program that has the capability to open a .dwg or .dxf file can be used to view the plans. We draw in AutoCAD 2020, and save our drawings down to the 2004 version Thank you!
A: The size of the pantry is 7'-10" x 5'-8"
A: Hello, This plan calls out standing seam metal roofing or composition shingles, per owner.
A: From finished main floor to upper level plate height that is 17'-5"
A: Dimensions of both garage doors are 10'-0" wide by 7'-0" high A larger garage door is a possibility, however not readily available. Please fill out a modification request form to receive a quote for that or any additional changes you may need Thank you
A: Hello, The current height of the lower level garage area is at 8'-7" If you'd like to fill out a modification form, our designer would be more than happy to provide a quote for the changes you're needing Thank you!
A: TJI 360 (16") and TJI 210 (16"), and 2X10 DF #2 are called out on this plan.
A: Bathroom is not included in bedroom measurements of 16'-6"X11'-6". The master bathroom is 7'-10"W X 7'-8"D (depth includes bathtub and linen closet). The upstairs hall bath is 5'W X 11'D (depth includes bathtub). Downstairs bathroom is 8'-2"W X 5'-4"D in sink area and 7'-8"D in toilet/shower area.
A: Yes.
A: Garage door height is 7', the plate height in the lower level is 8'-1" + an additional 6" step down from the living space is called out. So 8'-7" total in the garage.
A: Hello, We do not call out finishes, cabinets, or appliance specs for this plan. All of those items are per owner. Thank you, Amanda
A: Yes
A: There are no additional posts/poles in the garage, the back wall separating the office and garage is the bearing wall. The stair case is 3'-6" wide. We do call out for scissor trusses, or vaulted ceilings in kitchen and living area.
A: The width of the house is 30' and the depth is 44'. The covered areas on the sides of the house add 6' each. The porch area on the front of the house adds 10' to the depth.
A: This hallway is 3'-6".
A: Hello... It is to scale and when you order a set of plans we send you a scale/ruler with it :) Thank you!
A: We do not have a material list, we recommend you get it done locally due to variations in materials. The house is 2X6 construction.
A: The garage ceiling height is currently 8'-6", the plans will need modifications if a different ceiling height is desired.
A: hello... lose the upper windows and go to a 3 or 4/12 pitch... we can make it work :) 5 hours @ $75.00 + cost of the repro's or better. Thank you!
A: The garage doors are currently 7' high. Modifications can be made to raise lower level ceiling height and garage doors if needed.
A: yes it is vaulted from the deck to the back of the kitchen... all other plate heights upstairs are 8'-1"
A: 26' 9 1/2"
A: Please see plan 86568
A: not mechanical & Plumbing.... electrical & foundation included... Thank you!
A: 1901 heated
738 unheated garage area
Thank you!
A: Hello...
Not on the right side but look at our plan # 86568
Thank you!
A: no, we always recommend that you get it done locally... due to variations of materials.
Thank you!
Common Questions:
A: Yes you can! Please click the "Modifications" tab above to get more information.
A: The national average for a house is running right at $125.00 per SF. You can get more detailed information by clicking the Cost-To-Build tab above. Sorry, but we cannot give cost estimates for garage, multifamily or project plans.
Our Low Price Guarantee
If you find the exact same plan featured on a competitor's web site at a lower price, advertised OR special SALE price, we will beat the competitor's price by 5% of the total, not just 5% of the difference! To take advantage of our guarantee, please call us at 800-482-0464 or email us the website and plan number when you are ready to order. Our guarantee extends up to 4 weeks after your purchase, so you know you can buy now with confidence.
Call 800-482-0464

The COOL™ house plans company
COOLest house plans on the internet!