15% Off Flash Sale! Use Promo Code FLASH15 at Checkout!



Plan 86226 Order Code: C101
Traditional Style House Plan 86226
2556 Sq Ft, 4 Bedrooms, 3 Full Baths, 2 Car Garage




Quick Specs
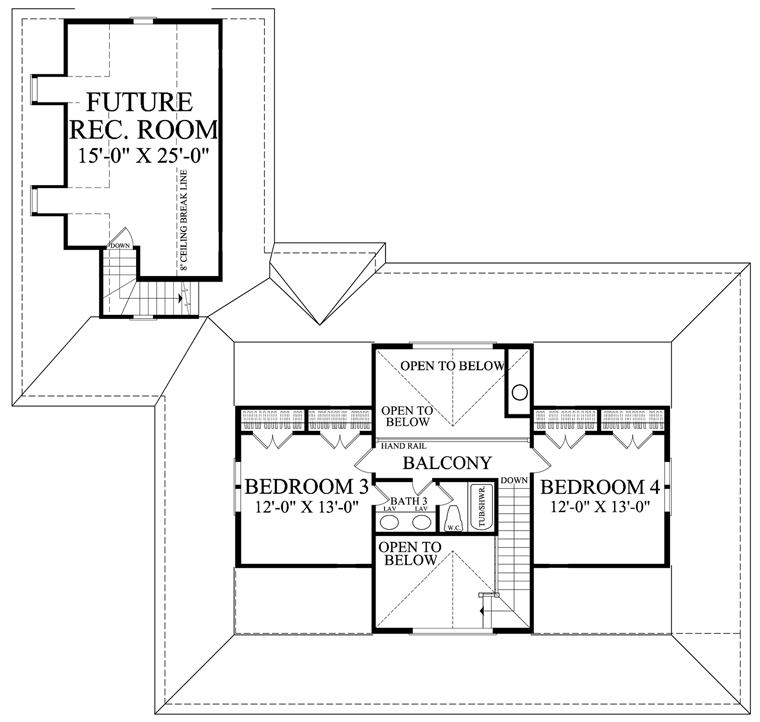
2556 Total Living Area1965 Main Level
588 Upper Level
404 Bonus Area
4 Bedrooms
3 Full Baths
2 Car Garage
71'2 W x 67'10 D
Quick Pricing
PDF File: $1,100.001 Set: $700.00
5 Sets: $800.00
8 Sets: $875.00
COOL Plan Description


Classic Southern Farmhouse Plan 86226 with 4 Bedrooms, 546 Sq Ft Wraparound Porch and Bonus Room


Southern Farmhouse Plan 86226 brings classic American charm and comfortable family living together in 2,556 square feet. With 4 bedrooms, 3 bathrooms, and an attached 2-car garage, this inviting two-story design combines Country Cottage character with a stellar collection of practical features. A generous wraparound porch, fireplace great room, formal dining room, main-floor primary suite, and flexible bonus space make this home a wonderful choice for families who appreciate timeless Southern architecture.




The exterior has the kind of curb appeal that never goes out of style. Traditional rooflines and welcoming Cottage proportions create a picturesque appearance, while the wraparound porch steals the show. Offering approximately 546 square feet of covered outdoor space, this porch is ready for rocking chairs, porch swings, morning coffee, and relaxed evenings enjoying the neighborhood.
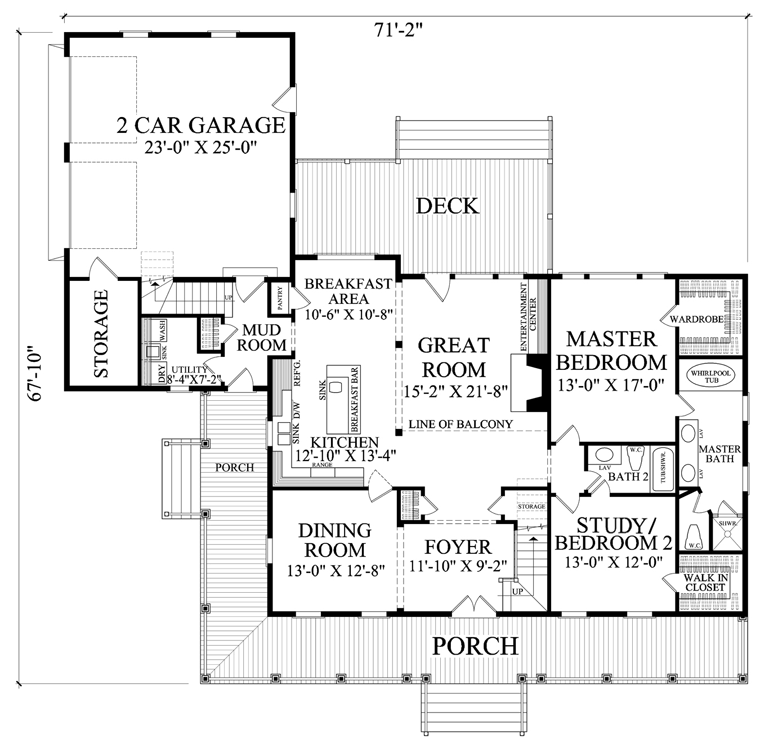






Step inside and the great room welcomes you with comfortable gathering space and a fireplace that provides a warm focal point. The open arrangement encourages conversation and easy movement between living areas. A separate formal dining room adds an elegant destination for holiday dinners, celebrations, and memorable meals with family and friends.



The kitchen keeps everyday activities convenient with generous workspace and a large pantry for organizing groceries, cookware, and kitchen essentials. Its relationship to the adjoining gathering spaces makes entertaining comfortable, whether you're preparing a casual weekday dinner or hosting a house full of guests.
The main-level primary suite offers a private place to unwind. With its own bathroom and walk-in closet, this comfortable retreat provides convenient access to the home's primary living areas. Keeping the owners' bedroom downstairs also creates useful separation from the secondary bedrooms above.
Upstairs, three additional bedrooms provide plenty of room for children, family members, or overnight guests. A Jack-and-Jill bathroom makes sharing convenient, while the home's three full bathrooms support busy mornings. The bonus room adds another choice feature, offering possibilities for a gaming lounge, hobby room, home office, or exercise studio.

A dedicated mudroom, laundry area, and additional storage spaces help keep household routines organized. The attached 2-car garage provides sheltered parking and useful storage for outdoor gear. Basement and crawlspace foundation options allow the design to accommodate different construction needs and property conditions.
With its generous wraparound porch, inviting fireplace, traditional dining room, and adaptable family spaces, Plan 86226 is one boss Southern Farmhouse. Add the deck or patio for outdoor meals, and you've got a home designed for everything from quiet afternoons to lively family gatherings.
The COOLest House Plans on the Internet.

Plan Specifications
Specifications
| Total Living Area: | 2556 sq ft |
| Main Living Area: | 1965 sq ft |
| Upper Living Area: | 588 sq ft |
| Bonus Area: | 404 sq ft |
| Garage Type: | Attached |
| Garage Bays: | 2 |
| Foundation Types: | Basement Crawlspace |
| Exterior Walls: | 2x6 |
| House Width: | 71'2 |
| House Depth: | 67'10 |
| Number of Stories: | 2 |
| Bedrooms: | 4 |
| Full Baths: | 3 |
| Max Ridge Height: | 29'0 from Front Door Floor Level |
| Primary Roof Pitch: | 10:12 |
| Roof Framing: | Stick |
| Porch: | 546 sq ft |
| Formal Dining Room: | Yes |
| FirePlace: | Yes |
| 1st Floor Master: | Yes |
| Main Ceiling Height: | 9 |
| Upper Ceiling Height: | 8 |
Special Features:
Plan Package Pricing
Pricing
** 1 Set order does not include a License-To-Build. For bidding purposes only. Customer can upgrade order within 90 days.Additional Notes
See Plan Number 86189 if you are interested in ordering the readable reverse version.Available Foundation Types:
Available Exterior Wall Types:
Prices subject to approval prior to fulfillment.What's Included?
What is Included in this House Plan?
Rendering of Front ElevationFoundation Plan: Most plans include alternate basement plan.

Fully Dimensioned Floor Plan(s)
Schematic Electrical Plans
Section Through House
All Exterior Elevations
Selected Interior Elevations
Door and Window Sizes
Construction Details: Including fireplace, stair, molding and cabinet details
Roof Plan and Exterior Details
Plan Modifications
Want to make changes?
Plan modification is a way of turning a stock plan into your unique custom plan. It's still just a small fraction of the price you would pay to create a home plan from scratch. You will receive a FREE, no obligation, modification estimate to get exactly the home plan you've been dreaming of. Simply contact the modification department 1 of 3 ways:Call 866-465-5866 and talk to a live person that can give you and FREE modification estimate over the phone!
Email Us - Please Include your telephone number, plan number, foundation type, state you are building in and a specific list of changes.
Fax: 651-602-5050 - Make sure to include a cover sheet with your contact info. Make attention to the COOLhouseplans.com Modification Department.
Cost To Build
What will it cost to build your new home?
Let us help you find out!
Accurate. Fast. Trusted.
Construction Cost Estimates That Save You Time and Money.
$29.95 per plan
** Available for U.S. and Canada
With your 30-day online cost-to-build estimate you can start enjoying these benefits today.
- INSTANT RESULTS: Immediate turnaround—no need to wait days for a cost report.
- RELIABLE: Gain peace of mind and confidence that comes with a reliable cost estimate for your custom home.
- INTERACTIVE: Instantly see how costs change as you vary design options and quality levels of materials!
- REDUCE RISK: Minimize potential cost overruns by becoming empowered to make smart design decisions. Get estimates that save thousands in costly errors.
- PEACE OF MIND: Take the financial guesswork out of building your dream home.
- DETAILED COSTING: Detailed, data-backed estimates with +/-120 lines of costs / options for your project.
- EDITABLE COSTS: Edit the line-item labor & material price with the “Add/Deduct” field if you want to change a cost.
Home-Cost.com’s INSTANT™ Cost-To-Build Report also provides you these added features and capabilities:
Previous Q & A
Previous Questions and Answers
A: The storage is the foyer is replaced with a basement door going down.
A: All plans and details are drawn at 1/4" scale or larger and include: designer's rendering of front elevation; foundation and dimensioned floor plans; electrical plans; section through house; all exterior elevations; selected interior elevations; door and window sizes; fireplace details; stair details; molding details; cabinet details; roof plan and exterior details. Most plans include alternate basement plans. Floor plans and elevations depicted are subject to minor changes. Floor plan dimensions on layout are approximate. Consult working drawings for actual dimensions and information. All total square footage figures represent heated square floor space only. They do not represent two-story vaulted spaces, garages, unfinished areas or basements.
A: At the wall
A: Yes they are structural.
A: They are structural columns across the front porch.
A: This plan doesn't come with an optional 3 car. However, the builder can make that change on site should you wish you to have 3 bays instead of 2. The basement stairs replace the coat closet on the opposite side of the staircase in the floor plans. If you have any further questions, please let us know. Thank you for your inquiry and have a great day.
A: 86193
A: 2.8 instead of 3.0
A: That is correct.
A: Not at this time.
Common Questions:
A: Yes you can! Please click the "Modifications" tab above to get more information.
A: The national average for a house is running right at $125.00 per SF. You can get more detailed information by clicking the Cost-To-Build tab above. Sorry, but we cannot give cost estimates for garage, multifamily or project plans.
Our Low Price Guarantee
If you find the exact same plan featured on a competitor's web site at a lower price, advertised OR special SALE price, we will beat the competitor's price by 5% of the total, not just 5% of the difference! To take advantage of our guarantee, please call us at 800-482-0464 or email us the website and plan number when you are ready to order. Our guarantee extends up to 4 weeks after your purchase, so you know you can buy now with confidence.
Call 800-482-0464

The COOL™ house plans company
COOLest house plans on the internet!