15% Off Fall Sale! Use Promo Code FALL at Checkout!



Plan 100527 Order Code: C101
Contemporary Style Misc Plan 100527
100 Sq Ft
Quick Specs
100 Total Living Area100 Main Level
16'0 W x 9'0 D
Quick Pricing
PDF File: $395.00CAD File: $1,395.00
COOL Plan Description
Contemporary House Plan with 100 Sq Ft
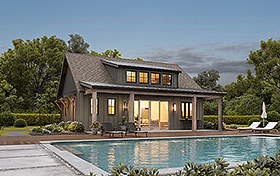
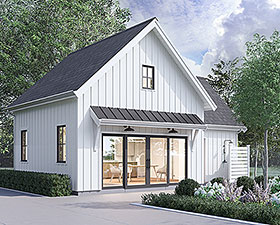
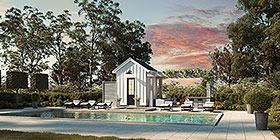
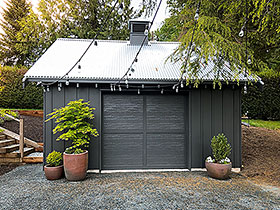
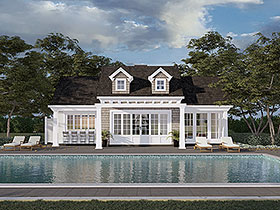
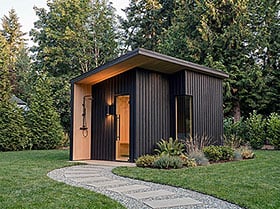
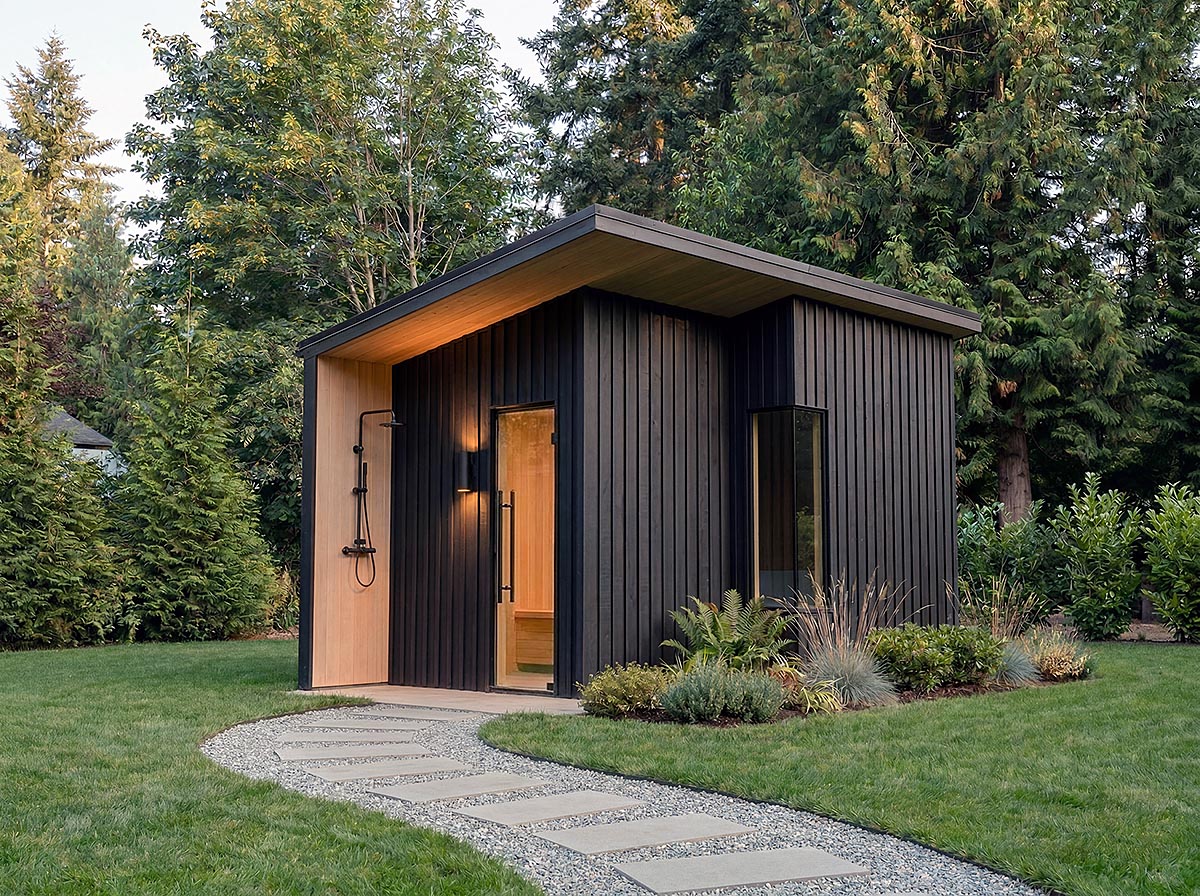
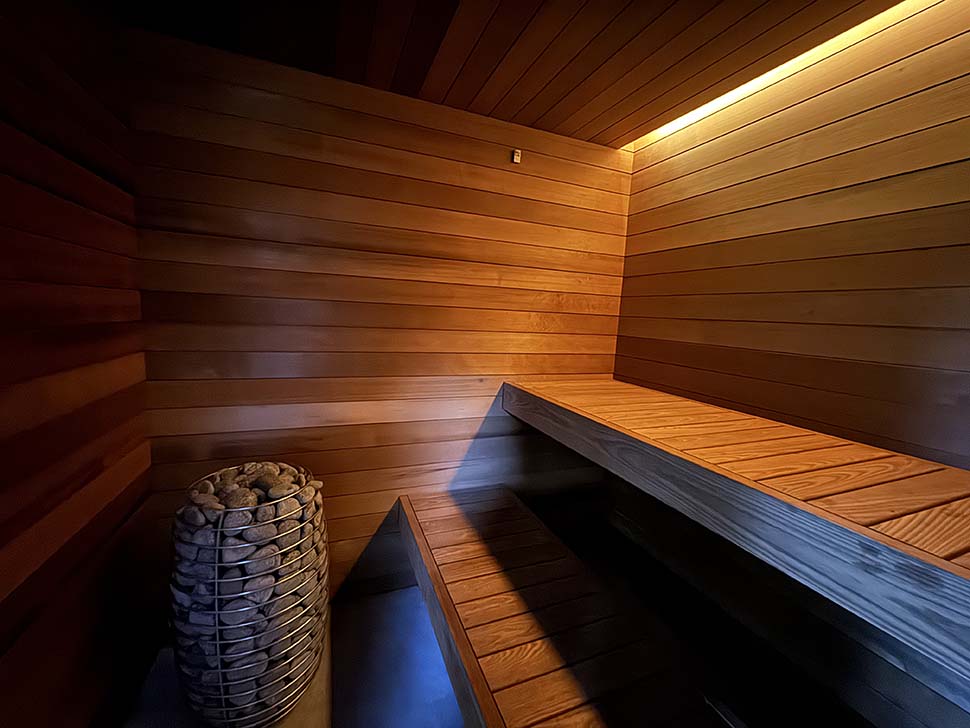
Dude, check out this righteous Contemporary house plan—coming in at a groovy 100 square feet, it's the ultimate compact chill zone for your backyard or urban lot. This pad is all about modern vibes, with clean lines and funky minimalist proportions that are totally outta sight for anyone looking to add a radical statement to their property.
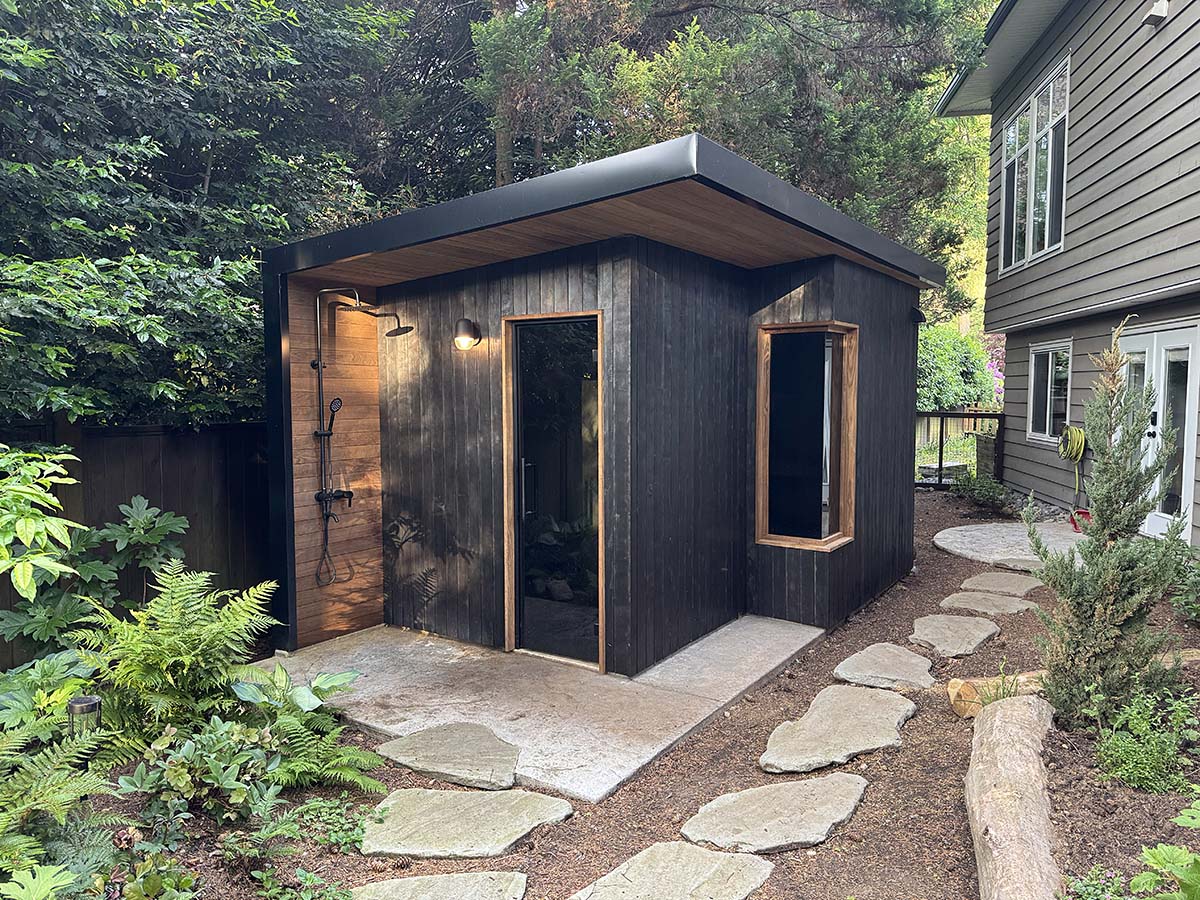
Step outside and dig the sleek exterior—its low-key roofline and tight footprint (16' wide by 9' deep) make it a choice addition, whether you're in the city or just want a cool cat spot at home. The stick-framed roof with a mellow 2:12 pitch and solid slab foundation keep things simple, sturdy, and easy to set up, so you can keep on truckin' with your build without any bummers.
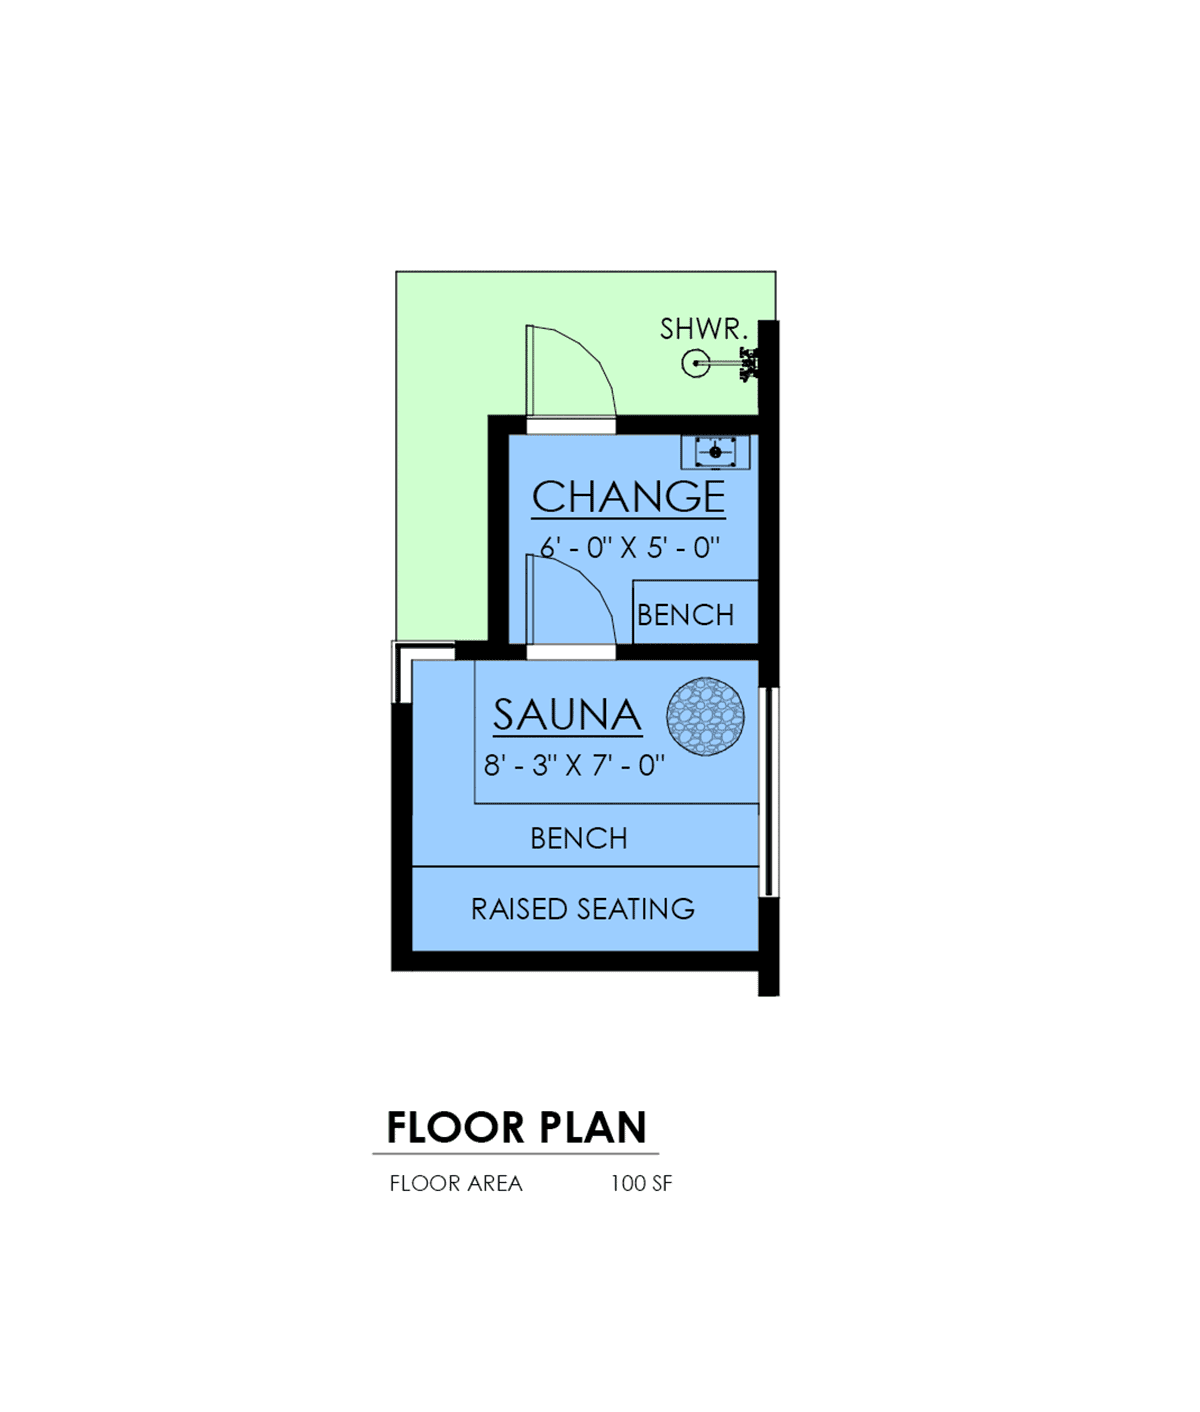
Inside, it's all about flexibility, man. The single-level open layout is perfect for whatever your mellow heart desires—think a boss meditation retreat, a far-out sauna, or a chill wellness escape. The 7'6" ceiling gives the whole space an open, airy feel, letting in righteous natural light for those supreme relaxation sessions.
And here's the kicker: you can even add an outdoor shower, taking this small structure from solid to stellar and giving you that spa-like experience every cool cat wants. No garage? No worries, youngblood—this plan is all about the essentials, keeping it streamlined so you can make the scene in style.
Perfect for anyone who wants a unique, functional, and funky backyard hideaway or a choice guest retreat, this Contemporary house plan is built for those who appreciate modern elegance and efficient living. Whether you're a hippie at heart or just want a private spot to vibe out, this little pad is definitely groovy. Can you dig it?

Plan Specifications
Specifications
| Total Living Area: | 100 sq ft |
| Main Living Area: | 100 sq ft |
| Garage Type: | None |
| Foundation Types: | Slab |
| Exterior Walls: | 2x4 |
| House Width: | 16'0 |
| House Depth: | 9'0 |
| Number of Stories: | 1 |
| Max Ridge Height: | 10'2 from Front Door Floor Level |
| Primary Roof Pitch: | 2:12 |
| Roof Framing: | Stick |
| Main Ceiling Height: | 7'6 |
Plan Package Pricing
Pricing
Need Printed Sets?
It seems that this plan only offers electronic (PDF or CAD) files. If you also need Printed Sets, please call 1-800-482-0464 to discuss possible options. Typical printed set will cost $25.00 plus shipping.Available Foundation Types:
Available Exterior Wall Types:
Prices subject to approval prior to fulfillment.What's Included?
What is Included in this House Plan?
Plan Modifications
Want to make changes?
Plan modification is a way of turning a stock plan into your unique custom plan. It's still just a small fraction of the price you would pay to create a home plan from scratch. You will receive a FREE, no obligation, modification estimate to get exactly the home plan you've been dreaming of. Simply contact the modification department 1 of 3 ways:Call 866-465-5866 and talk to a live person that can give you and FREE modification estimate over the phone!
Email Us - Please Include your telephone number, plan number, foundation type, state you are building in and a specific list of changes.
Fax: 651-602-5050 - Make sure to include a cover sheet with your contact info. Make attention to the COOLhouseplans.com Modification Department.
Cost To Build
What will it cost to build your new home?
Let us help you find out!
Accurate. Fast. Trusted.
Construction Cost Estimates That Save You Time and Money.
$29.95 per plan
** Available for U.S. and Canada
With your 30-day online cost-to-build estimate you can start enjoying these benefits today.
- INSTANT RESULTS: Immediate turnaround—no need to wait days for a cost report.
- RELIABLE: Gain peace of mind and confidence that comes with a reliable cost estimate for your custom home.
- INTERACTIVE: Instantly see how costs change as you vary design options and quality levels of materials!
- REDUCE RISK: Minimize potential cost overruns by becoming empowered to make smart design decisions. Get estimates that save thousands in costly errors.
- PEACE OF MIND: Take the financial guesswork out of building your dream home.
- DETAILED COSTING: Detailed, data-backed estimates with +/-120 lines of costs / options for your project.
- EDITABLE COSTS: Edit the line-item labor & material price with the “Add/Deduct” field if you want to change a cost.
Home-Cost.com’s INSTANT™ Cost-To-Build Report also provides you these added features and capabilities:
Previous Q & A
Common Questions:
A: Yes you can! Please click the "Modifications" tab above to get more information.
A: The national average for a house is running right at $125.00 per SF. You can get more detailed information by clicking the Cost-To-Build tab above. Sorry, but we cannot give cost estimates for garage, multifamily or project plans.
Our Low Price Guarantee
If you find the exact same plan featured on a competitor's web site at a lower price, advertised OR special SALE price, we will beat the competitor's price by 5% of the total, not just 5% of the difference! To take advantage of our guarantee, please call us at 800-482-0464 or email us the website and plan number when you are ready to order. Our guarantee extends up to 4 weeks after your purchase, so you know you can buy now with confidence.
Call 800-482-0464

The COOL™ house plans company
COOLest house plans on the internet!