15% Off Flash Sale! Use Promo Code FLASH15 at Checkout!



Plan 102002 Order Code: C101
Traditional Style House Plan 102002
1504 Sq Ft, 3 Bedrooms, 2 Full Baths, 2 Car Garage
Quick Specs
1504 Total Living Area1504 Main Level
3 Bedrooms
2 Full Baths
2 Car Garage
51'8 W x 49'2 D
Quick Pricing
PDF File: $1,300.001 Set: $1,150.00
5 Sets: $1,400.00
5 Sets plus PDF File: $1,600.00
Unlimited Use PDF: $2,300.00
CAD File: $1,950.00
COOL Plan Description
French Country Ranch Plan 102002 with 3 Bedrooms and Split Bedroom Design


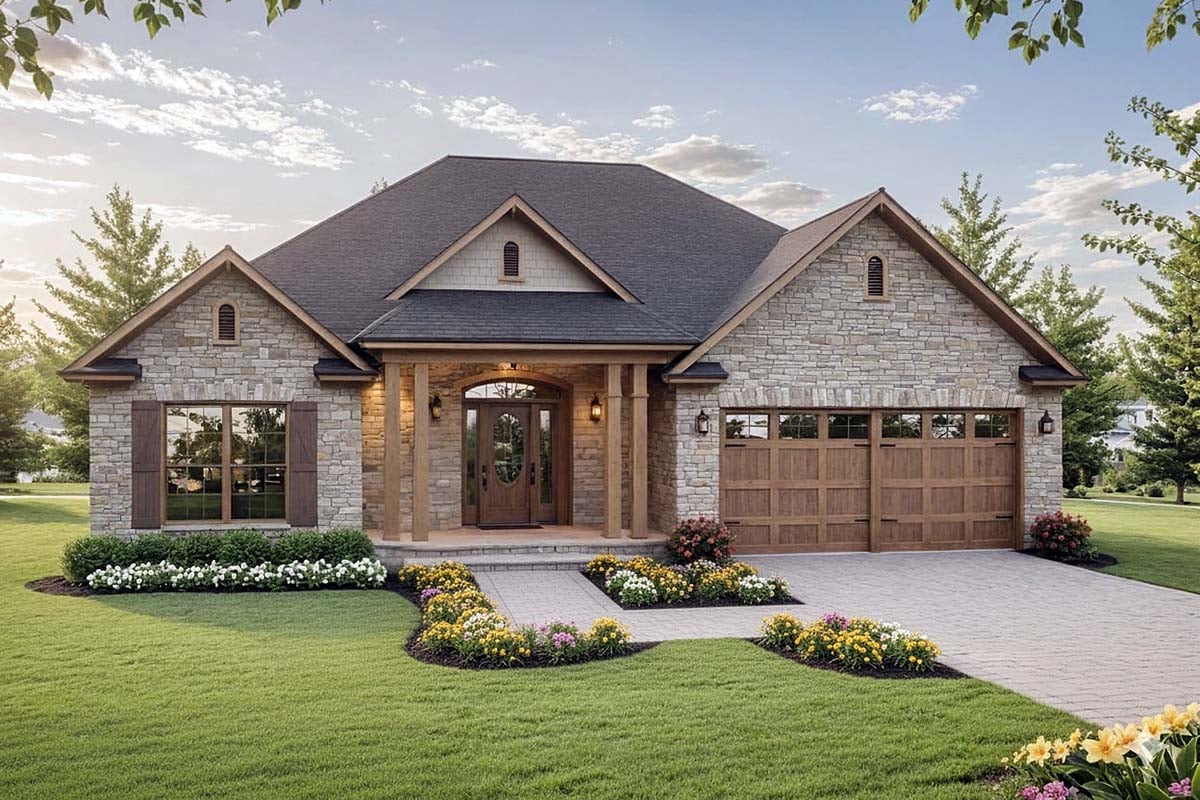
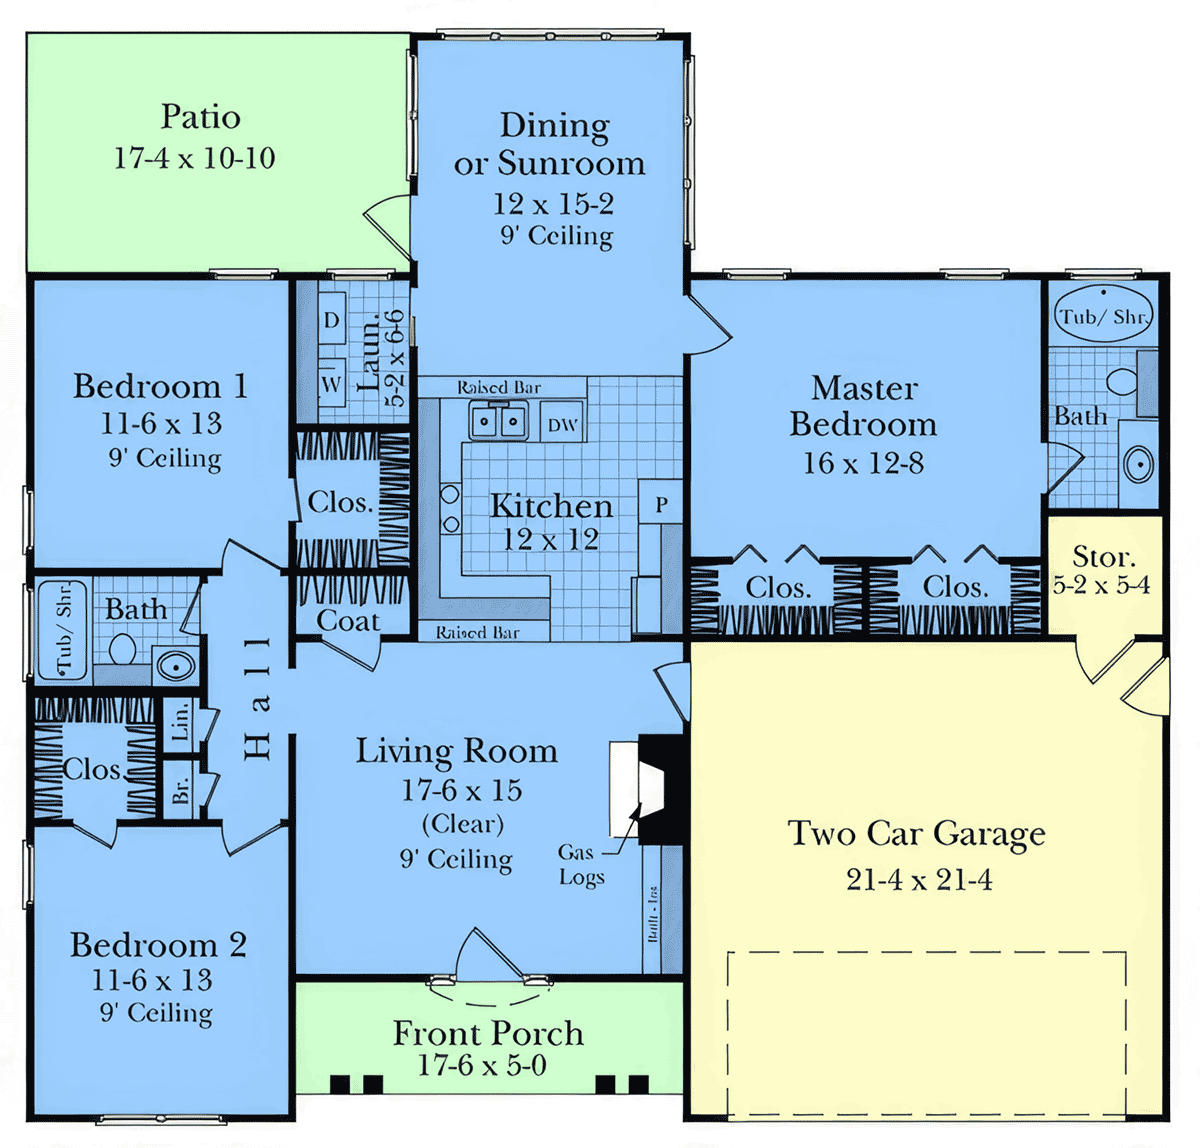
COOL house plan 102002 is a stylish French Country Ranch that combines classic European character with smart, family-friendly living. Offering 1,504 square feet, 3 bedrooms, 2 full bathrooms, and an attached 2-car garage, this thoughtfully designed one-story home delivers timeless curb appeal and a practical layout that's ready for today's busy lifestyle.
The coolest feature is the inviting French Country exterior highlighted by beautiful stone accents, decorative wood shutters, and a welcoming front porch that creates instant curb appeal. Traditional rooflines and charming architectural details give the home an elegant appearance while remaining warm and approachable.
Step inside and you'll discover an open living room centered around a cozy gas log fireplace that naturally becomes the heart of the home. The spacious living area flows seamlessly into the kitchen and dining/sunroom, creating one connected gathering space that's perfect for everyday living, entertaining friends, or enjoying family meals together. Large windows keep the interior bright and filled with natural light.
The kitchen is designed with both beauty and function in mind. A raised snack bar offers casual seating while creating an easy connection to the living room, making it simple to prepare meals while staying part of the conversation. Plenty of cabinetry and efficient workspace help keep everything organized for daily cooking or special occasions.
The split-bedroom layout provides privacy for everyone. The owner's suite is tucked away on one side of the home and features dual closets along with a spacious bathroom complete with a soaking tub, separate shower, and generous vanity space. On the opposite side, two additional bedrooms share a full bath, making the home equally comfortable for family members, overnight guests, or a home office.
A conveniently located laundry room near the garage entry helps simplify everyday routines, while the attached 2-car garage offers plenty of room for vehicles, tools, outdoor equipment, and additional storage. The rear patio and covered front porch create inviting outdoor spaces where you can relax, entertain, or simply enjoy the changing seasons.
Blending timeless French Country styling with an efficient split-bedroom layout and open-concept living, house plan 102002 delivers lasting comfort, beautiful architecture, and practical everyday functionality. It's another example of why these are the COOLest House Plans on the Internet.

Plan Specifications
Specifications
| Total Living Area: | 1504 sq ft |
| Main Living Area: | 1504 sq ft |
| Garage Area: | 472 sq ft |
| Garage Type: | Attached |
| Garage Bays: | 2 |
| Foundation Types: | Basement Crawlspace Slab |
| Exterior Walls: | 2x4 2x6 - * $150.00 |
| House Width: | 51'8 |
| House Depth: | 49'2 |
| Number of Stories: | 1 |
| Bedrooms: | 3 |
| Full Baths: | 2 |
| Max Ridge Height: | 25'2 from Front Door Floor Level |
| Primary Roof Pitch: | 10:12 |
| Roof Framing: | Stick |
| Porch: | 88 sq ft |
| FirePlace: | Yes |
| Main Ceiling Height: | 9' |
Special Features:
Plan Package Pricing
Pricing
** 1 Set order does not include a License-To-Build. For bidding purposes only. Customer can upgrade order within 90 days.Available Foundation Types:
Available Exterior Wall Types:
Prices subject to approval prior to fulfillment.What's Included?
What is Included in this House Plan?
Floor Plan/Plans (scale: 1/4" = 1' - 0")
Cabinet Elevations (scale: 3/8" = 1' - 0")
Electrical Plan Layout with Electrical Symbols Legend
Exterior Elevations (typically 4)
Typical Exterior Wall Section (scale: 3/4" = 1' - 0")
Section Thru Building (usually 1/2" = 1' - 0", transverse section)
Roof Drainage Plan (scale: 1/8" = 1' - 0")
Foundation Plan and Details (plan scale: 1/4" = 1'-0"; details: 3/4"=1'-0")
Short-form FHA/VA Specifications form
License to Build
Plans range in number of pages from 5 to 13 pages on 24" x 36" sheets. Any plan less than 1200 heated sq ft is formatted on 18x24 size paper. Printed on a wide-format xerox machine to guarantee quality of the prints and very good legibility. Prints are printed on white bond paper. Reproducible plans are printed on eraseable vellum.
This Plan is a USDA Rural Development Certified Plan
Plan Modifications
Want to make changes?
Receive a FREE modification estimate:Plan modification is a way of turning a stock plan into your unique custom plan. It's still just a small fraction of the price you would pay to create a home plan from scratch. We believe that modification estimates should be FREE!
We provide a modification service so that you can customize your new home plan to fit your budget and lifestyle.
Simply contact the modification department via...
Email Us This is the best and quickest way to get a modification quote!
Please include your Telephone Number, Plan Number, Foundation Type, State you are building in and a Specific List of Changes.
It's as simple as that!
Cost To Build
What will it cost to build your new home?
Let us help you find out!
Accurate. Fast. Trusted.
Construction Cost Estimates That Save You Time and Money.
$29.95 per plan
** Available for U.S. and Canada
With your 30-day online cost-to-build estimate you can start enjoying these benefits today.
- INSTANT RESULTS: Immediate turnaround—no need to wait days for a cost report.
- RELIABLE: Gain peace of mind and confidence that comes with a reliable cost estimate for your custom home.
- INTERACTIVE: Instantly see how costs change as you vary design options and quality levels of materials!
- REDUCE RISK: Minimize potential cost overruns by becoming empowered to make smart design decisions. Get estimates that save thousands in costly errors.
- PEACE OF MIND: Take the financial guesswork out of building your dream home.
- DETAILED COSTING: Detailed, data-backed estimates with +/-120 lines of costs / options for your project.
- EDITABLE COSTS: Edit the line-item labor & material price with the “Add/Deduct” field if you want to change a cost.
Home-Cost.com’s INSTANT™ Cost-To-Build Report also provides you these added features and capabilities:
Previous Q & A
Common Questions:
A: Yes you can! Please click the "Modifications" tab above to get more information.
A: The national average for a house is running right at $125.00 per SF. You can get more detailed information by clicking the Cost-To-Build tab above. Sorry, but we cannot give cost estimates for garage, multifamily or project plans.
Our Low Price Guarantee
If you find the exact same plan featured on a competitor's web site at a lower price, advertised OR special SALE price, we will beat the competitor's price by 5% of the total, not just 5% of the difference! To take advantage of our guarantee, please call us at 800-482-0464 or email us the website and plan number when you are ready to order. Our guarantee extends up to 4 weeks after your purchase, so you know you can buy now with confidence.
Call 800-482-0464

The COOL™ house plans company
COOLest house plans on the internet!