15% Off Flash Sale! Use Promo Code FLASH15 at Checkout!



Plan 59068 Order Code: C101

Traditional Style House Plan 59068
1800 Sq Ft, 3 Bedrooms, 3 Full Baths, 2 Car Garage
Quick Specs
1800 Total Living Area1800 Main Level
3 Bedrooms
3 Full Baths
2 Car Garage
63'4 W x 53'0 D
Quick Pricing
PDF File: $1,300.001 Set: $1,150.00
5 Sets: $1,400.00
5 Sets plus PDF File: $1,600.00
CAD File: $1,950.00
COOL Plan Description




Country Ranch House Plan 59085 with 1,800 Sq Ft, 3 Bed, 3 Bath, 2 Car Garage




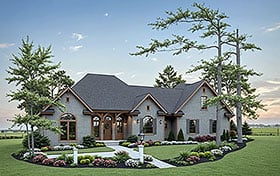
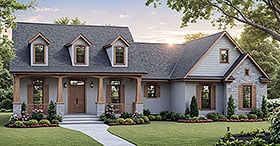


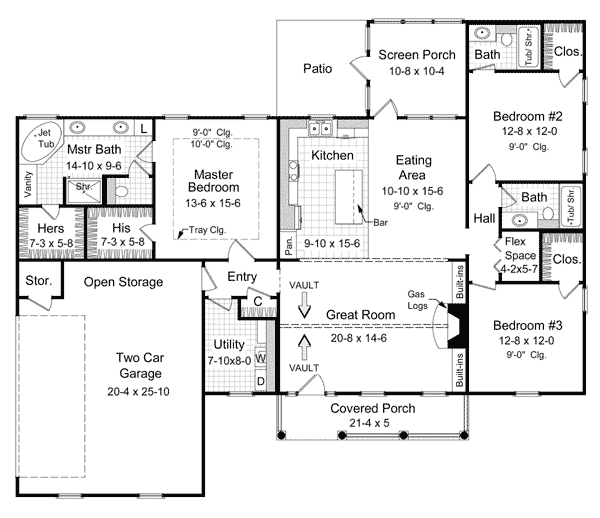
Right on, cool cats—get ready to make the scene with this stellar Country Ranch house plan, blending Southern charm, laidback Ranch vibes, and Traditional touches into one groovy 1,800 square foot pad. This single-story beauty rocks 3 righteous bedrooms, 3 full baths, and an attached 2-car garage, making it a boss choice for families, empty nesters, or any youngbloods looking for a solid, stylish nest.

Roll up to a broad, funky façade with inviting front and rear porches—perfect for catching the sunrise with a cup of joe or chilling with friends as the sun sets. Out back, you'll dig the screened porch and generous deck or patio, letting you take the party outside, rain or shine. The stick-framed roofline and classic details give this pad some serious curb appeal—totally outta sight!


Step inside and you're greeted by a vaulted great room, complete with a cozy fireplace and custom built-ins—ideal for movie nights, jam sessions, or just kicking back. The open-concept kitchen is choice, featuring a big island with an eating bar that flows right into the dining and living spaces, so nobody's left out of the action. A far out flex space adapts to your groove—set it up as a home office, a funky playroom, or even a formal dining spot.
The primary suite? Pure bliss, man. It's tucked away for privacy, rocking a tray ceiling, spa-like bath with dual vanities, a corner soaking tub, and a roomy walk-in closet. The other bedrooms are thoughtfully separated, each with their own bath access—perfect for guests, kiddos, or even multi-gen living.
Extras abound, like abundant storage, handy shop space off the garage, and main-level laundry to keep things mellow. You can even choose from basement, crawlspace, or slab foundations to match your lot. Outdoor living is maximized, so let's boogie on the screen porch or fire up the grill on the patio—can you dig it?
This house plan is truly righteous for anyone craving flexible living in a far out, beautifully designed home. Keep on truckin' and make this stellar Country Ranch plan your next adventure!

Plan Specifications
Specifications
| Total Living Area: | 1800 sq ft |
| Main Living Area: | 1800 sq ft |
| Garage Type: | Attached |
| Garage Bays: | 2 |
| Foundation Types: | Basement Crawlspace Stem Wall Slab |
| Exterior Walls: | 2x4 |
| House Width: | 63'4 |
| House Depth: | 53'0 |
| Number of Stories: | 1 |
| Bedrooms: | 3 |
| Full Baths: | 3 |
| Max Ridge Height: | 22' from Front Door Floor Level |
| Primary Roof Pitch: | 8:12 |
| Roof Load: | 40 psf |
| Roof Framing: | Stick |
| Porch: | 224 sq ft |
| FirePlace: | Yes |
| 1st Floor Master: | Yes |
| Main Ceiling Height: | 9' |
| Vaulted Ceiling: | Yes |
| Tray Ceiling: | Yes |
Special Features:
Plan Package Pricing
Pricing
** 1 Set order does not include a License-To-Build. For bidding purposes only. Customer can upgrade order within 90 days.Additional Notes
Basement Version of Plan is 59085Available Foundation Types:
Available Exterior Wall Types:
Prices subject to approval prior to fulfillment.What's Included?
What is Included in this House Plan?
Floor Plan/Plans (scale: 1/4" = 1' - 0")
Cabinet Elevations (scale: 3/8" = 1' - 0")
Electrical Plan Layout with Electrical Symbols Legend
Exterior Elevations (typically 4)
Typical Exterior Wall Section (scale: 3/4" = 1' - 0")
Section Thru Building (usually 1/2" = 1' - 0", transverse section)
Roof Drainage Plan (scale: 1/8" = 1' - 0")
Foundation Plan and Details (plan scale: 1/4" = 1'-0"; details: 3/4"=1'-0")
Short-form FHA/VA Specifications form
License to Build
Plans range in number of pages from 5 to 13 pages on 24" x 36" sheets. Any plan less than 1200 heated sq ft is formatted on 18x24 size paper. Printed on a wide-format xerox machine to guarantee quality of the prints and very good legibility. Prints are printed on white bond paper. Reproducible plans are printed on eraseable vellum.
This Plan is a USDA Rural Development Certified Plan
Plan Modifications
Want to make changes?
Receive a FREE modification estimate:Plan modification is a way of turning a stock plan into your unique custom plan. It's still just a small fraction of the price you would pay to create a home plan from scratch. We believe that modification estimates should be FREE!
We provide a modification service so that you can customize your new home plan to fit your budget and lifestyle.
Simply contact the modification department via...
Email Us This is the best and quickest way to get a modification quote!
Please include your Telephone Number, Plan Number, Foundation Type, State you are building in and a Specific List of Changes.
It's as simple as that!
Cost To Build
What will it cost to build your new home?
Let us help you find out!
Accurate. Fast. Trusted.
Construction Cost Estimates That Save You Time and Money.
$29.95 per plan
** Available for U.S. and Canada
With your 30-day online cost-to-build estimate you can start enjoying these benefits today.
- INSTANT RESULTS: Immediate turnaround—no need to wait days for a cost report.
- RELIABLE: Gain peace of mind and confidence that comes with a reliable cost estimate for your custom home.
- INTERACTIVE: Instantly see how costs change as you vary design options and quality levels of materials!
- REDUCE RISK: Minimize potential cost overruns by becoming empowered to make smart design decisions. Get estimates that save thousands in costly errors.
- PEACE OF MIND: Take the financial guesswork out of building your dream home.
- DETAILED COSTING: Detailed, data-backed estimates with +/-120 lines of costs / options for your project.
- EDITABLE COSTS: Edit the line-item labor & material price with the “Add/Deduct” field if you want to change a cost.
Home-Cost.com’s INSTANT™ Cost-To-Build Report also provides you these added features and capabilities:
Previous Q & A
Previous Questions and Answers
A: See plan 59085 for the basement version. Thanks.
A: Hello, The room sizes in this plan are clear useable space. So for instance, bed 3 says 12'-8" wide by 12'-0" deep. You actually have that much useable space inside. Thanks.
A: Hello, The shower is a 48x36 standard prefab size. Yes, the corner tub is 5 feet wide and 5 feet deep, so you could put the tub/shwr combination unit along the rear wall, or left side. You would need to add a stud wall at the end of the tub/shower unit, so the sink counter would be shortened by about 4" to allow for that stud wall.. These are simple changes that could easily be made onsite with your builder.
A: Hello, There is no room upstairs. The dormers are for curb appeal only. They could be removed, or we could possibly modify to include stairs and a room up there if you wish. There is no drawing for it since there is no room. If you can let me know what you want it to be like, I can give you a fee to modify it. Have a great day and God bless!
A: Good morning, See plan 59085 for the basement version. Thanks.
Common Questions:
A: Yes you can! Please click the "Modifications" tab above to get more information.
A: The national average for a house is running right at $125.00 per SF. You can get more detailed information by clicking the Cost-To-Build tab above. Sorry, but we cannot give cost estimates for garage, multifamily or project plans.
Our Low Price Guarantee
If you find the exact same plan featured on a competitor's web site at a lower price, advertised OR special SALE price, we will beat the competitor's price by 5% of the total, not just 5% of the difference! To take advantage of our guarantee, please call us at 800-482-0464 or email us the website and plan number when you are ready to order. Our guarantee extends up to 4 weeks after your purchase, so you know you can buy now with confidence.
Call 800-482-0464

The COOL™ house plans company
COOLest house plans on the internet!