15% Off Flash Sale! Use Promo Code FLASH15 at Checkout!



Plan 64843 Order Code: C101


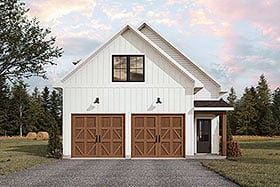

Craftsman Style 3 Car Garage Plan 64843
Quick Specs
620 Bonus Area3 Car Garage
32' W x 30' D
Quick Pricing
PDF File: $740.003 Sets: $855.00
CAD File: $1,190.00
COOL Plan Description
Craftsman Garage Plan 64843 with 960 Sq Ft, 3 Car Garage
Dig this, cool cats—Garage Plan 64843 is a far out example of Craftsman style that's both funky and functional. You get a detached garage that boasts a solid 960 square feet of space, all set on a righteous slab foundation for durability and easy upkeep. With two stories to play with, this plan is choice for anyone looking to make the scene with killer curb appeal and groovy flexibility.
The exterior is pure Craftsman magic—balanced rooflines with a 10:12 pitch, truss framing, and a facade that's totally outta sight. Whether your pad is classic or modern, this garage blends in like a cool cat at a beach bonfire. At 32 feet wide and 30 feet deep, there's room for three rides, your surfboards, or maybe even a classic car or two. The detached setup means you can place it wherever your heart desires—right on!
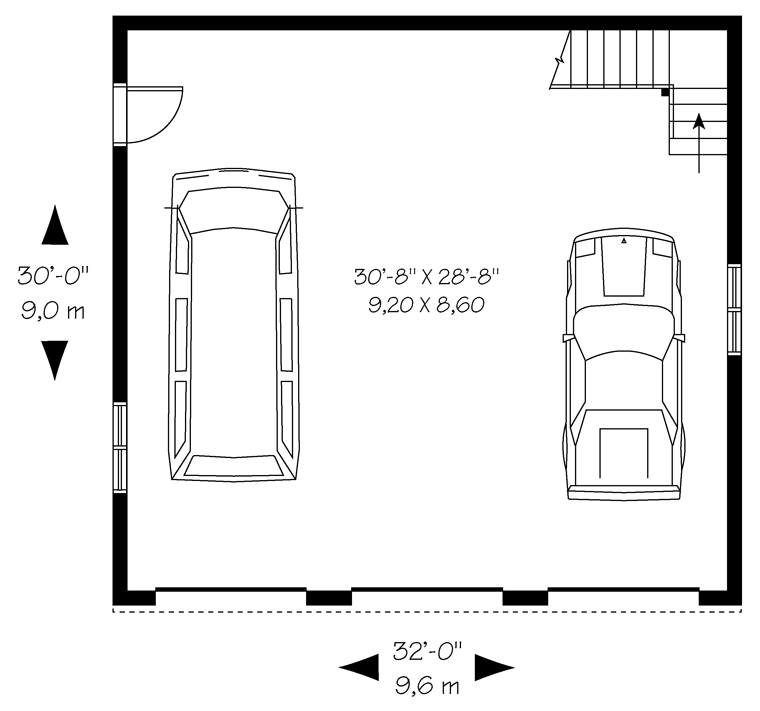
Step inside and you'll find an expansive open garage that's boss for parking, tinkering, or setting up a workshop that's as rad as your wildest projects. The layout is wide open, perfect for tool benches, storage racks, and space to boogie with your hobbies—no squares allowed here.
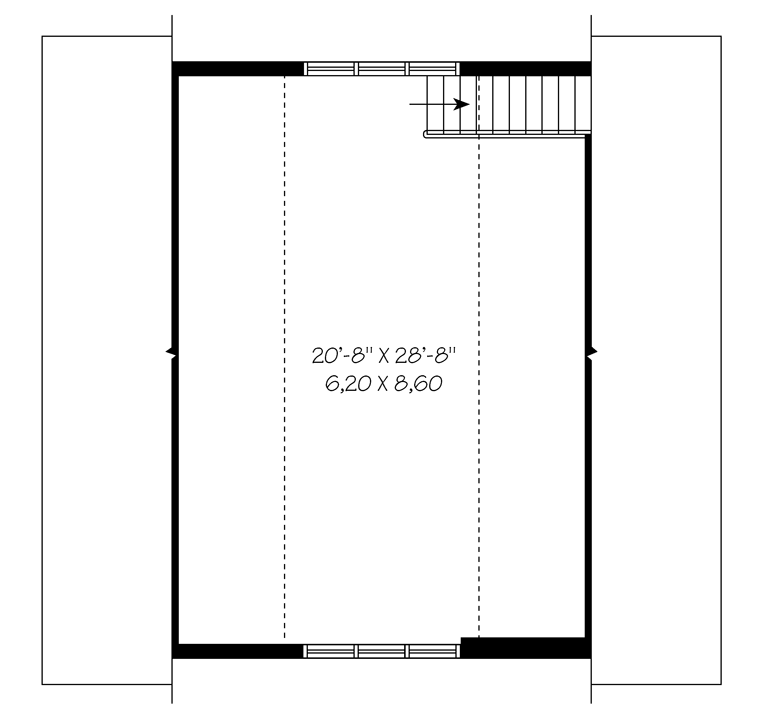
Head upstairs and you've got a stellar 620-square-foot bonus area. Lay it on me: studio, office, rec room, or just extra storage for your righteous gear. Large windows and a thoughtful layout make this upper level feel light, bright, and ready for whatever adventure you're dreaming up.

Both front and rear elevations bring style and function, with entry points and windows that keep things looking sharp and feeling welcoming. The slab foundation is a solid, no-hassle option—just keep on truckin' with easy construction and maintenance.
This Craftsman garage plan is the ultimate for families needing more storage, car collectors, or any hippie at heart who wants space to create and chill. With its groovy design, three-car capacity, and flexible upper floor, Garage Plan 64843 is a rad way to boost your property's vibe. Can you dig it?

Plan Specifications
Specifications
| Bonus Area: | 620 sq ft |
| Garage Area: | 960 sq ft |
| Garage Type: | Detached |
| Garage Bays: | 3 |
| Foundation Types: | Slab |
| Exterior Walls: | 2x6 |
| House Width: | 32' |
| House Depth: | 30' |
| Number of Stories: | 2 |
| Max Ridge Height: | 24'9 from Front Door Floor Level |
| Primary Roof Pitch: | 10:12 |
| Roof Load: | 45 psf |
| Roof Framing: | Truss |
Plan Package Pricing
Pricing
Additional Notes



Foundation plan is a floating slab64870,64841,64842,64843 are this garage in different sizes
Available Foundation Types:
Available Exterior Wall Types:
Prices subject to approval prior to fulfillment.What's Included?
What is Included in this House Plan?
All our house plans include:-4 elevations
-Foundation plan
-Ground floor plan
-Upper floor plan (if applicable)
-Roof plan
-Truss diagrams and building sections (manufactured trusses required – no structural details included)
-Construction details
-Typical wall section
NOT included:
-Engineering
-HVAC (Heating, ventilation and air conditioning)
-Electrical and plumbing plans
What's included in our house plans detail
BCIN # for Ontario customers is available at an additional charge
-House plans with or without garage and / or apartment $300
-Multi-unit plans $400
-All other plans $150
-Garage plans with NO heating elements, $200 charge for BCIN
If you are purchasing a BCIN number for Ontario customers, and wish to purchase the PDF, a copy per Ontario rules must be mailed as well. There is no charge for the actual copy, but shipping on the copy must be purchased.
Plan Modifications
Want to make changes?
Plan modification is a way of turning a stock plan into your unique custom plan. It's still just a small fraction of the price you would pay to create a home plan from scratch. You will receive a FREE, no obligation, modification estimate to get exactly the home plan you've been dreaming of. Simply contact the modification department 1 of 3 ways:Call 866-465-5866 and talk to a live person that can give you and FREE modification estimate over the phone!
Email Us - Please Include your telephone number, plan number, foundation type, state you are building in and a specific list of changes.
Fax: 651-602-5050 - Make sure to include a cover sheet with your contact info. Make attention to the COOLhouseplans.com Modification Department.
Cost To Build
What will it cost to build your new home?
Let us help you find out!
Accurate. Fast. Trusted.
Construction Cost Estimates That Save You Time and Money.
$29.95 per plan
** Available for U.S. and Canada
With your 30-day online cost-to-build estimate you can start enjoying these benefits today.
- INSTANT RESULTS: Immediate turnaround—no need to wait days for a cost report.
- RELIABLE: Gain peace of mind and confidence that comes with a reliable cost estimate for your custom home.
- INTERACTIVE: Instantly see how costs change as you vary design options and quality levels of materials!
- REDUCE RISK: Minimize potential cost overruns by becoming empowered to make smart design decisions. Get estimates that save thousands in costly errors.
- PEACE OF MIND: Take the financial guesswork out of building your dream home.
- DETAILED COSTING: Detailed, data-backed estimates with +/-120 lines of costs / options for your project.
- EDITABLE COSTS: Edit the line-item labor & material price with the “Add/Deduct” field if you want to change a cost.

Home-Cost.com’s INSTANT™ Cost-To-Build Report also provides you these added features and capabilities:
Previous Q & A
Previous Questions and Answers
A: Good moring, For this plan, the wall is 3’-8’’ high at the lowest and goes up for about 5’-4’’ before it gets to 8’-2’’ high. The dotted line is the limit between the flat and sloped ceiling. Hope this helps!
A: What is the height from the gutter line to the peak of the roof? Approximately 14'-11" And also what is the measurement from the gutter line down to the ground? 10'-8" What is the ceiling height inside the garage? 9'-8"
A: Good day, The ceiling height for the second level is 8’-0’’ Thanks! Jessica
A: Good day and thank you for taking the time to write.
The 3 garage doors on the standard plan are 8’ wide and 7’ high but we would be happy to provide a free estimate to modify the plan to fit your needs. The gable storage area is 20’8” wide and 28’8” deep with a sloped ceiling.
Please let me know if we can further assist you
Regards
A: The three garage doors of this plan are 8 feet (width) by 7 feet (height).
Common Questions:
A: Yes you can! Please click the "Modifications" tab above to get more information.
A: The national average for a house is running right at $125.00 per SF. You can get more detailed information by clicking the Cost-To-Build tab above. Sorry, but we cannot give cost estimates for garage, multifamily or project plans.
Our Low Price Guarantee
If you find the exact same plan featured on a competitor's web site at a lower price, advertised OR special SALE price, we will beat the competitor's price by 5% of the total, not just 5% of the difference! To take advantage of our guarantee, please call us at 800-482-0464 or email us the website and plan number when you are ready to order. Our guarantee extends up to 4 weeks after your purchase, so you know you can buy now with confidence.
Call 800-482-0464

The COOL™ house plans company
COOLest house plans on the internet!