Small Home Plans | COOLhouseplans.com

15% Off Summer Sale! Use Promo Code SUMMER at Checkout!
Call 800-482-0464

Small Home Plans

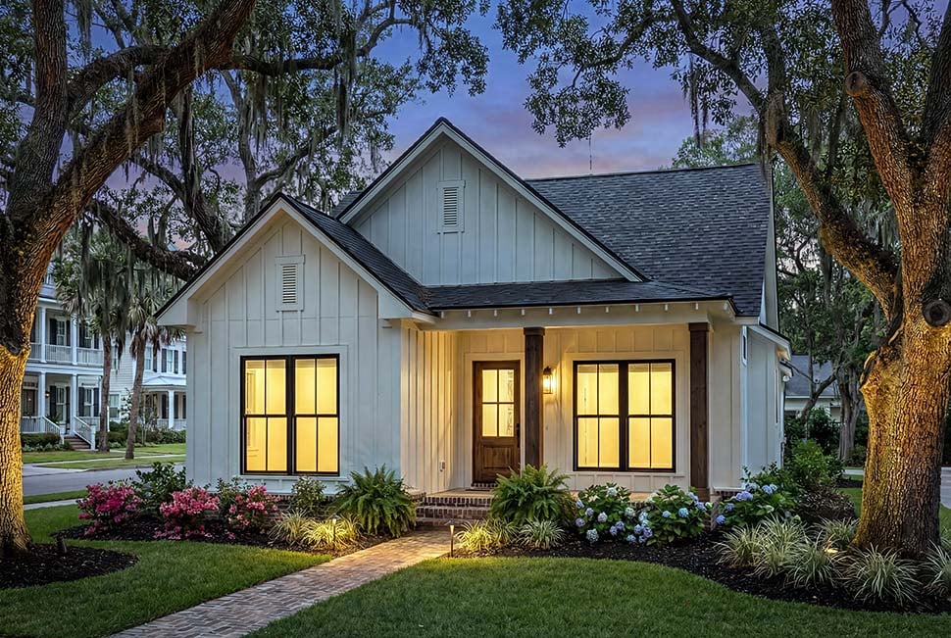
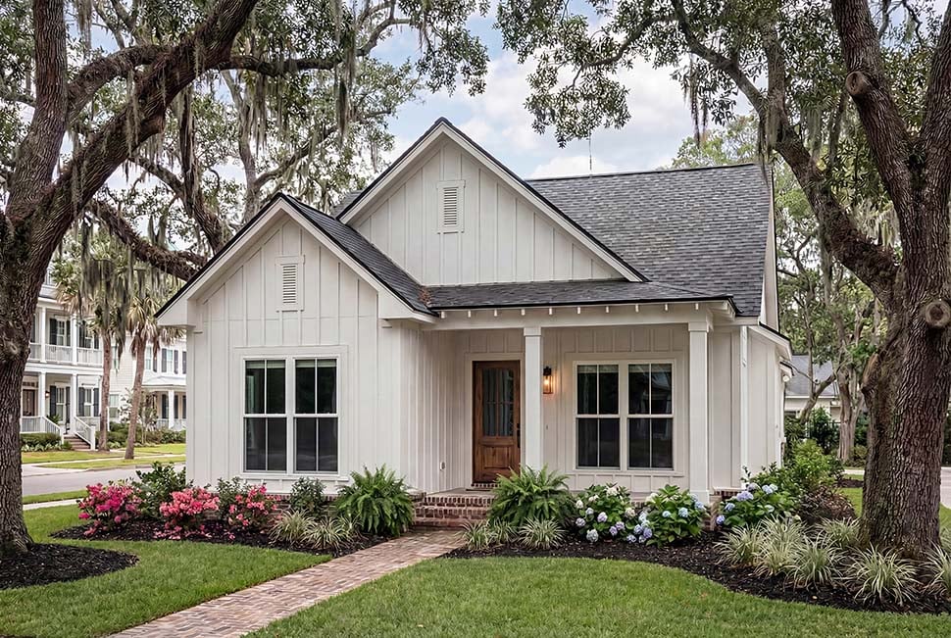


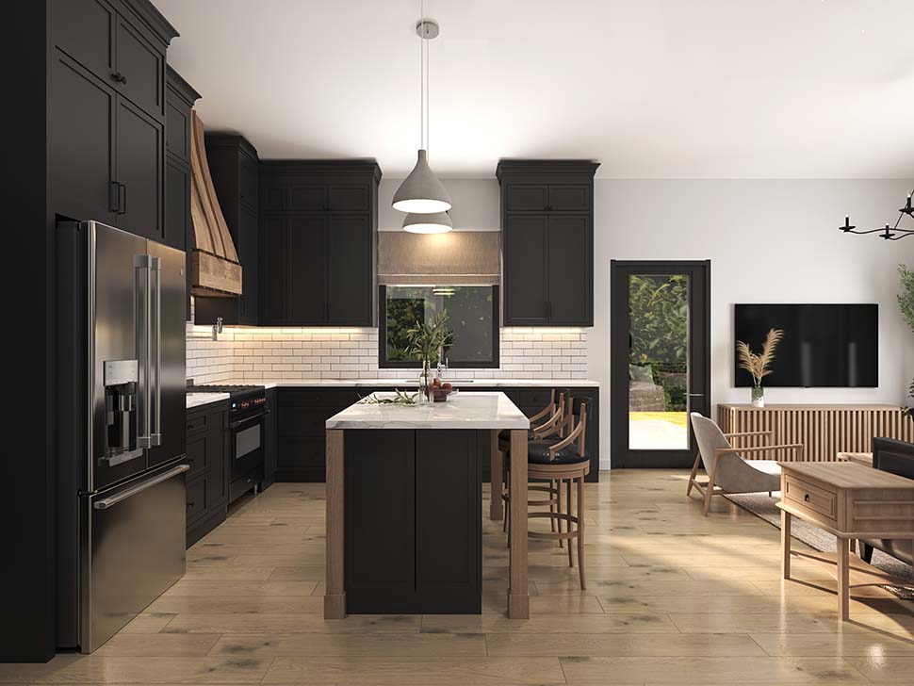
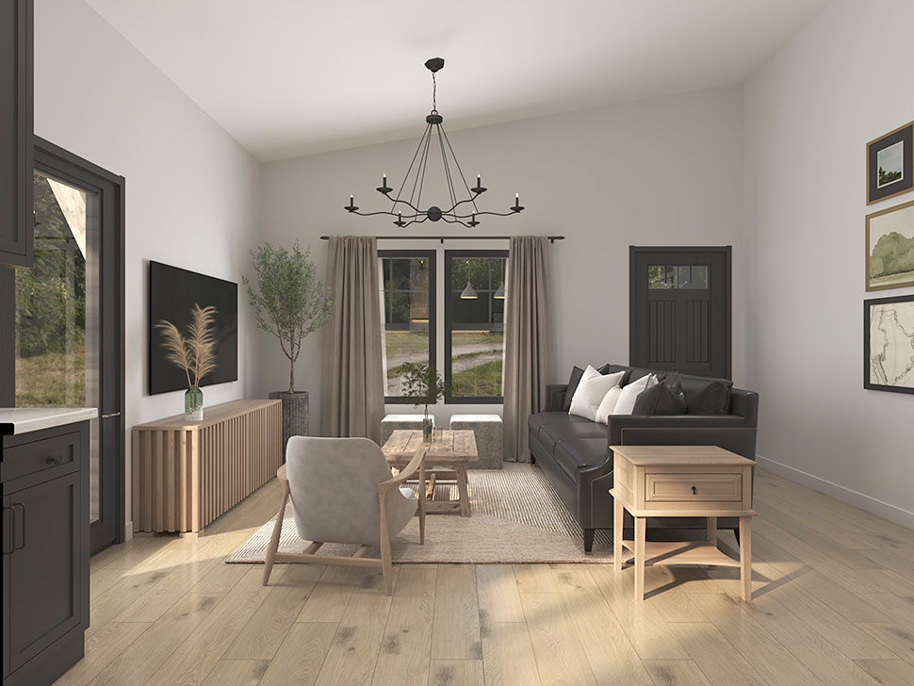
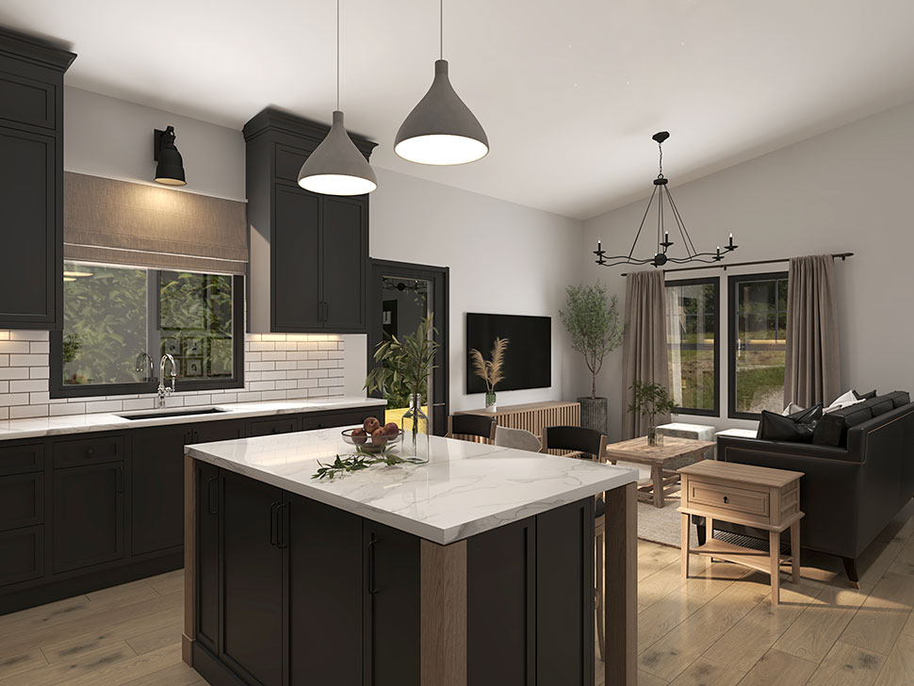
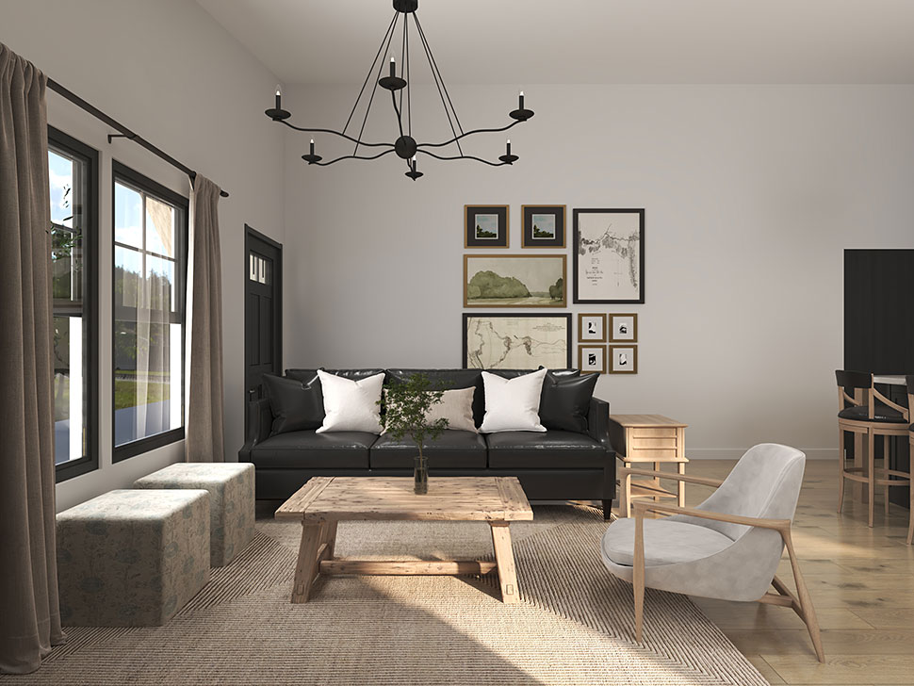

This Small home plans collection contains homes of every design style. Homes with small floor plans such as cottages, ranch homes and cabins make great starter homes, empty nester homes, or a second get-away house. Due to the simple fact that these homes are small and therefore require less material makes them affordable home plans to build. Other styles of small home design available in this COOL collection will include traditional, European, vacation, A-frame, bungalow, craftsman, and country. Our affordable house plans are floor plans under 1300 square feet of heated living space, many of them are unique designs.


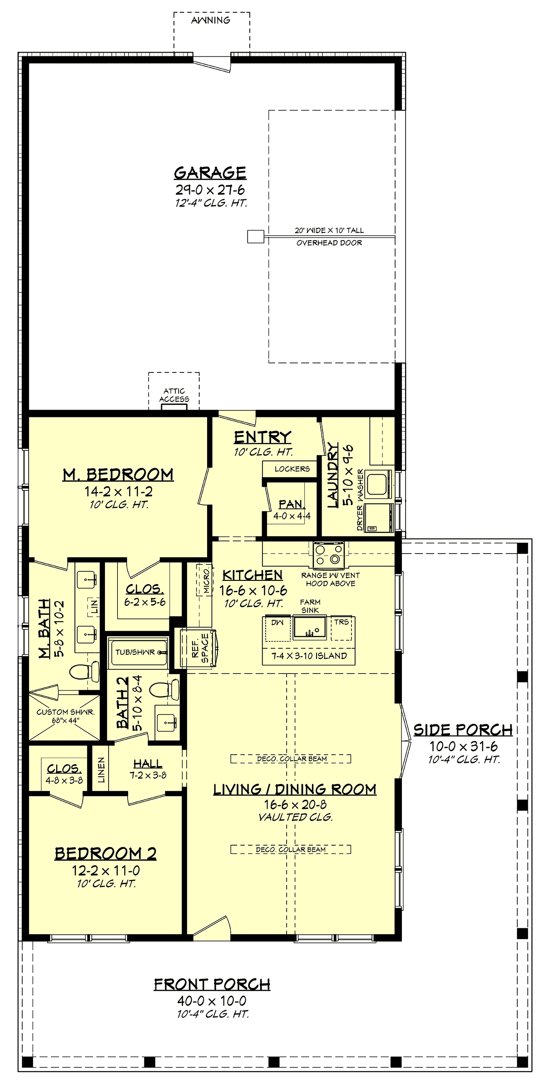



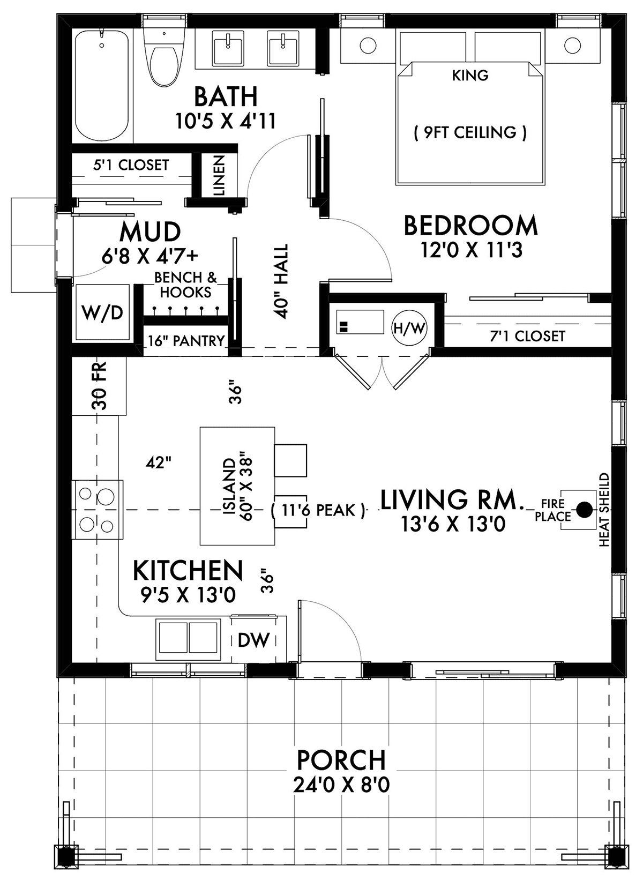





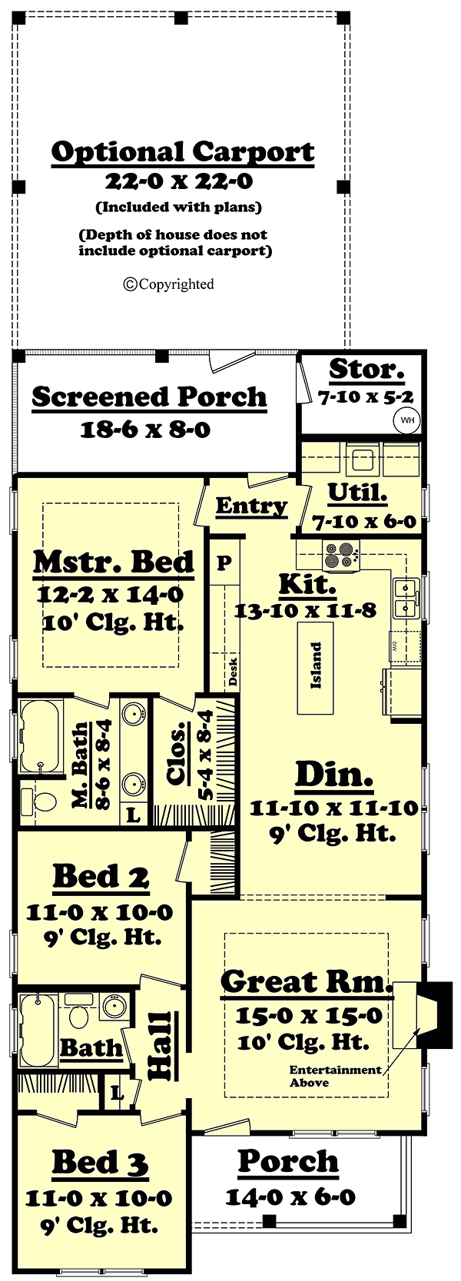


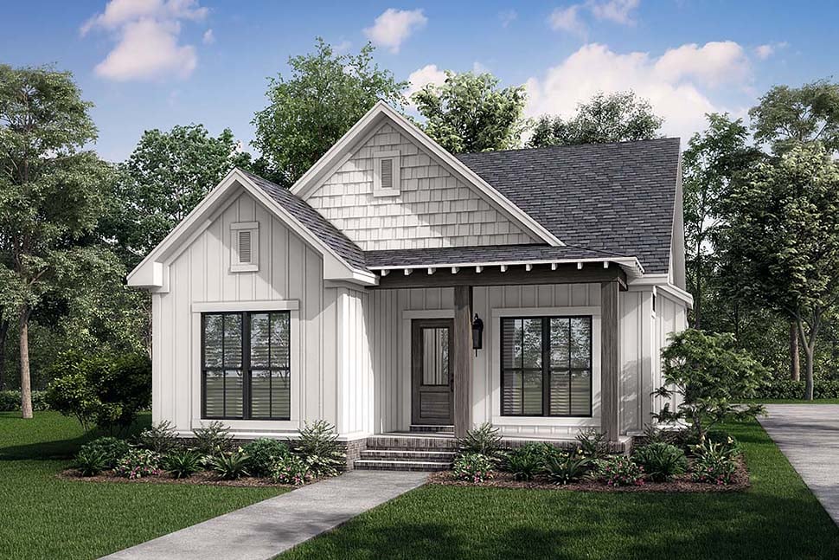
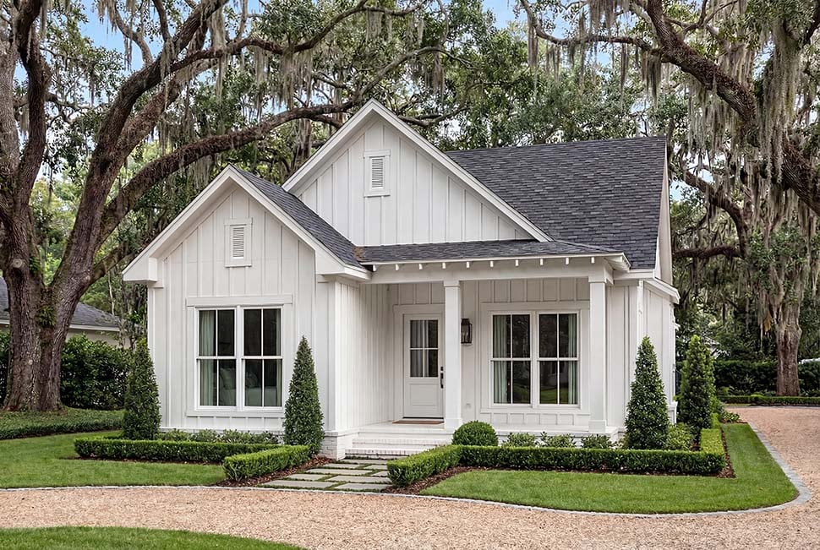
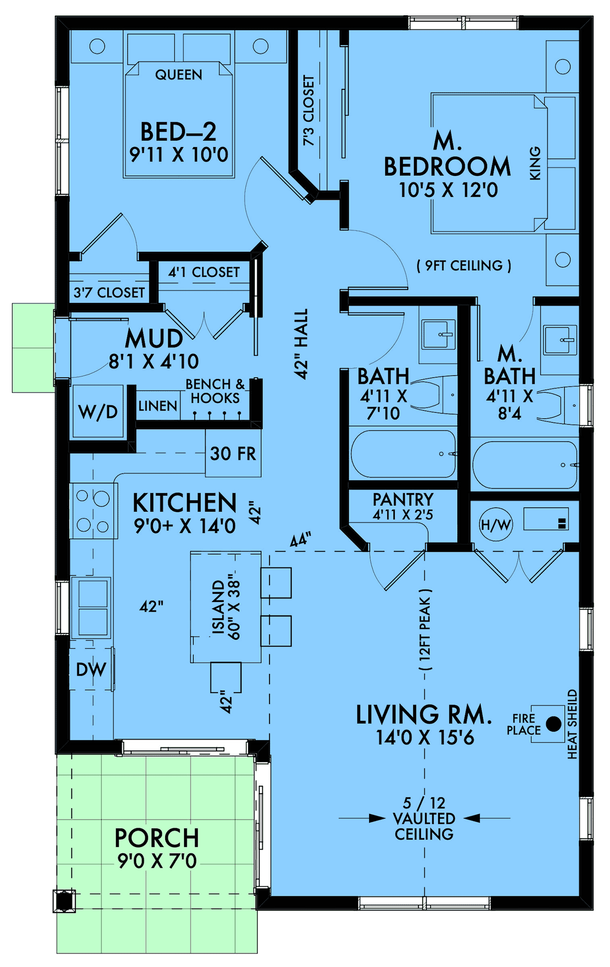


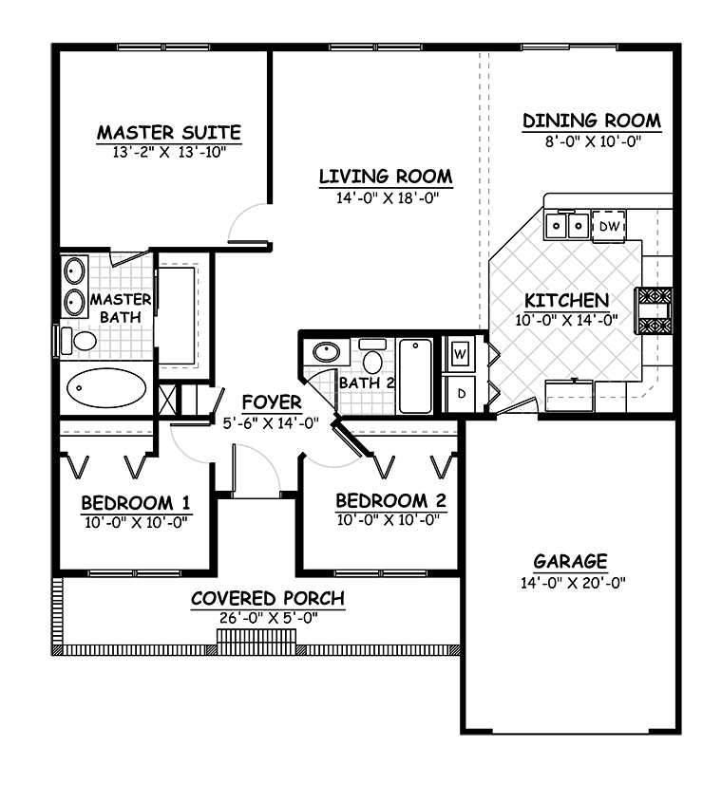











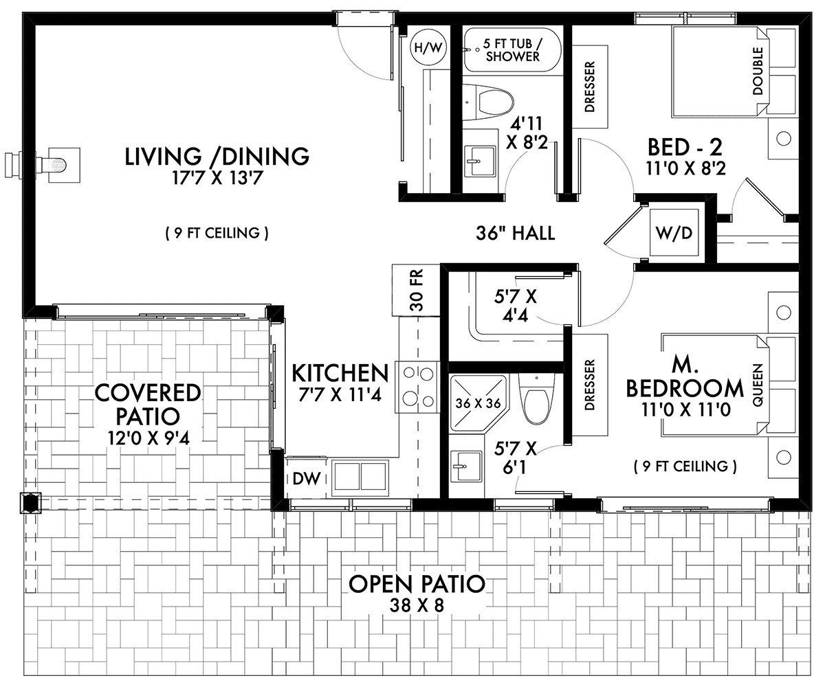







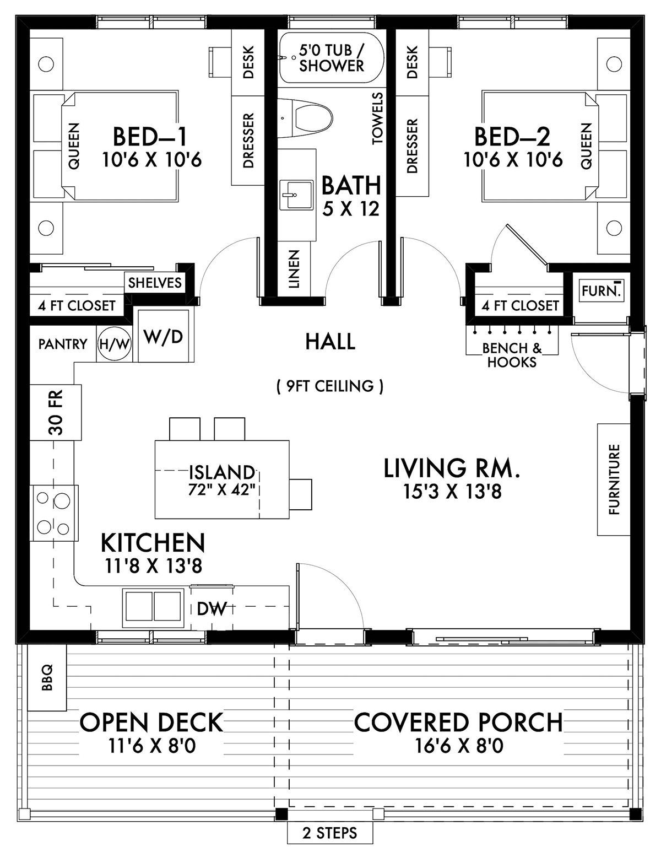





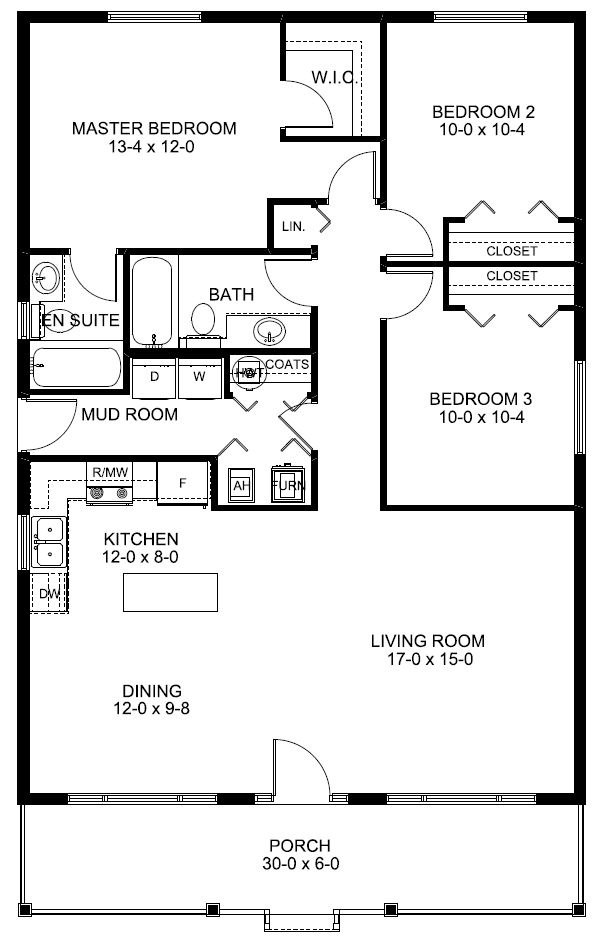




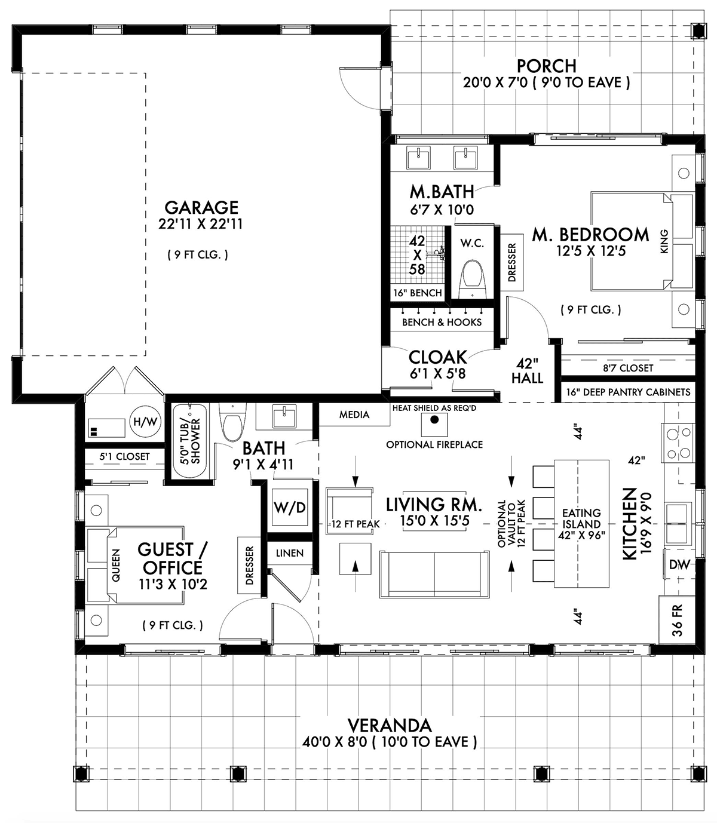




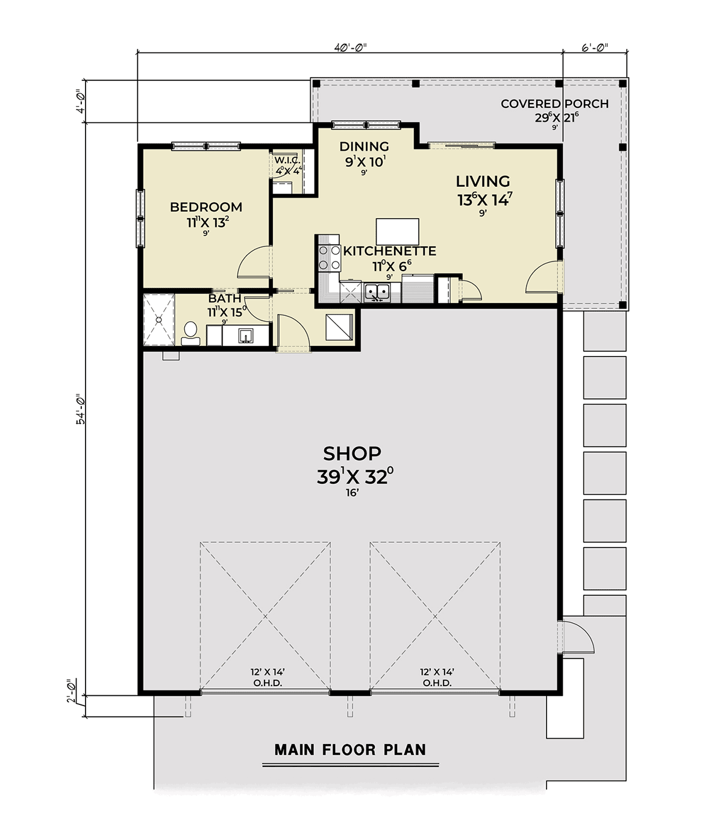

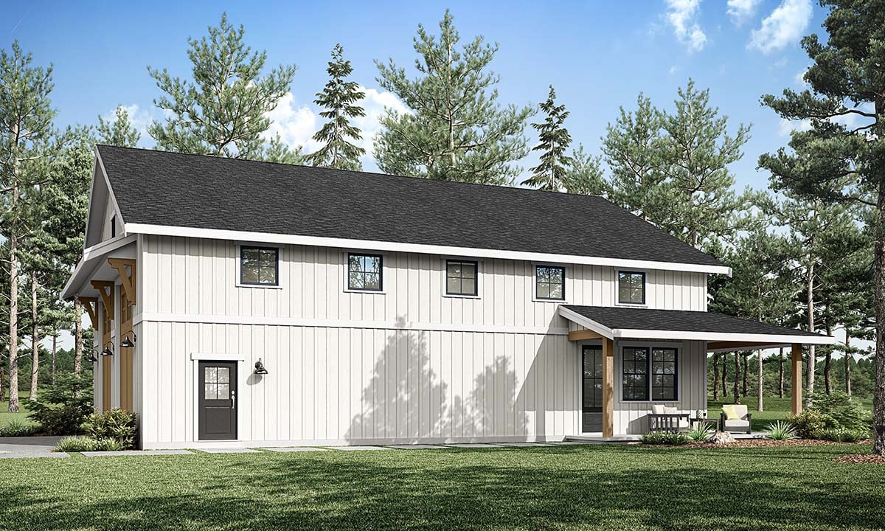


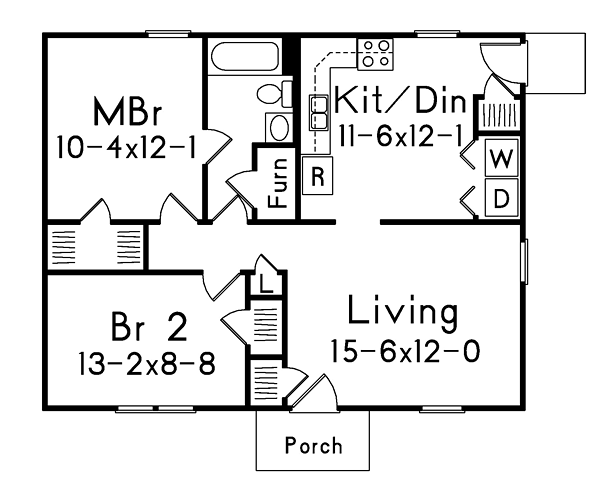

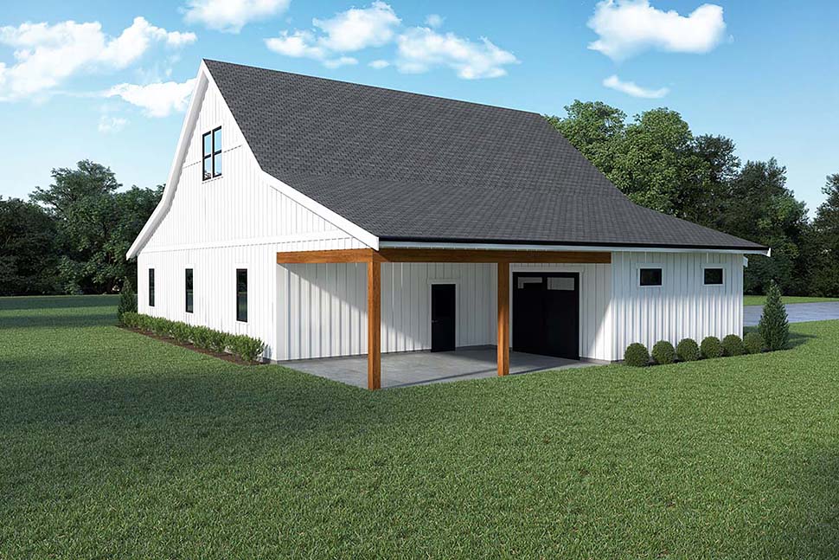
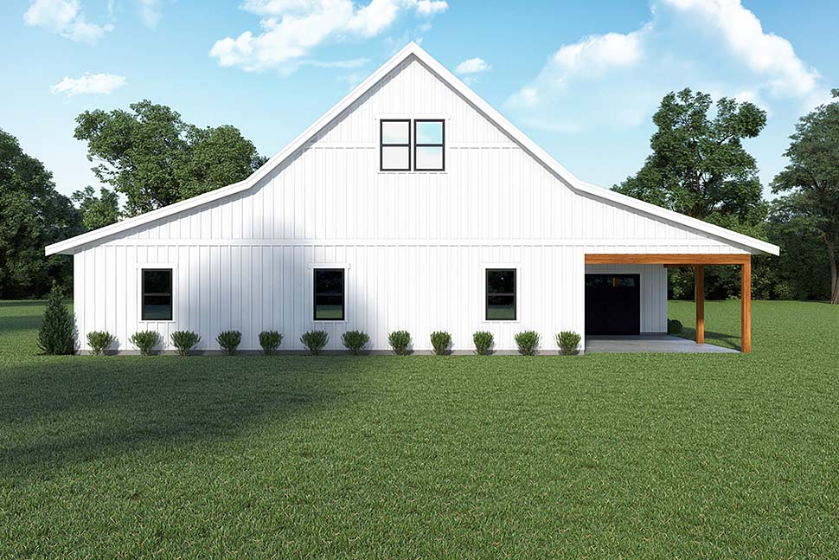
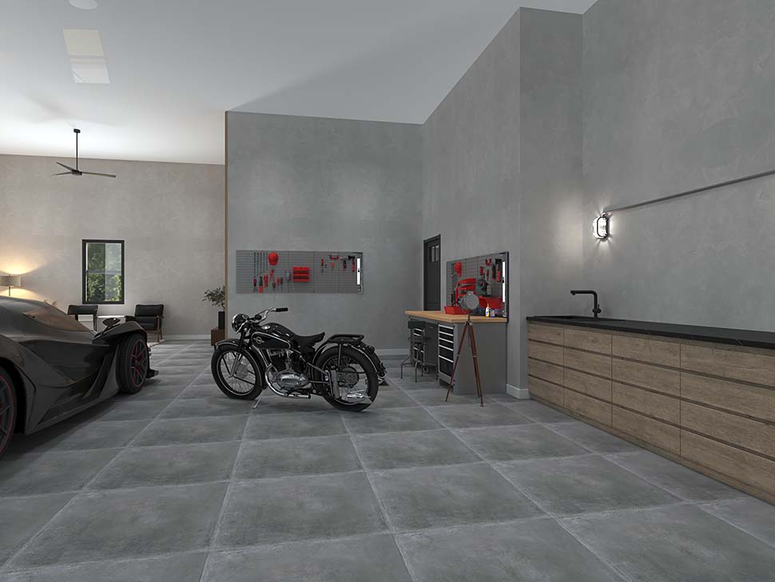
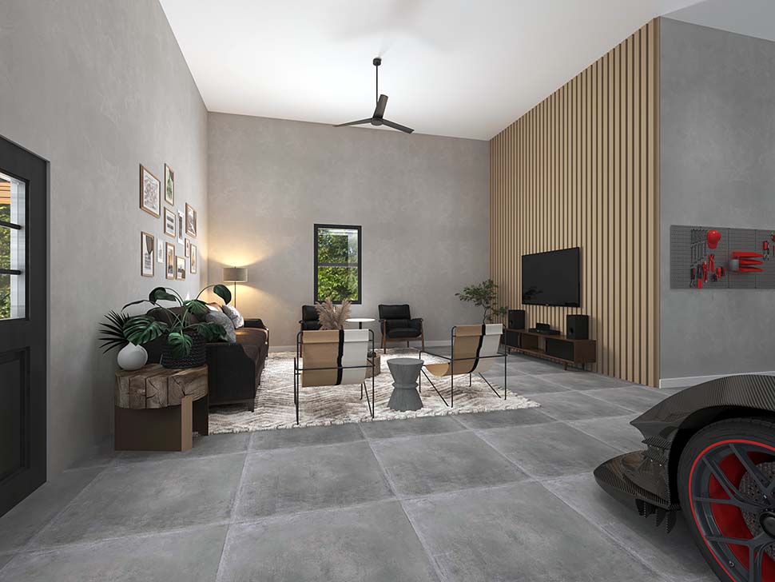
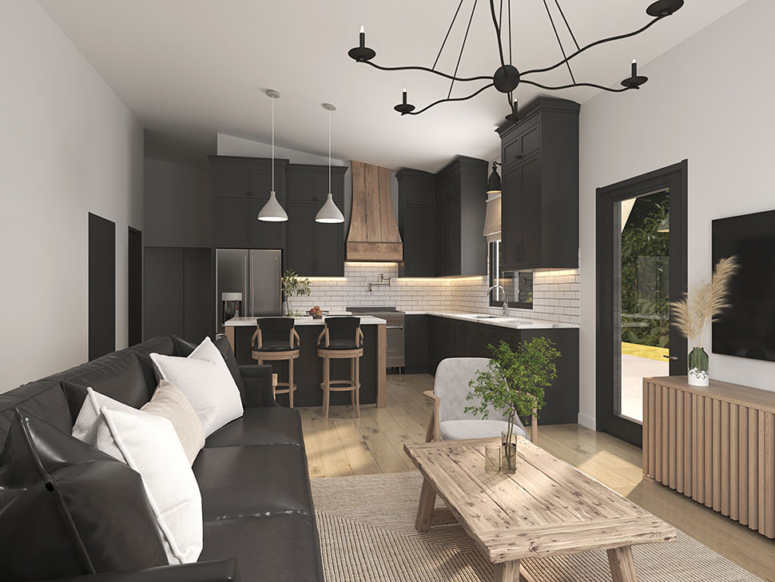

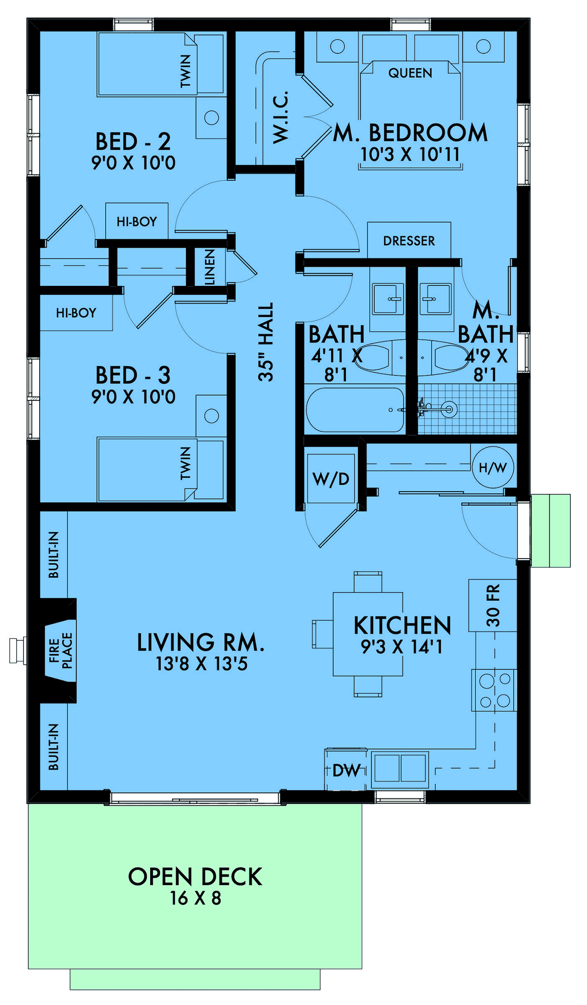











Plan Number 45234

2489 Plans

672 Heated SqFt
24'0 W x 36'0 D
Beds: 1 - Bath: 1









1260 Heated SqFt
40'0 W x 80'0 D
Beds: 2 - Bath: 2







897 Heated SqFt
24'0 W x 40'0 D
Beds: 2 - Bath: 2







1198 Heated SqFt
40'0 W x 44'0 D
Beds: 3 - Bath: 2
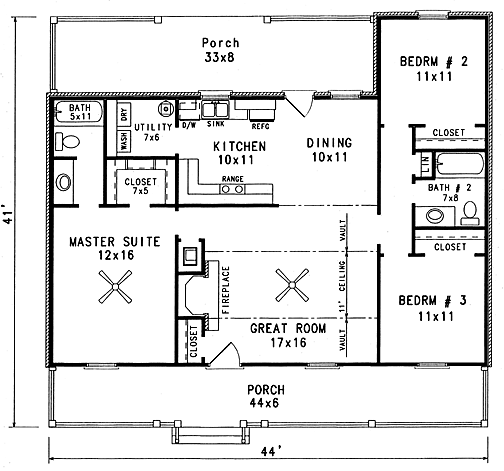

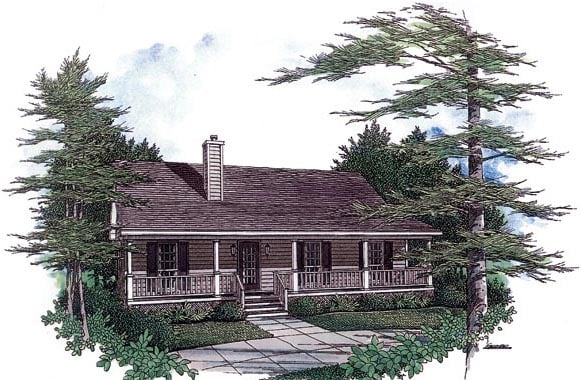

1277 Heated SqFt
44' W x 41' D
Beds: 3 - Bath: 2
1300 Heated SqFt
28'8 W x 60'2 D
Beds: 3 - Bath: 2
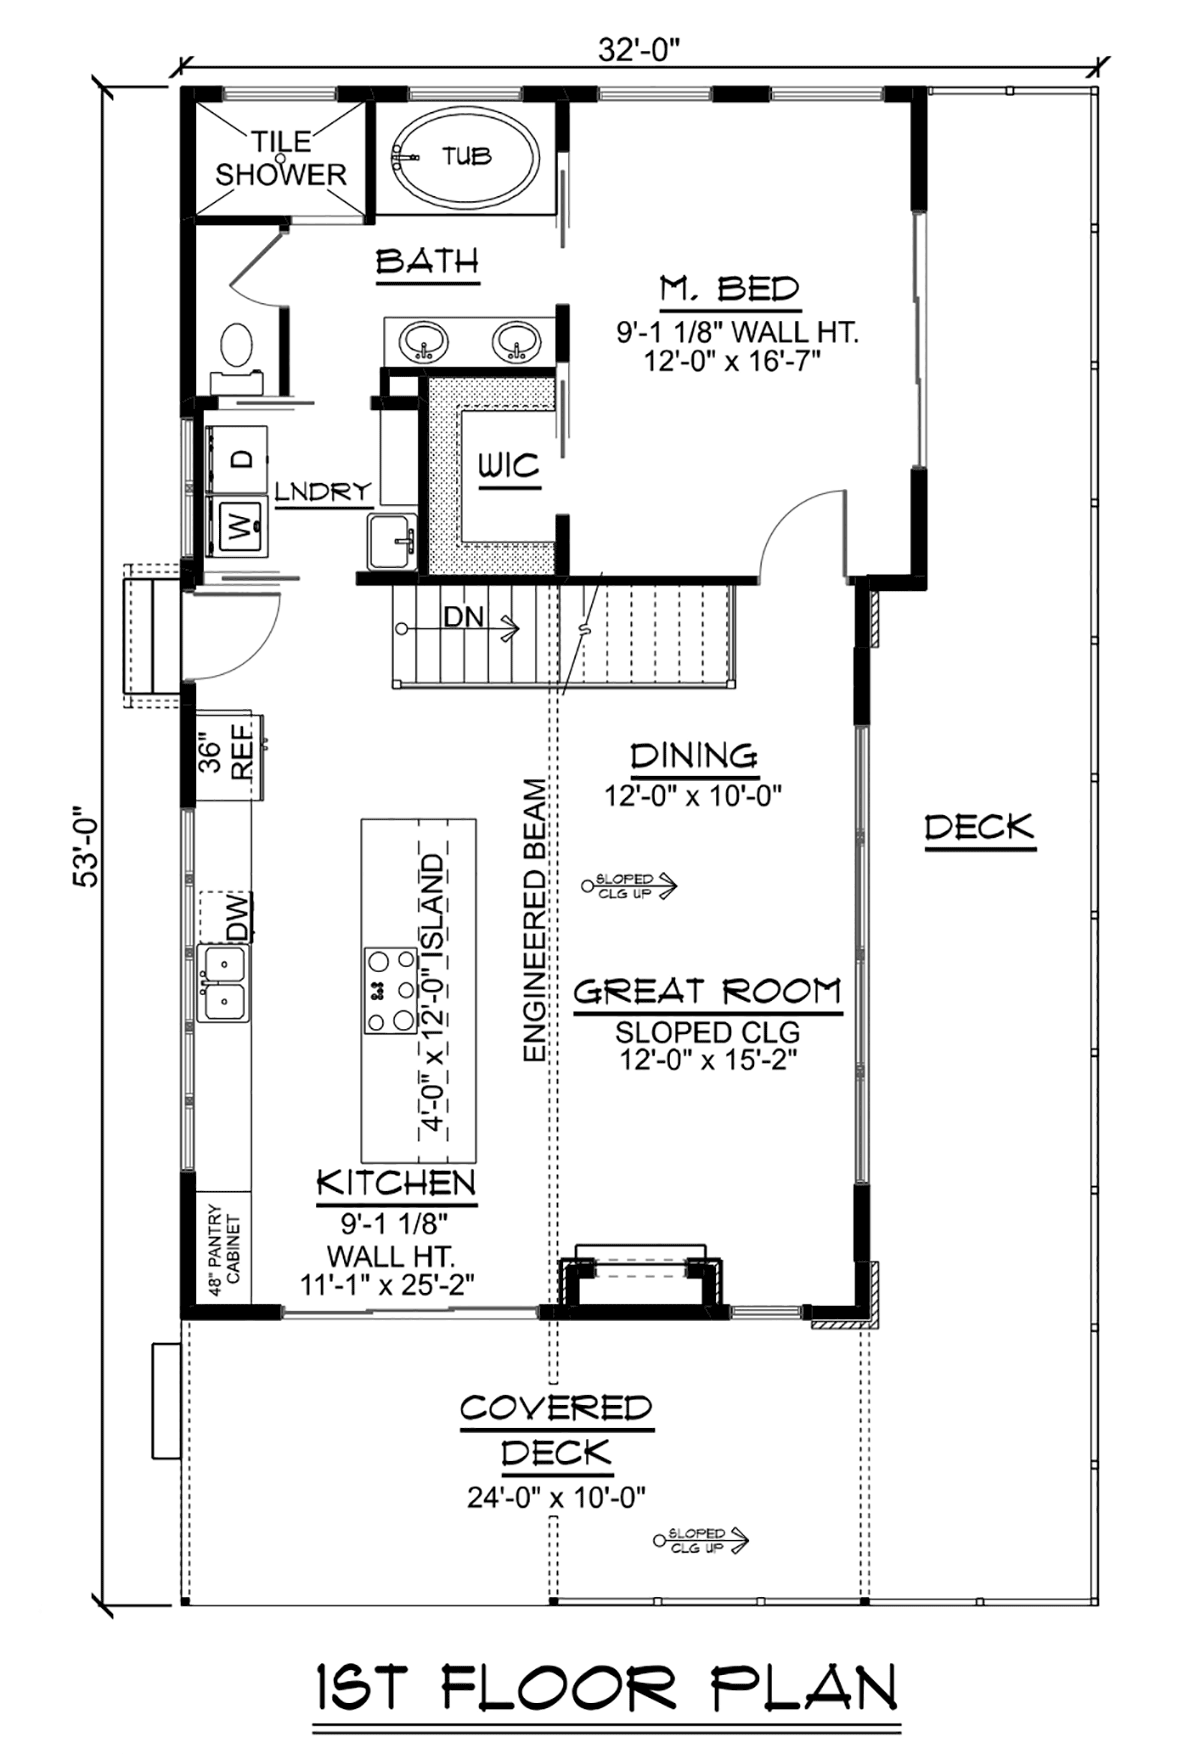
1067 Heated SqFt
53'0 W x 32'0 D
Beds: 1 - Bath: 1
1020 Heated SqFt
34'0 W x 46'0 D
Beds: 2 - Bath: 2
784 Heated SqFt
28'0 W x 36'0 D
Beds: 2 - Bath: 1
1292 Heated SqFt
29'6 W x 59'10 D
Beds: 3 - Bath: 2
1064 Heated SqFt
38' W x 28' D
Beds: 3 - Bath: 2

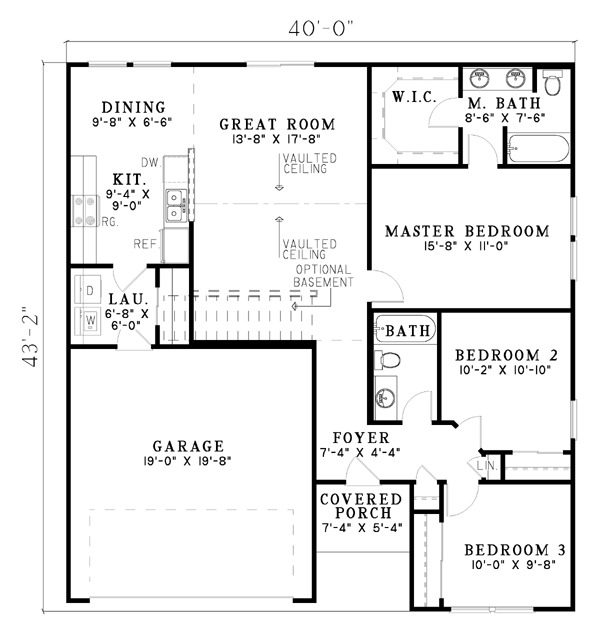
1160 Heated SqFt
40'0 W x 43'0 D
Beds: 2 - Bath: 2
800 Heated SqFt
38'0 W x 24'0 D
Beds: 2 - Bath: 2
924 Heated SqFt
65'0 W x 45'0 D
Beds: 2 - Bath: 1
1260 Heated SqFt
30' W x 48' D
Beds: 3 - Bath: 2
1196 Heated SqFt
40'0 W x 55'6 D
Beds: 3 - Bath: 2
1208 Heated SqFt
40' W x 45'0" D
Beds: 3 - Bath: 2
800 Heated SqFt
25'0 W x 32'0 D
Beds: 2 - Bath: 2
1000 Heated SqFt
44'0 W x 48'0 D
Beds: 2 - Bath: 2
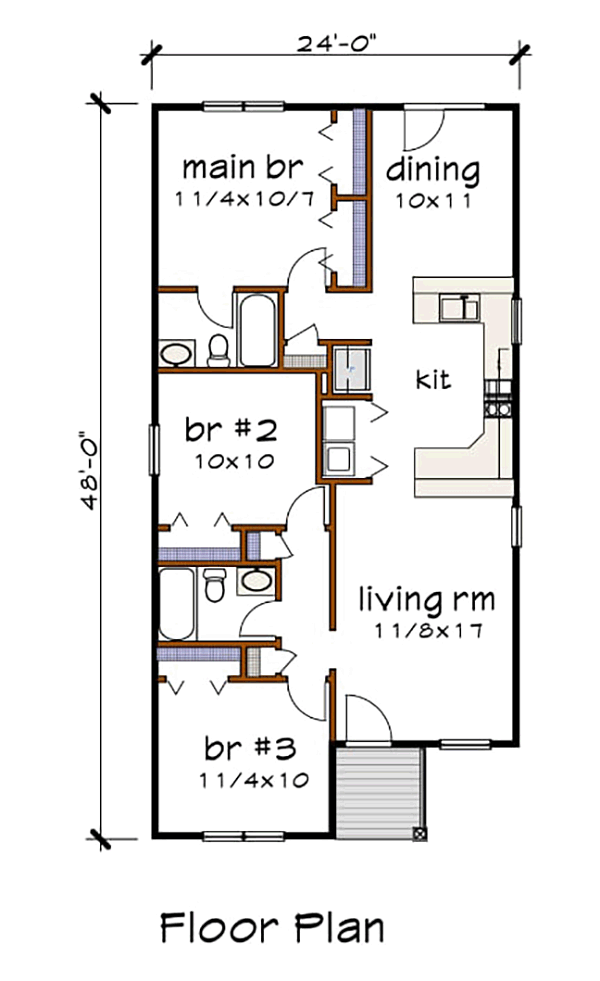

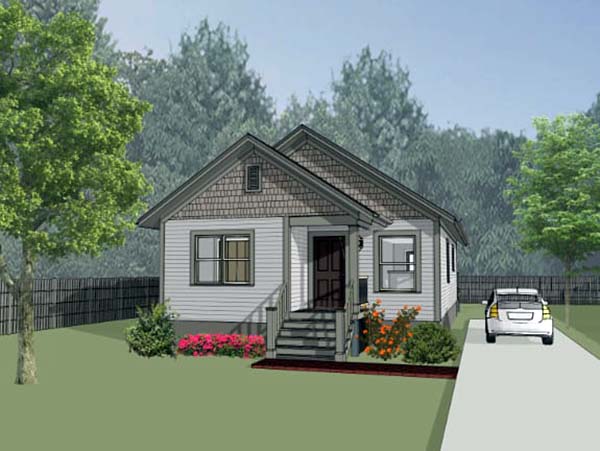

1080 Heated SqFt
24'0 W x 48'0 D
Beds: 3 - Bath: 2

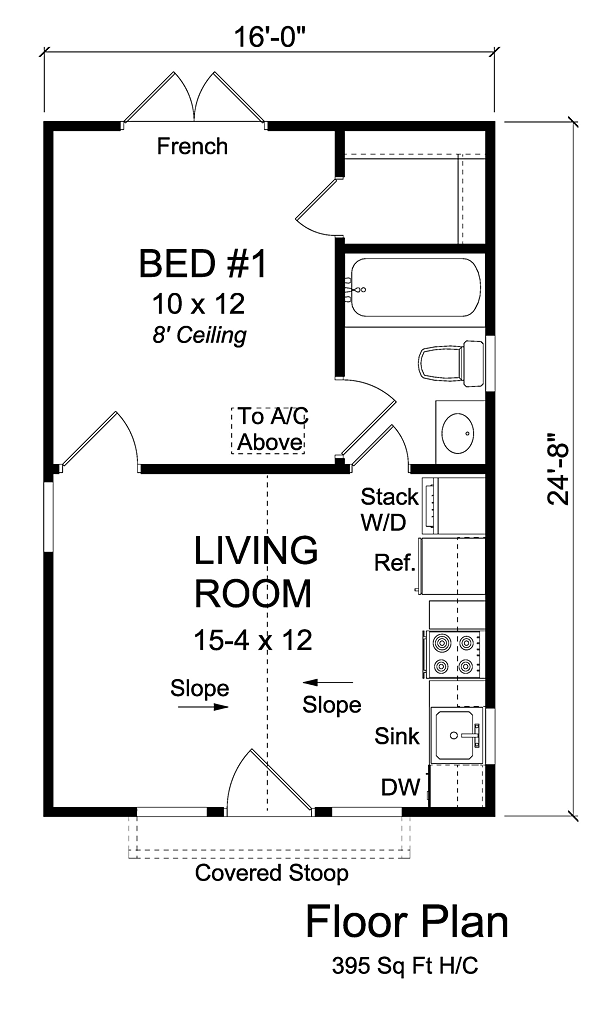
395 Heated SqFt
16'0 W x 24'8 D
Beds: 1 - Bath: 1
800 Heated SqFt
32'0 W x 25'0 D
Beds: 2 - Bath: 1
900 Heated SqFt
18'6 W x 32'0 D
Beds: 2 - Baths: 2.5
725 Heated SqFt
46'0 W x 58'0 D
Beds: 1 - Bath: 1
RESULTS PAGE NUMBER