15% Off Veterans Day Sale! Use Promo Code VETERANS at Checkout!



Plan 40823 Order Code: C101
Modern Style Garage-Living Plan 40823
650 Sq Ft, 1 Bedrooms, 1 Full Baths, 2 Car Garage
Quick Specs
650 Total Living Area650 Main Level
1 Bedrooms
1 Full Baths
2 Car Garage
23'0 W x 28'3 D
Quick Pricing
PDF File: $950.005 Sets: $1,115.00
5 Sets plus PDF File: $1,157.00
CAD File: $1,250.00
COOL Plan Description
Contemporary Carriage House Plan 40823 with 650 Sq Ft Apartment, 2-Car Garage and Elevated Outdoor Deck
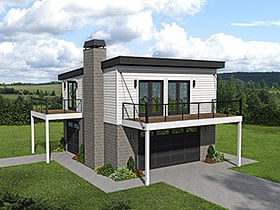
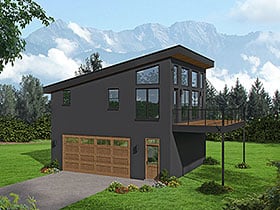
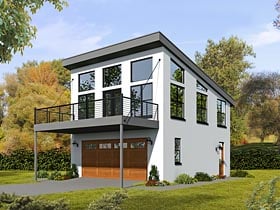
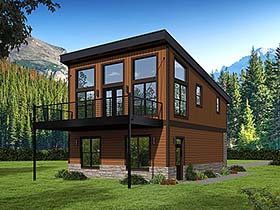
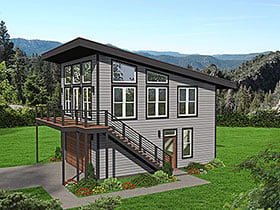
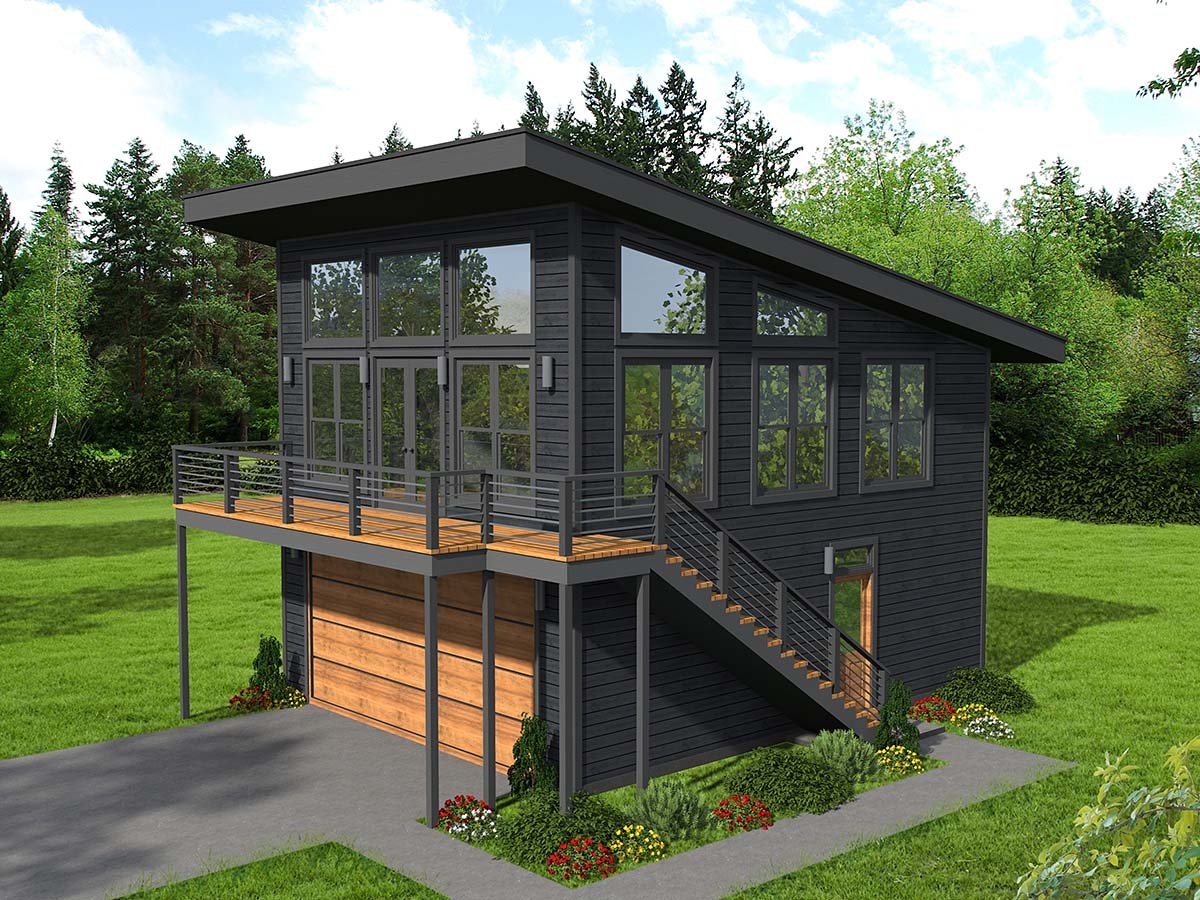
Modern Garage Apartment Plan 40823 brings a stellar combination of contemporary style, private living accommodations, and practical two-car parking to one distinctive carriage house design. Featuring a 650-square-foot upstairs apartment with 1 bedroom, 1 full bathroom, an open living area, and an elevated outdoor deck, this garage-living plan offers exciting possibilities for guests, extended family, or a potential accessory dwelling unit (ADU).
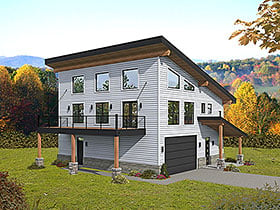
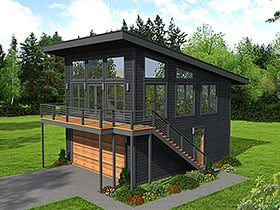
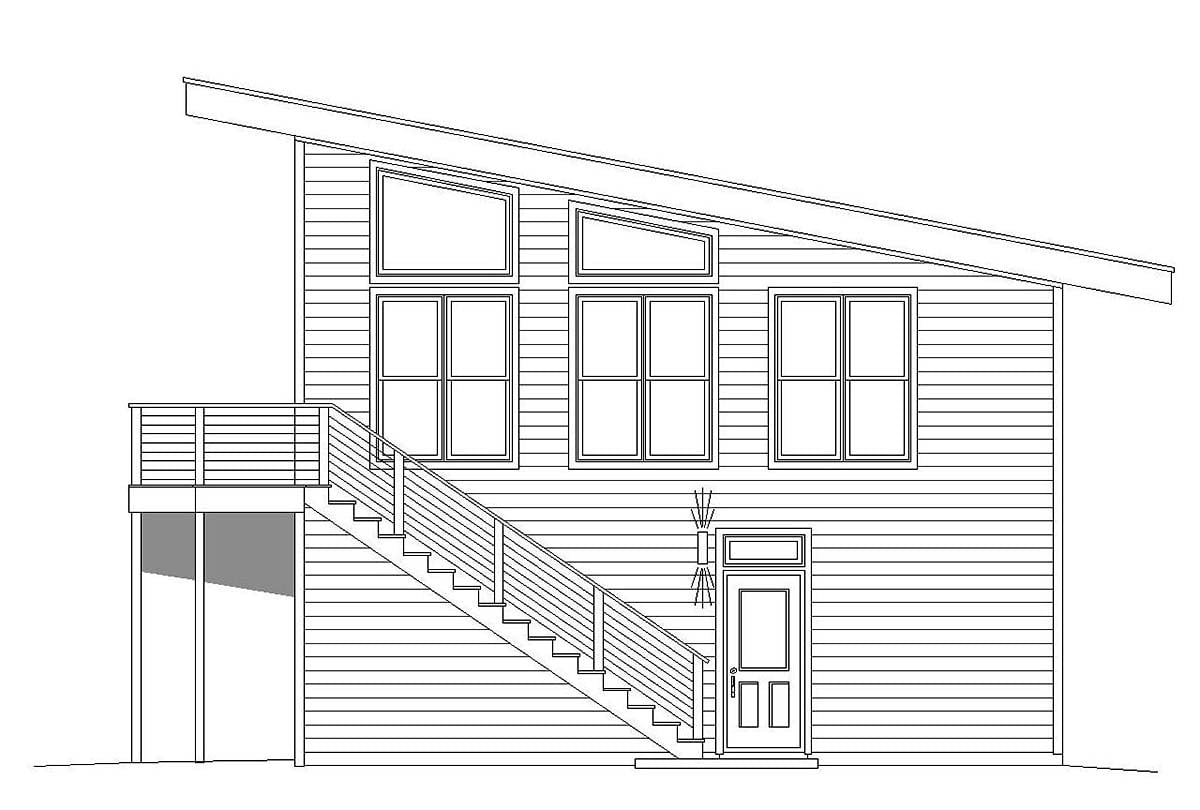
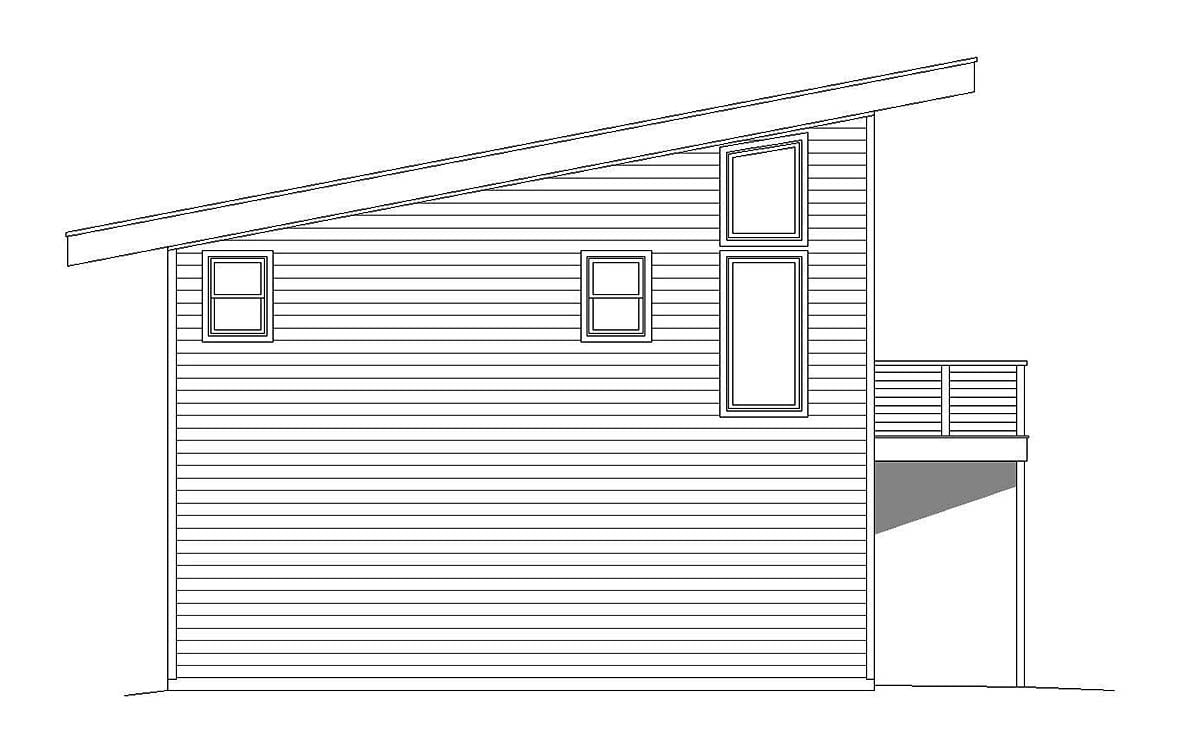
The exterior makes a bold architectural statement with its angled roofline, dramatic windows, and sleek Modern styling. Dark gray siding creates a sophisticated backdrop for richly stained wood garage doors and decking. Industrial-inspired metal railings complete the contemporary look, while expansive upper-level windows bring abundant natural light into the apartment.
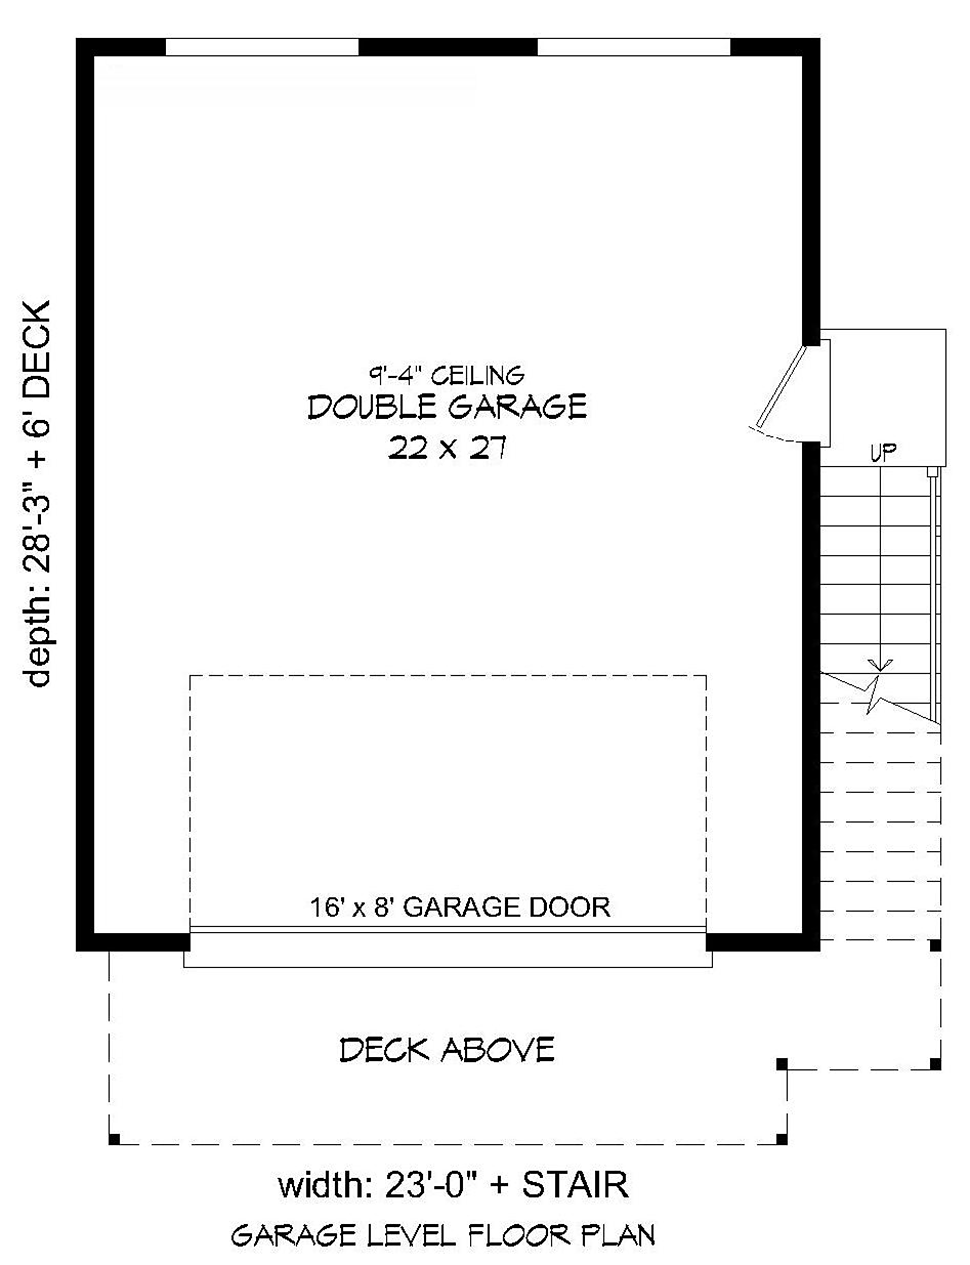
The ground floor features a spacious 2-car garage with an interior approximately 22 feet wide by 27 feet deep. A single 16-foot-wide by 8-foot-high overhead door provides convenient vehicle access, while rear windows and a window above the personnel entrance introduce welcome daylight.
Need a workshop instead of additional parking? The open garage arrangement offers flexibility for tools, equipment, hobbies, or vehicle storage. Its generous interior makes the building useful for homeowners who want more than a conventional detached garage.
Measuring approximately 23 feet wide by 28 feet 3 inches deep, excluding the deck and outside staircase, this design is particularly appealing for narrower building sites. The compact footprint provides valuable garage and residential functions without requiring an expansive lot.
A private exterior staircase leads directly to the upper-level apartment, allowing guests or occupants to come and go without passing through the garage. This independent entrance also creates desirable separation from the main residence.
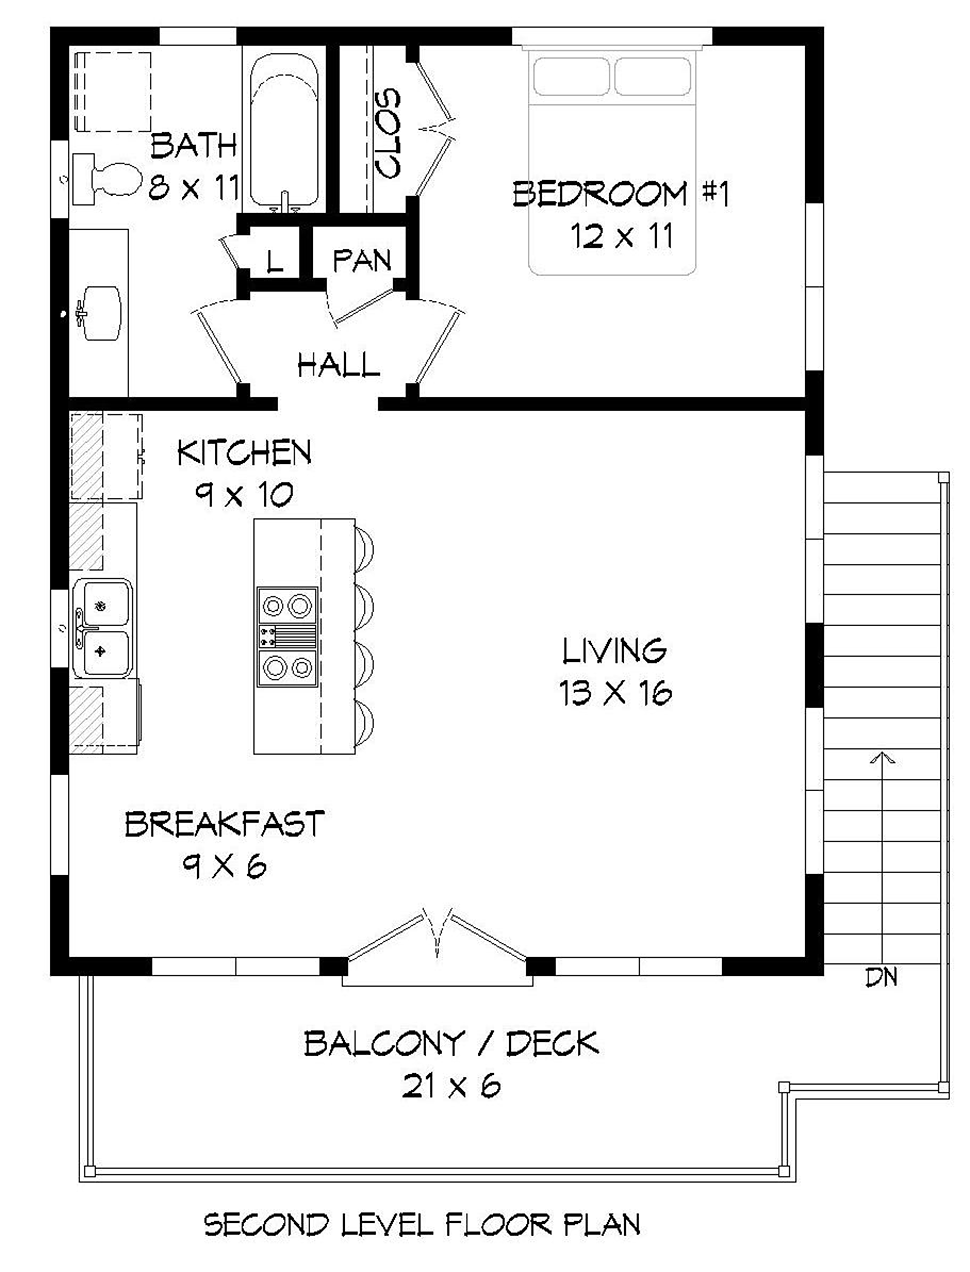
Upstairs, the 650-square-foot apartment features a bright, open-concept living area designed for comfortable everyday use. The kitchen places the sink and refrigerator along one wall, while a generous island provides preparation space and casual seating. It's a choice arrangement for relaxing, preparing meals, or entertaining friends.
The bedroom measures approximately 12 feet by 11 feet and includes a closet. A full bathroom offers a tub and shower combination, spacious vanity, and linen storage. These thoughtful details provide the conveniences expected in a comfortable independent apartment.
Step outside onto the elevated deck and enjoy an inviting extension of the living space. With its Modern architecture, private entrance, and flexible residential accommodations, Plan 40823 is one boss carriage house for guest living, a home retreat, or potential rental use where permitted. Verify local zoning and occupancy requirements before building.
The COOLest House Plans on the Internet.

Plan Specifications
Specifications
| Total Living Area: | 650 sq ft |
| Main Living Area: | 650 sq ft |
| Garage Area: | 650 sq ft |
| Garage Type: | Drive Under |
| Garage Bays: | 2 |
| Foundation Types: | Slab |
| Exterior Walls: | 2x6 |
| House Width: | 23'0 |
| House Depth: | 28'3 |
| Number of Stories: | 2 |
| Bedrooms: | 1 |
| Full Baths: | 1 |
| Max Ridge Height: | 24'10 from Front Door Floor Level |
| Primary Roof Pitch: | 2.5:12 |
| Roof Framing: | Stick |
| Porch: | 126 sq ft |
| Main Ceiling Height: | 9'4 |
| Vaulted Ceiling: | Yes |
Special Features:
Plan Package Pricing
Pricing
Materials List may take 3-5 weeks to fulfill depending on availability.Available Foundation Types:
Available Exterior Wall Types:
Prices subject to approval prior to fulfillment.What's Included?
What is Included in this House Plan?
Plans includea: Floor Plans: House plan drawings indicating dimensions for construction
b: Roof Plan: Drawings indicating roof slopes and unique conditions
c: Exterior Elevations: Drawings showing appearance and the types of materials used for the exterior finish
d: Building Sections: Drawings cut through important locations in the structure
e: Construction Details: Drawings showing specific construction of building elements at a large scale
f: Kitchen and bath elevations
g: Electrical Plans: Basic electrical layout (suggested locations of fixtures, switches and outlets)
h: Foundation Plan: Dimensioned drawings describing specific foundation conditions for the structure CRAWLSPACE
Plans are sent in AutoCAD 2000 format
Plan Modifications
Want to make changes?
Plan modification is a way of turning a stock plan into your unique custom plan. It's still just a small fraction of the price you would pay to create a home plan from scratch. You will receive a FREE, no obligation, modification estimate to get exactly the home plan you've been dreaming of. Simply contact the modification department 1 of 3 ways:Call 866-465-5866 and talk to a live person that can give you and FREE modification estimate over the phone!
Email Us - Please Include your telephone number, plan number, foundation type, state you are building in and a specific list of changes.
Fax: 651-602-5050 - Make sure to include a cover sheet with your contact info. Make attention to the COOLhouseplans.com Modification Department.
Cost To Build
What will it cost to build your new home?
Let us help you find out!
Accurate. Fast. Trusted.
Construction Cost Estimates That Save You Time and Money.
$29.95 per plan
** Available for U.S. and Canada
With your 30-day online cost-to-build estimate you can start enjoying these benefits today.
- INSTANT RESULTS: Immediate turnaround—no need to wait days for a cost report.
- RELIABLE: Gain peace of mind and confidence that comes with a reliable cost estimate for your custom home.
- INTERACTIVE: Instantly see how costs change as you vary design options and quality levels of materials!
- REDUCE RISK: Minimize potential cost overruns by becoming empowered to make smart design decisions. Get estimates that save thousands in costly errors.
- PEACE OF MIND: Take the financial guesswork out of building your dream home.
- DETAILED COSTING: Detailed, data-backed estimates with +/-120 lines of costs / options for your project.
- EDITABLE COSTS: Edit the line-item labor & material price with the “Add/Deduct” field if you want to change a cost.
Home-Cost.com’s INSTANT™ Cost-To-Build Report also provides you these added features and capabilities:
Previous Q & A
Previous Questions and Answers
A: Hi I have a question about plan Garage-Living Plan 40823 Can you tele the pitch the roof 2.5:12 and the overall height of the front wall Thanks Dave 24'-10" Max roof height. 22'-8" overall front wall.
A: A flush Glulam beam.
A: Sloped from 7’-0” to 12’-6” Yes
A: 37'
A: Please tell me the max elevation height from the top of highest point of the roof to the finished grade. in front of the garage door? 24’-10” What is the interior height of the 2nd floor living space at the front and at the rear? 7’-0” vaulted to 12’-6” what is the slope of the roof? 2.5:12
A: 90lbs.
A: The plans are set up to print at scale on 18x24 paper. If you choose to use a larger paper, you need to select the option to print “Actual Size” so the at it remains at full scale on the larger paper. Be aware that the larger paper will have a lot of white space or margin.
A: Depth 28’3 + 6’ deck Width 23’0 + 3’6 stair
A: 25 pound snow load.
A: Your CAD file plans will be emailed to you in CAD and PDF format and WILL INCLUDE: a) Floor Plans: Floor plan drawings indicating dimensions for construction b) Roof Plan: Drawings indicating roof slopes and unique conditions c) Exterior Elevations: Drawings showing appearance and the types of materials used for the exterior finish and trim d) Building Sections: Drawings cut through important locations in the structure e) Construction Details: Drawings showing specific construction of building elements at a large scale f) Electrical Plans: Basic electrical layout (suggested locations of fixtures, switches and outlets) g) Foundation Plan: Dimensioned drawings describing specific foundation conditions for the structure h) A building license: A single-use license for construction at one location only (NOTE: If design is to be used at subsequent locations, a discounted re-use license is required and available upon request.) Additional notes about engineering and building codes: Our plans are designed to meet national building codes. We do not guarantee they will meet all local building requirements or building codes influenced by local geographic or climactic factors. It is the responsibility of the owner or builder to ensure these plans comply with city, county, municipal and/or state/provincial building codes. Additionally, your plans will not be sealed or stamped by an engineer or architect. It is the owner’s (or builder’s) responsibility to hire a local professional to review and seal or stamp the plans if required by the building department. This must be handled by an engineer or architect licensed in the state/province where the plan is to be built.
A: Yes, we can change the garage level ceiling height, or reduce the roof slope a tad. Either modification would be $250 and require 2-3 wk lead time
Common Questions:
A: Yes you can! Please click the "Modifications" tab above to get more information.
A: The national average for a house is running right at $125.00 per SF. You can get more detailed information by clicking the Cost-To-Build tab above. Sorry, but we cannot give cost estimates for garage, multifamily or project plans.
Our Low Price Guarantee
If you find the exact same plan featured on a competitor's web site at a lower price, advertised OR special SALE price, we will beat the competitor's price by 5% of the total, not just 5% of the difference! To take advantage of our guarantee, please call us at 800-482-0464 or email us the website and plan number when you are ready to order. Our guarantee extends up to 4 weeks after your purchase, so you know you can buy now with confidence.
Call 800-482-0464

The COOL™ house plans company
COOLest house plans on the internet!