

Plan 30034 Order Code: C101
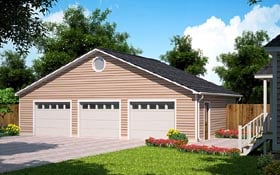
Traditional Style 3 Car Garage Plan 30034


Quick Specs
887 Bonus Area3 Car Garage
44' W x 26' D
Quick Pricing
PDF File: $595.005 Sets plus PDF File: $845.00
CAD File: $1,095.00
COOL Plan Description
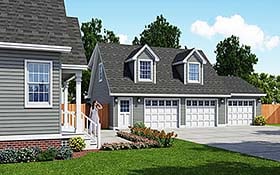
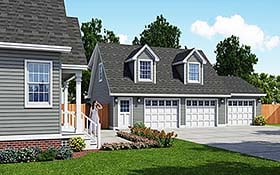
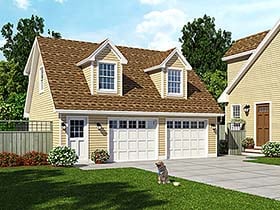
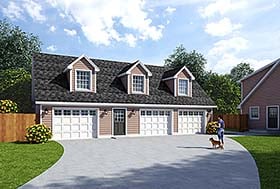
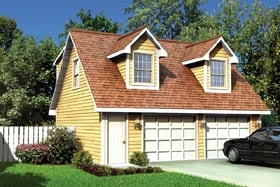
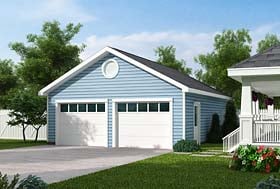
Classic Cape Cod 3-Car Garage Plan 30034 with Saltbox Styling, 12:12 Roof and Apartment Expansion Potential
Garlinghouse Cape Cod Garage Apartment Plan 30034 brings classic American character and stellar flexibility to a practical three-car garage design. Featuring a dramatic 12:12 roof pitch, traditional Cape Cod and Saltbox styling, and a versatile upper-level bonus area, this distinctive plan offers much more than ordinary vehicle parking. Whether you need additional storage, a hobby retreat, or the potential for a future garage apartment, this Garlinghouse classic delivers appealing possibilities.
The exterior makes a memorable impression with its steep roofline and timeless Cape Cod proportions. Saltbox-inspired architectural character adds personality while maintaining the familiar charm of traditional American residential design. This distinctive appearance makes the garage a natural companion to Colonial, Country, Cape Cod, and Traditional homes.
Part of the legendary Garlinghouse Collection, Plan 30034 reflects more than a century of American house plan heritage. Its classic architecture recalls an era when thoughtful proportions and practical construction created buildings with lasting appeal. The result is a choice garage design that combines traditional styling with adaptable functionality.
The main level provides enclosed parking for three vehicles, offering valuable space for everyday transportation and household equipment. Depending on parking arrangements, homeowners may also have room for tools, storage cabinets, recreational gear, or a dedicated work area.
Upstairs, the flexible bonus area opens the door to additional possibilities. This versatile space can serve as organized storage, a hobby room, or a customized personal retreat. Its location above the garage makes efficient use of the building's overall footprint.
Interested in creating a garage apartment? The upper level offers potential for modification to include sleeping accommodations, a comfortable sitting area, bathroom facilities, or a compact kitchen. Our talented team can assist with modification services to explore the changes needed for your intended use.
With appropriate planning and local approvals, the upper level may become guest accommodations, extended-family living space, or an accessory dwelling unit (ADU). Residential conversion may require structural upgrades, utilities, insulation, code-compliant access, and other improvements beyond the original bonus-space design.
Construction features include a stem-wall slab foundation and the signature 12:12 roof pitch. A Construction Material List is available as an upgrade to support building preparation. With three-car parking, upper-level flexibility, and timeless Garlinghouse heritage, Plan 30034 is one boss Cape Cod garage design with plenty of personality. Verify local zoning and building requirements before construction.
The COOLest House Plans on the Internet.

Plan Specifications
Specifications
| Bonus Area: | 887 sq ft |
| Garage Area: | 1068 sq ft |
| Garage Type: | Detached |
| Garage Bays: | 3 |
| Foundation Types: | Stem Wall Slab |
| Exterior Walls: | 2x6 |
| House Width: | 44' |
| House Depth: | 26' |
| Number of Stories: | 2 |
| Primary Roof Pitch: | 12:12 |
| Roof Framing: | Stick |
| Main Ceiling Height: | 8' |
| Upper Ceiling Height: | 8' |
Plan Package Pricing
Pricing
Additional Notes
Each garage door is 9' x 7'.Available Foundation Types:
Available Exterior Wall Types:
Prices subject to approval prior to fulfillment.What's Included?
What is Included in this House Plan?
Exterior Elevations Scaled drawings of the front, rear, sides of the home. Information pertaining to the exterior finish materials, roof pitches and exterior height dimensions.Typical Wall Section This section will address insulation, roof components, and interior and exterior wall finishes. Your plans will be designed with either 2x4 or 2x6 exterior walls, but most professional contractors can easily adapt the plans to the wall thickness you require.
Fireplace Details If the home you have chosen includes a fireplace, the fireplace detail will show typical methods to construct the firebox, hearth and flue chase for masonry units, or a wood frame chase for a zero-clearance unit. Available for most plans.
Foundation Plan These plans will accurately dimension the footprint of your home including load bearing points and beam placement if applicable. The foundation style will vary from plan to plan.
Roof Plan The information necessary to construct the roof will be included with your home plans. Some plans will reference roof trusses, while many others contain schematic framing plans. These framing plans will indicate the lumber sizes necessary for the rafters and ridgeboards based on the designated roof loads.
Typical Cross Section A cut-away cross-section through the entire home shows your building contractor the exact correlation of construction components at all levels of the house. It will help to clarify the load bearing points from the roof all the way down to the basement. Available for most plans.
Detailed Floor Plans The floor plans of your home accurately dimension the positioning of all walls, doors, windows, stairs and permanent fixtures. They will show you the relationship and dimensions of rooms, closets and traffic patterns. The schematic of the electrical layout may be included in the plan.
Stair Details If stairs are an element of the design you have chosen, the plans will show the necessary information to build these, either through a stair cross section, or on the floor plans.
Plan Modifications
Want to make changes?
Plan modification is a way of turning a stock plan into your unique custom plan. It's still just a small fraction of the price you would pay to create a home plan from scratch. You will receive a FREE, no obligation, modification estimate to get exactly the home plan you've been dreaming of. Simply contact the modification department 1 of 3 ways:Call 866-465-5866 and talk to a live person that can give you and FREE modification estimate over the phone!
Email Us - Please Include your telephone number, plan number, foundation type, state you are building in and a specific list of changes.
Fax: 651-602-5050 - Make sure to include a cover sheet with your contact info. Make attention to the COOLhouseplans.com Modification Department.
Cost To Build
What will it cost to build your new home?
Let us help you find out!
Accurate. Fast. Trusted.
Construction Cost Estimates That Save You Time and Money.
$29.95 per plan
** Available for U.S. and Canada
With your 30-day online cost-to-build estimate you can start enjoying these benefits today.
- INSTANT RESULTS: Immediate turnaround—no need to wait days for a cost report.
- RELIABLE: Gain peace of mind and confidence that comes with a reliable cost estimate for your custom home.
- INTERACTIVE: Instantly see how costs change as you vary design options and quality levels of materials!
- REDUCE RISK: Minimize potential cost overruns by becoming empowered to make smart design decisions. Get estimates that save thousands in costly errors.
- PEACE OF MIND: Take the financial guesswork out of building your dream home.
- DETAILED COSTING: Detailed, data-backed estimates with +/-120 lines of costs / options for your project.
- EDITABLE COSTS: Edit the line-item labor & material price with the “Add/Deduct” field if you want to change a cost.
Home-Cost.com’s INSTANT™ Cost-To-Build Report also provides you these added features and capabilities:
Previous Q & A
Common Questions:
A: Yes you can! Please click the "Modifications" tab above to get more information.
A: The national average for a house is running right at $125.00 per SF. You can get more detailed information by clicking the Cost-To-Build tab above. Sorry, but we cannot give cost estimates for garage, multifamily or project plans.
Our Low Price Guarantee
If you find the exact same plan featured on a competitor's web site at a lower price, advertised OR special SALE price, we will beat the competitor's price by 5% of the total, not just 5% of the difference! To take advantage of our guarantee, please call us at 800-482-0464 or email us the website and plan number when you are ready to order. Our guarantee extends up to 4 weeks after your purchase, so you know you can buy now with confidence.
Call 800-482-0464

The COOL™ house plans company
COOLest house plans on the internet!