

House Plans With Basement | COOLhouseplans.com
Call 800-482-0464

House Plans With Basement

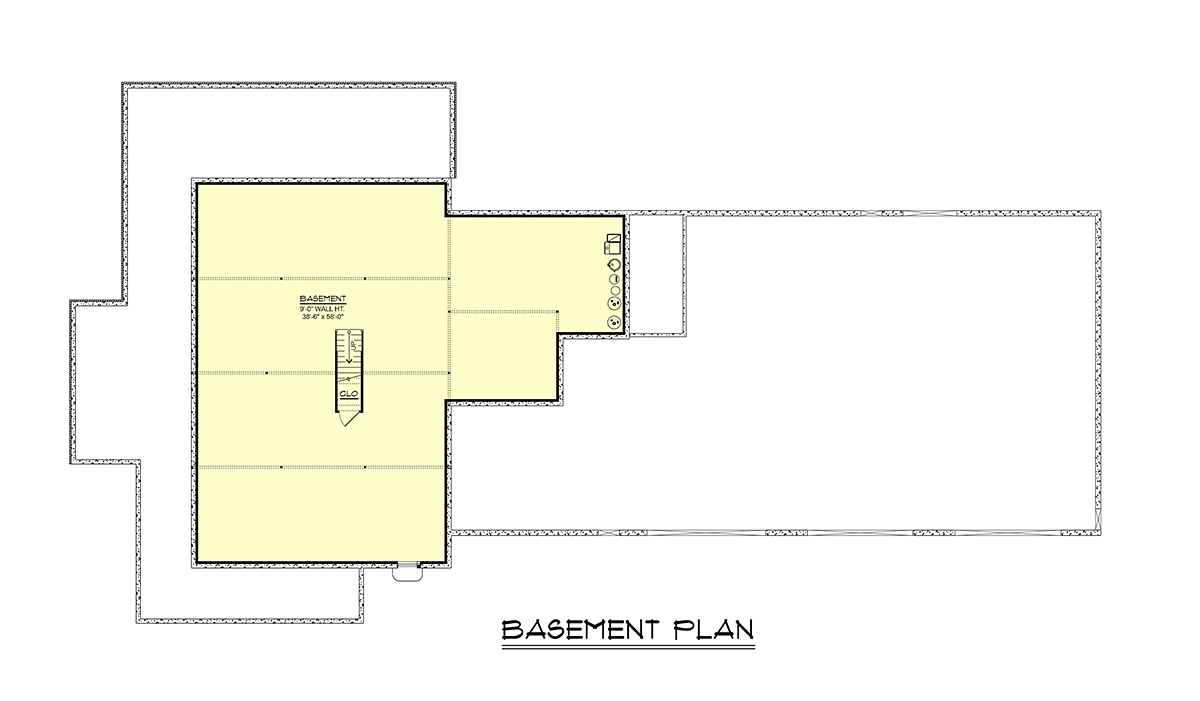
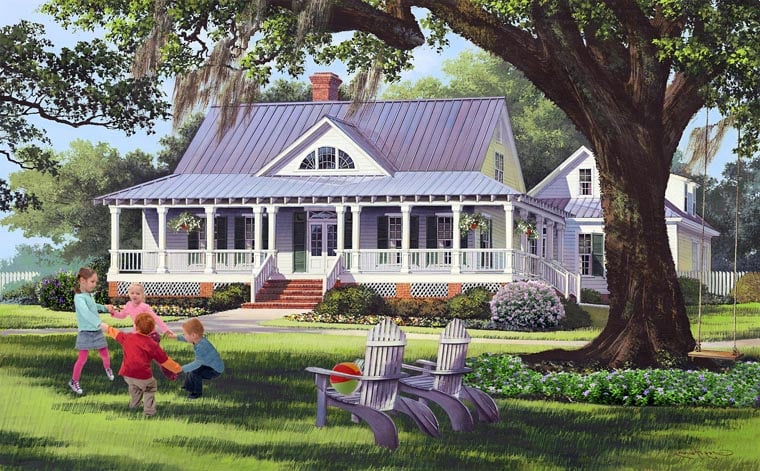
As you begin the process of planning to build your home, there are many features and factors to consider. Families often opt for a basement foundation as an easy way to increase the space inside their home. In addition to extra space, basements provide a safe place to go during dangerous weather. The temperature in basements is also usually cooler than the rest of the home, so if you live in a hot climate area, a basement can be a great area in your home to go and cool off. If you're thinking about home plans with a basement, you have many options through Family Home Plans.

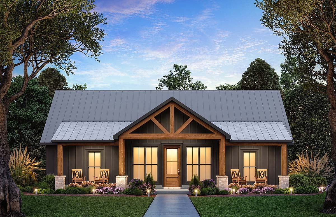
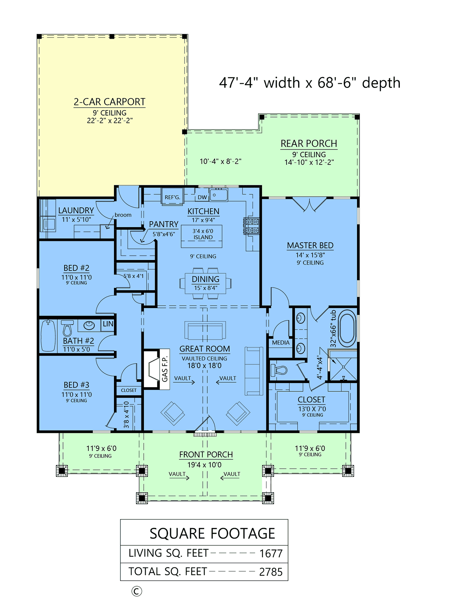
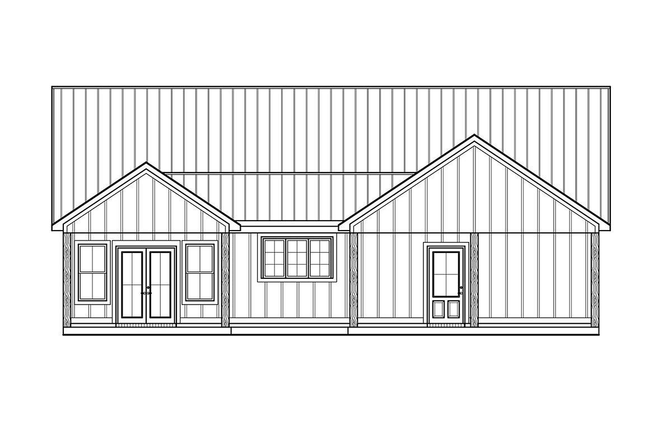
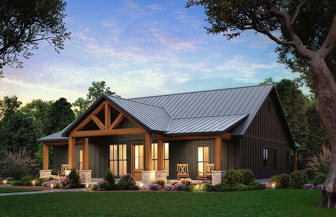
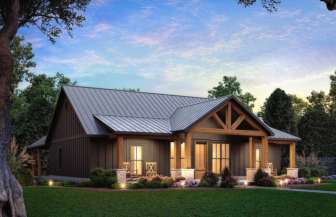
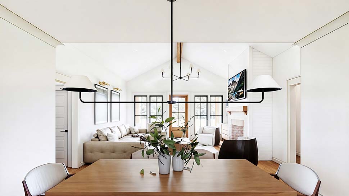
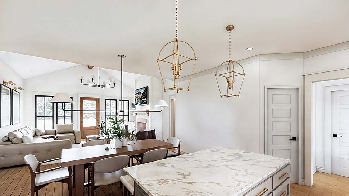
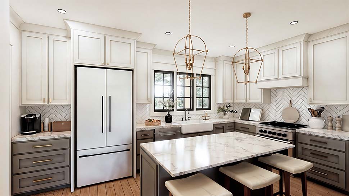
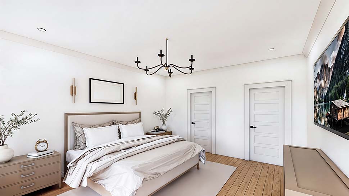
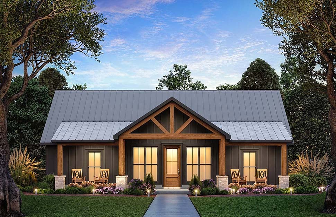
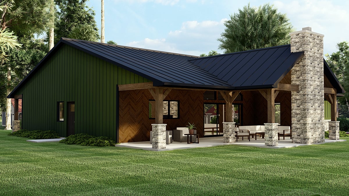
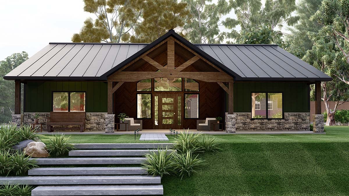
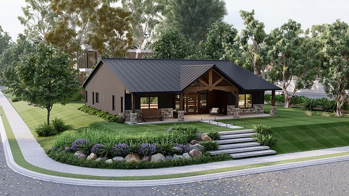
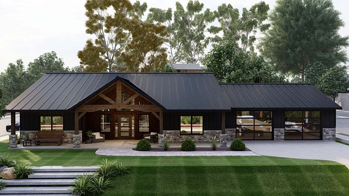
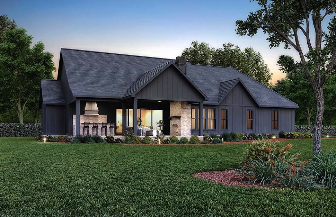
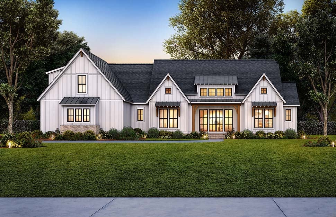
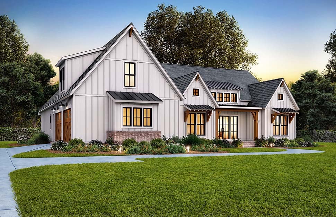
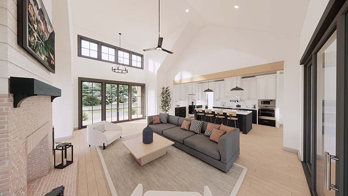
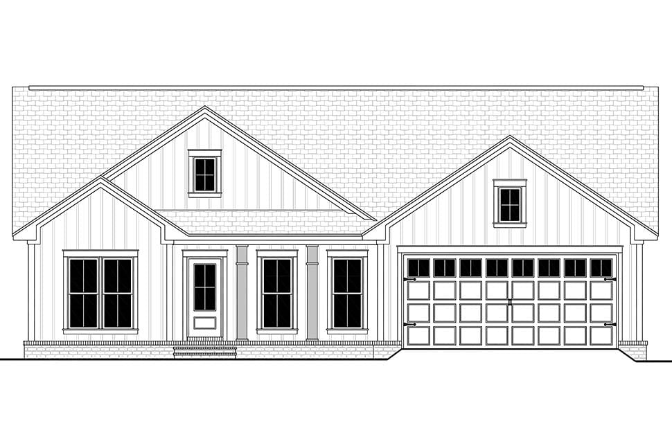
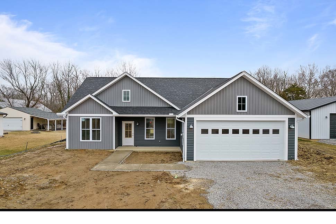
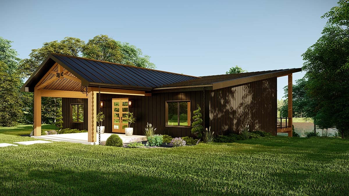
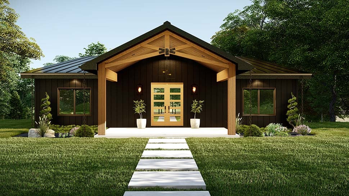
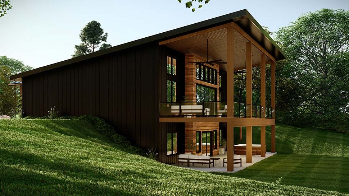
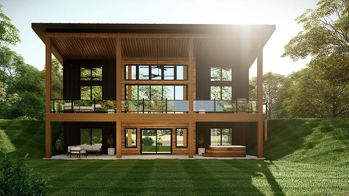
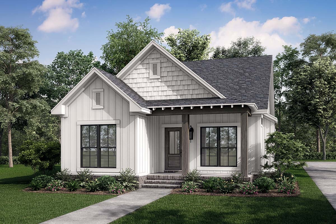
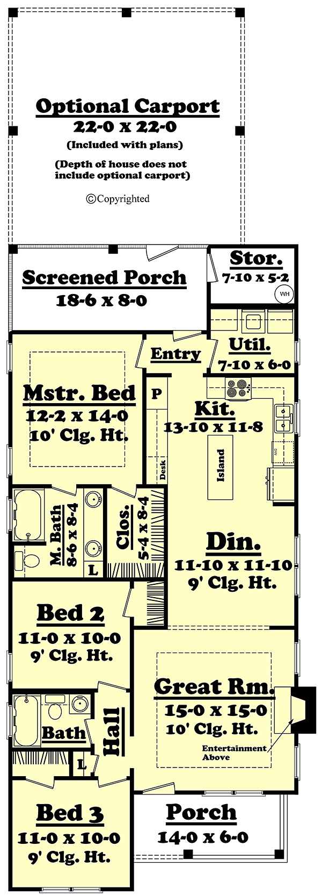
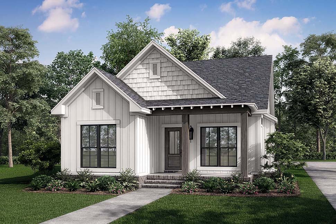
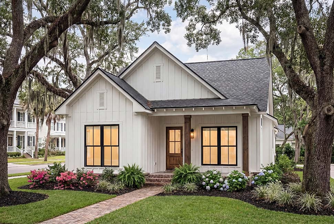
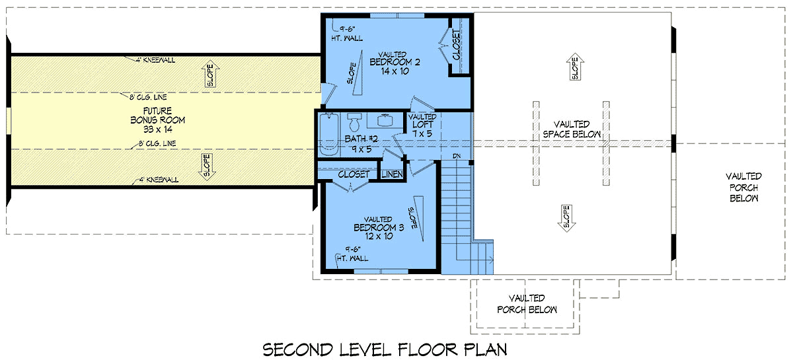
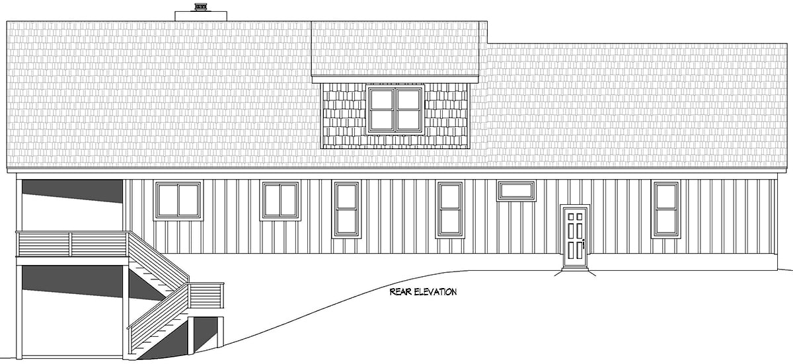
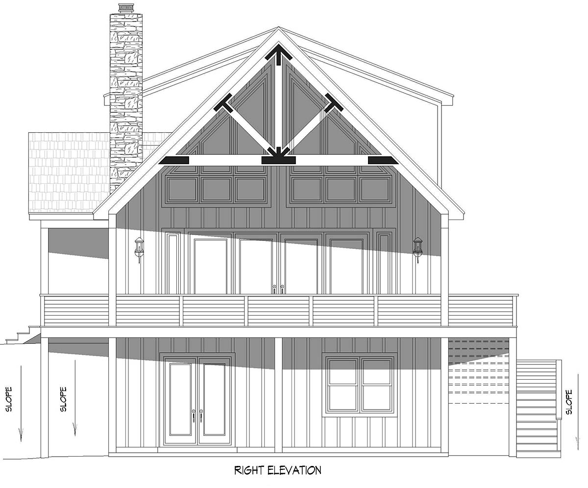
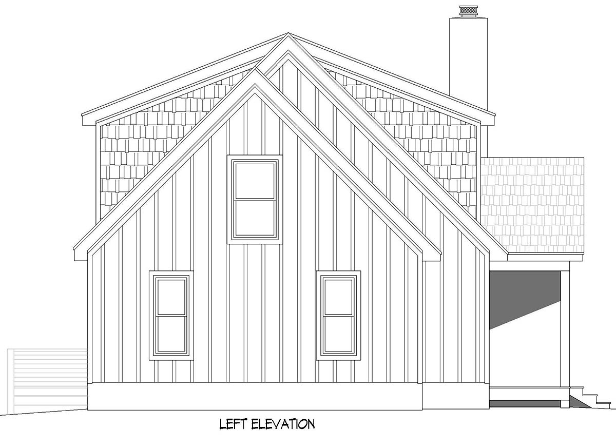
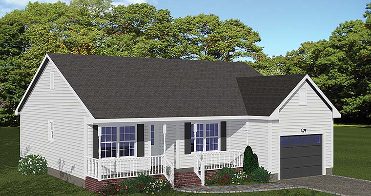
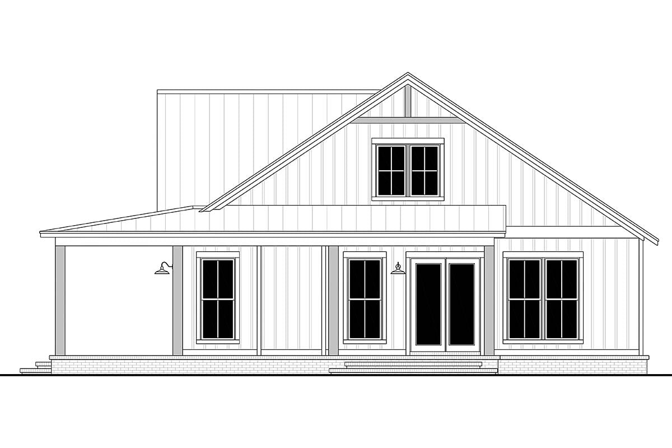
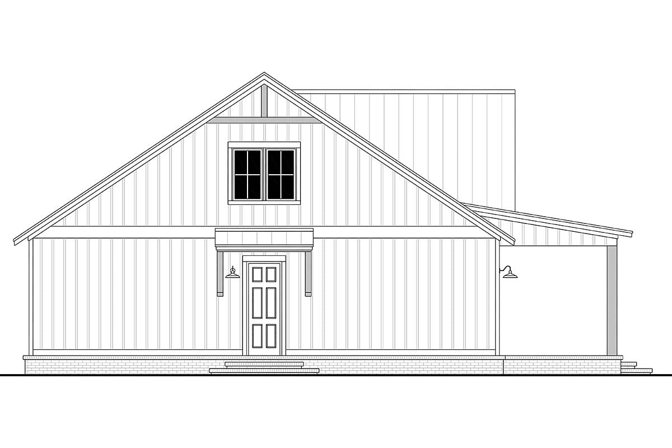
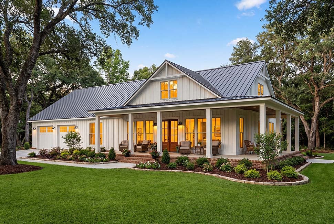
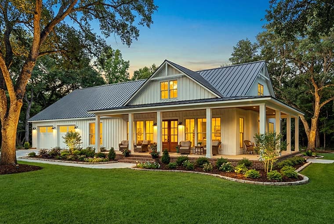
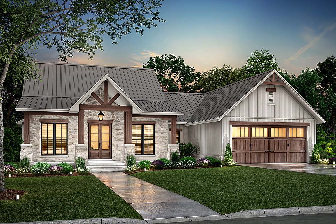
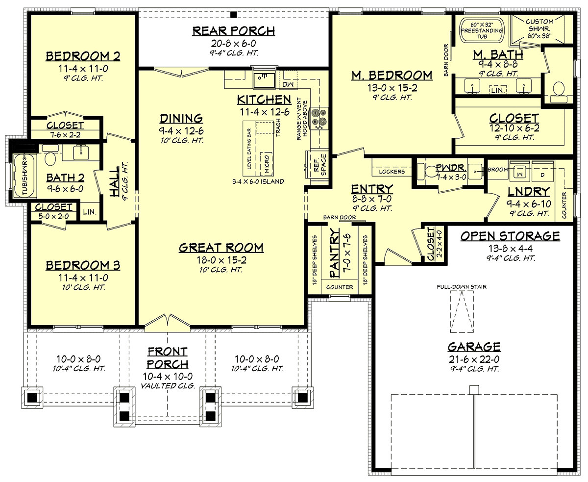
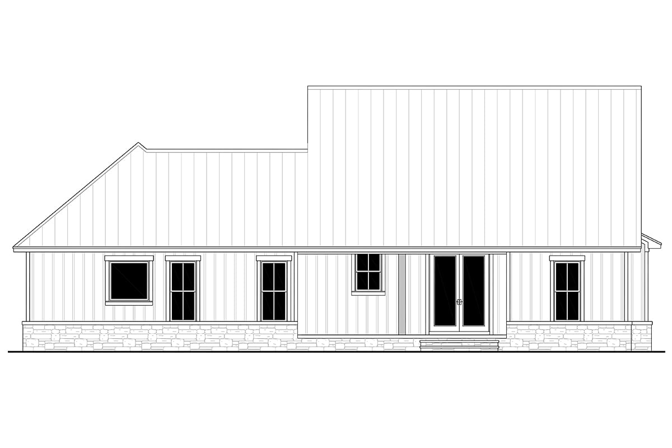
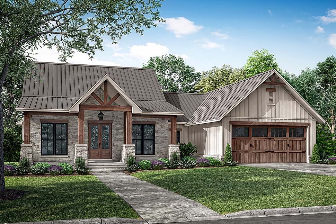
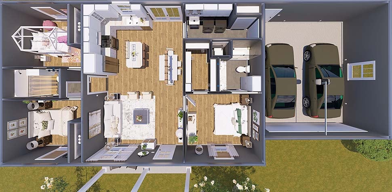
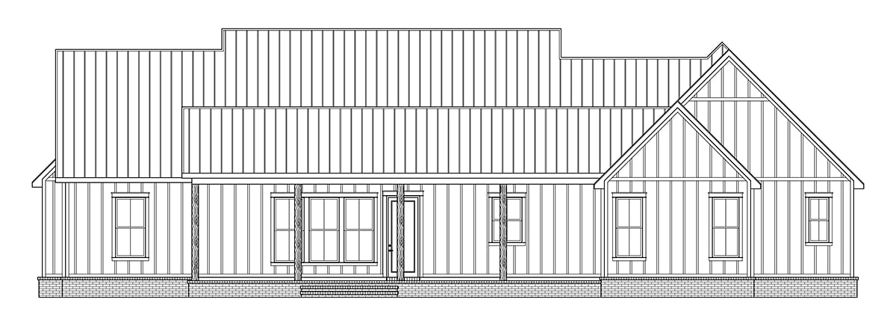
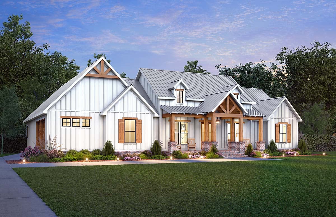
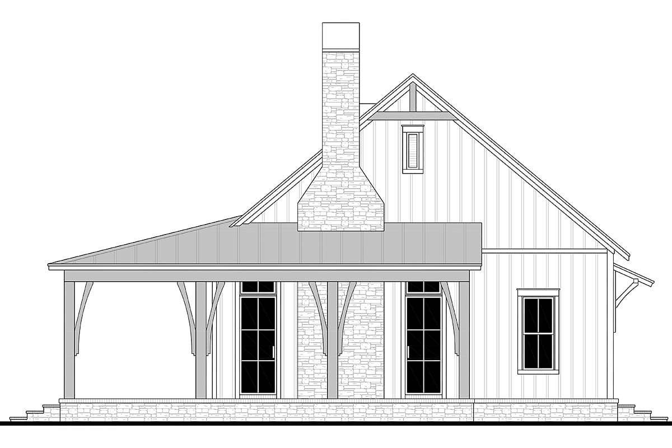
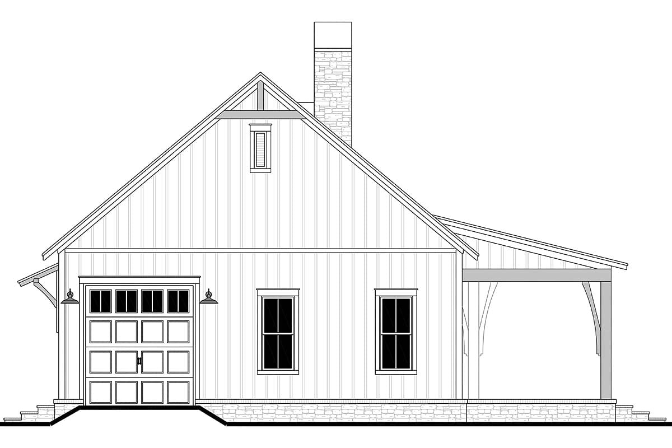
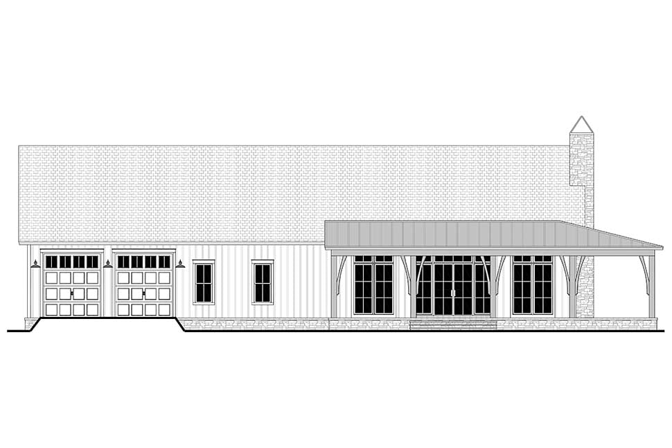
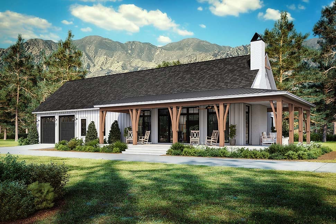
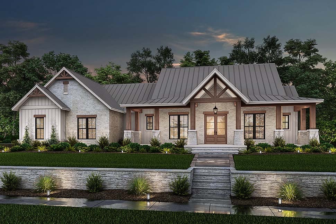
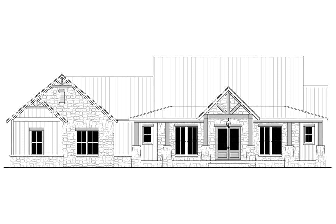
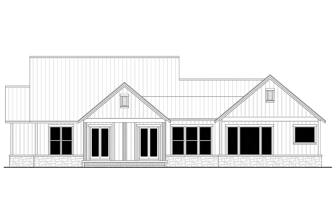
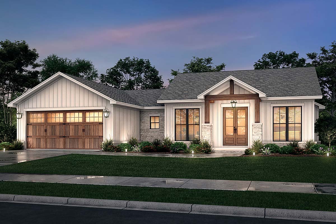
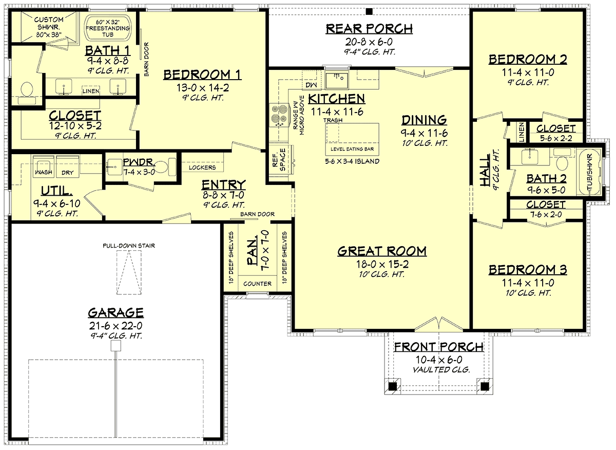
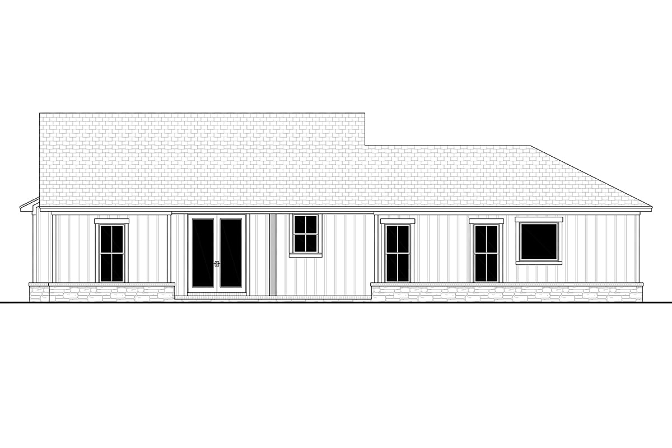
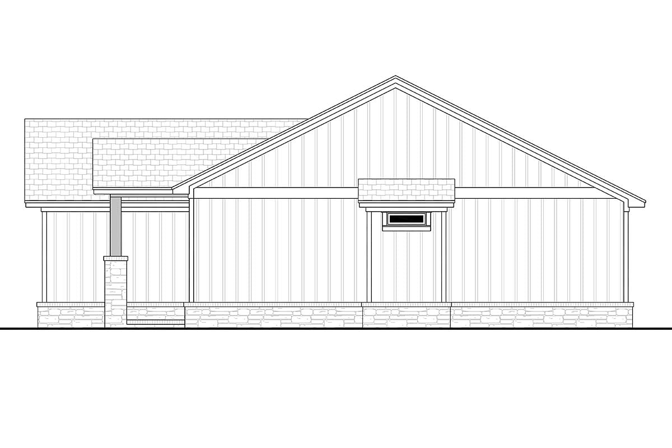
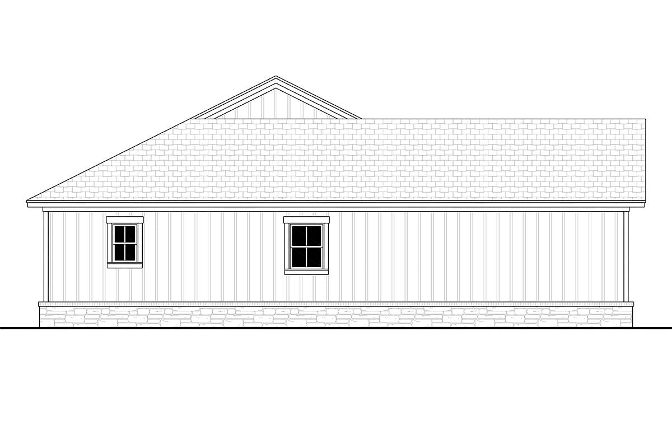
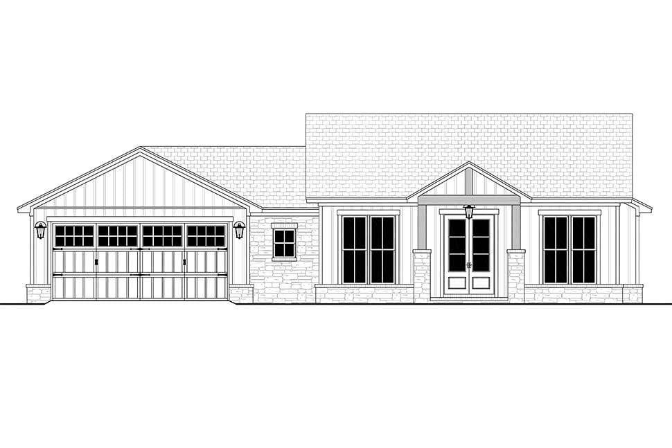
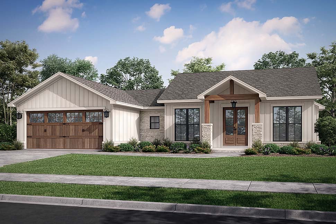
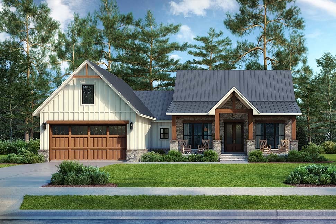
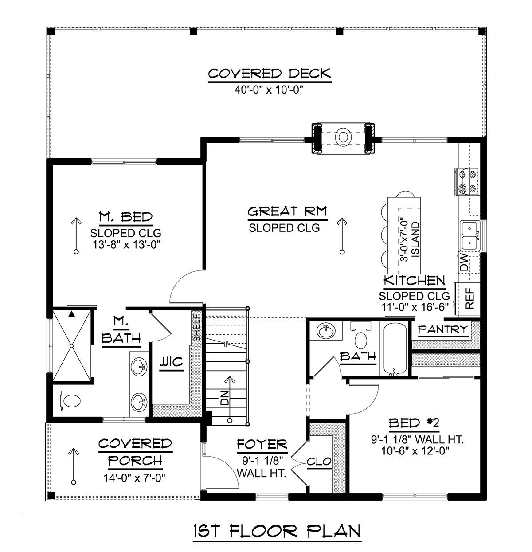
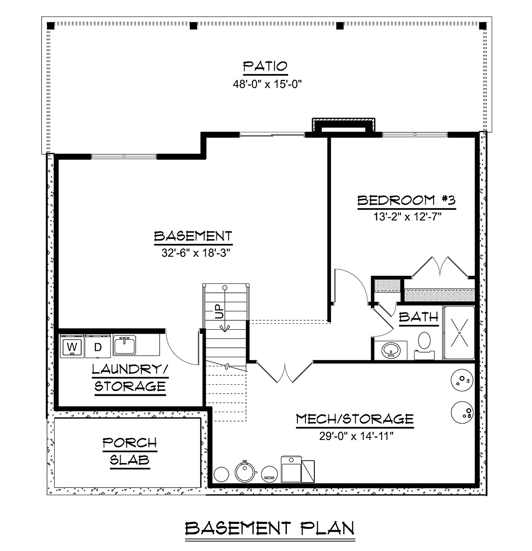
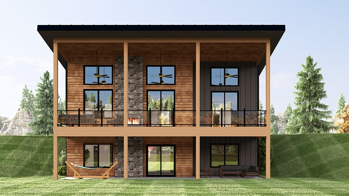
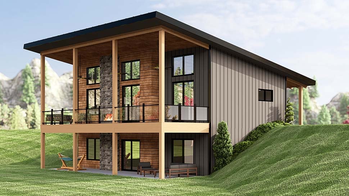
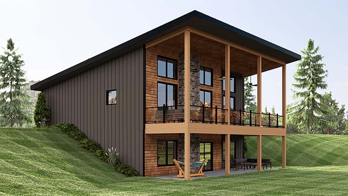
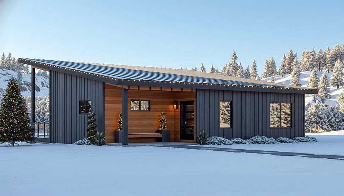
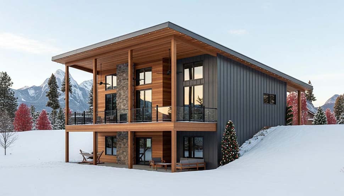
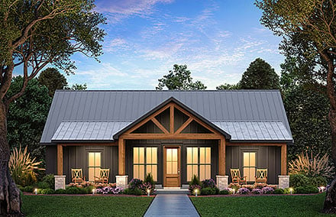
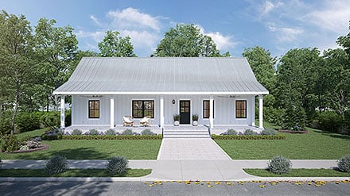
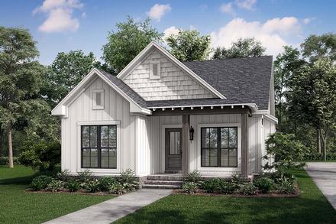
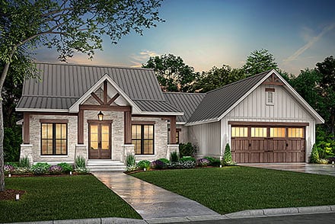
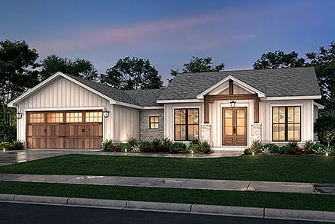
Plan Number 62207

15110 Plans

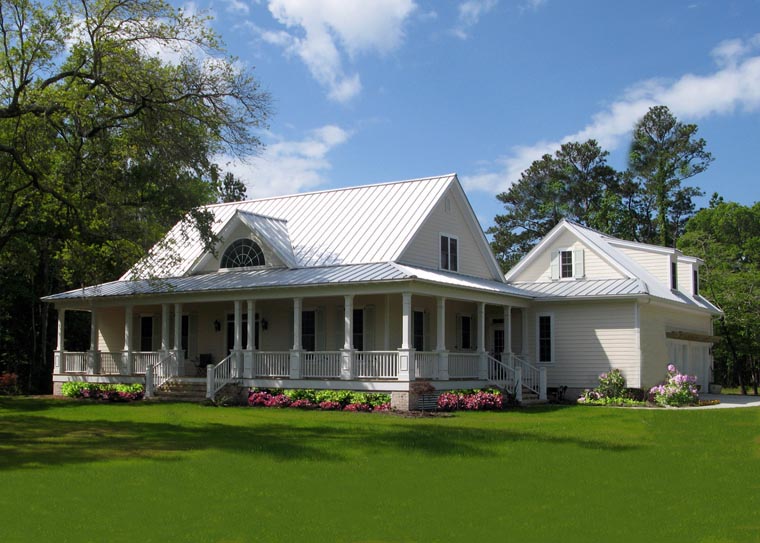
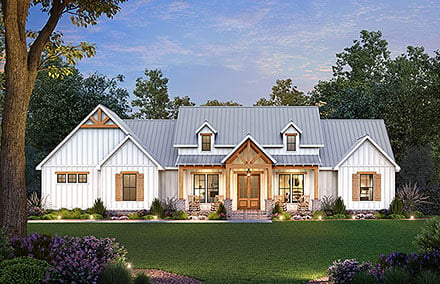
1677 Heated SqFt
47'4 W x 68'6 D
Beds: 3 - Bath: 2
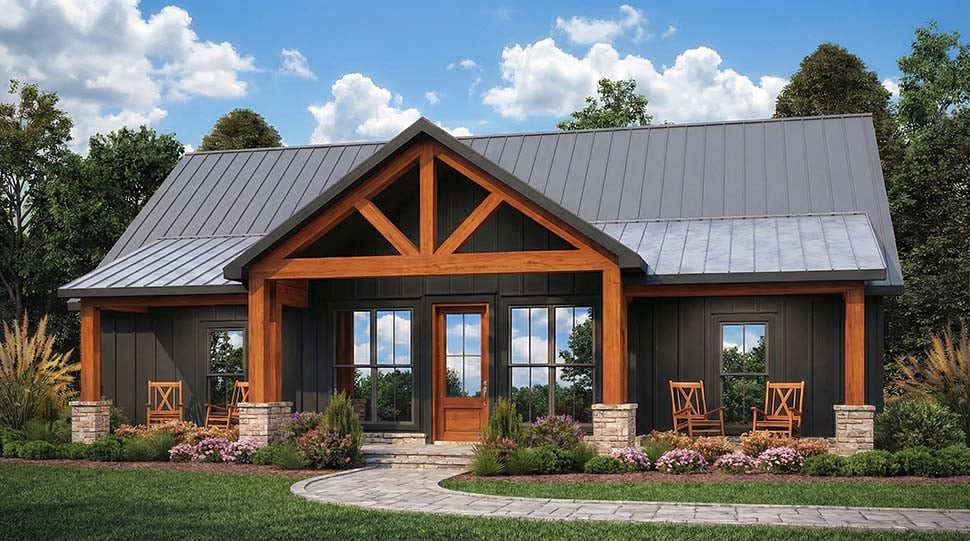
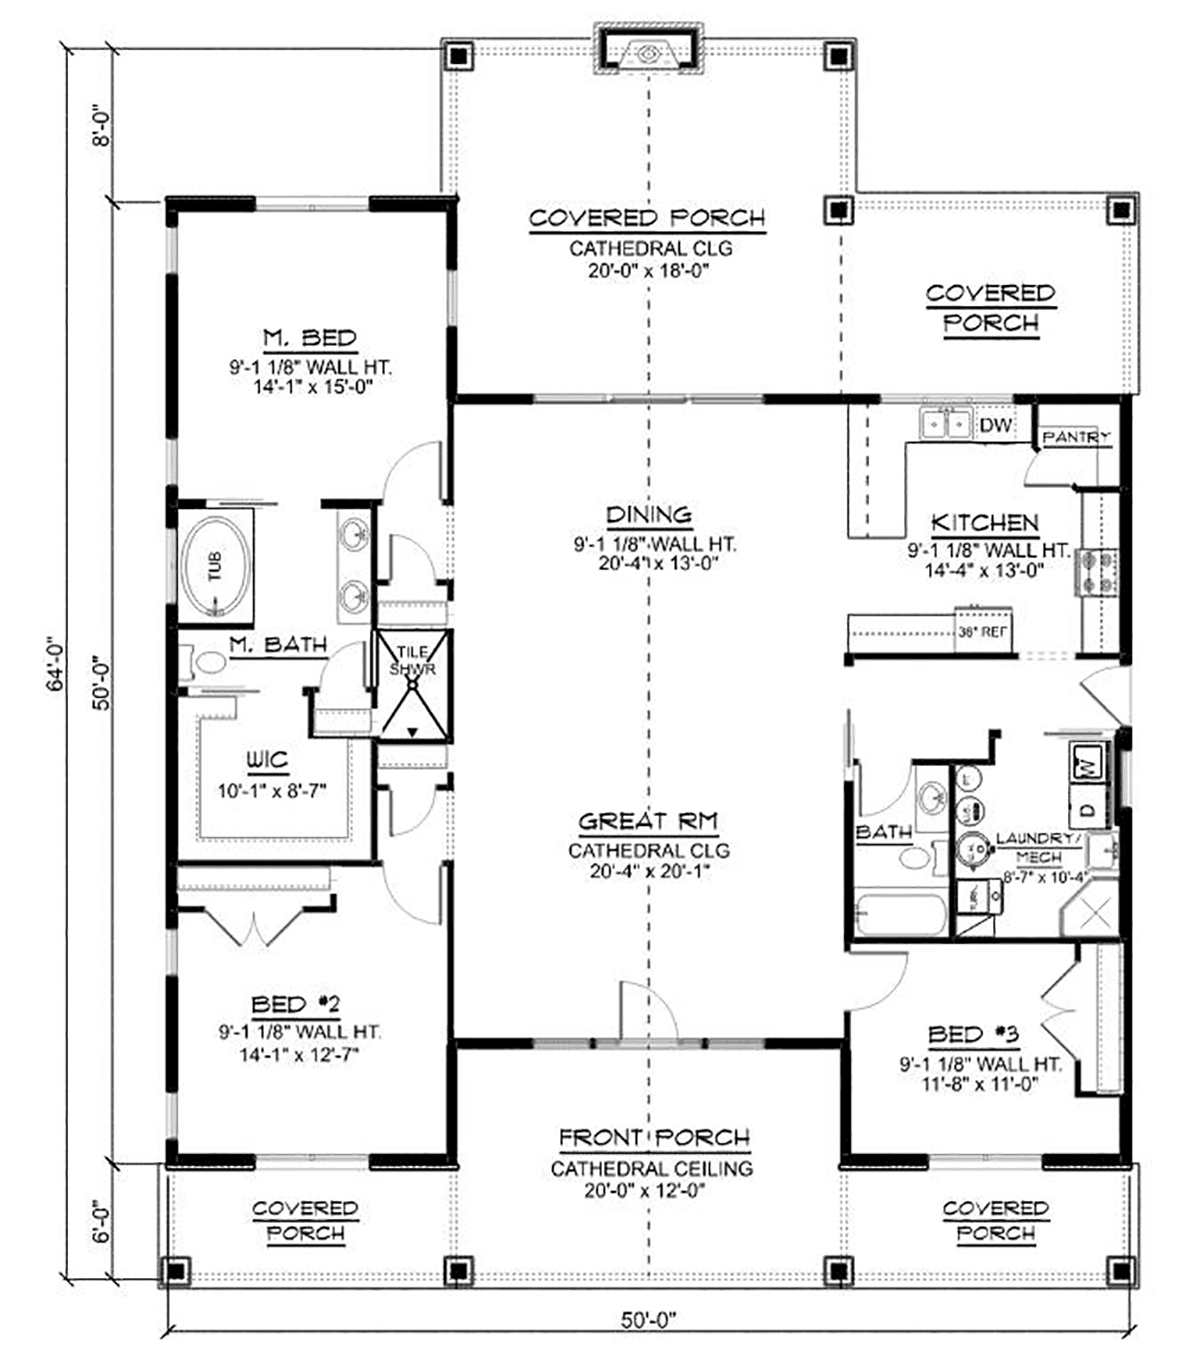
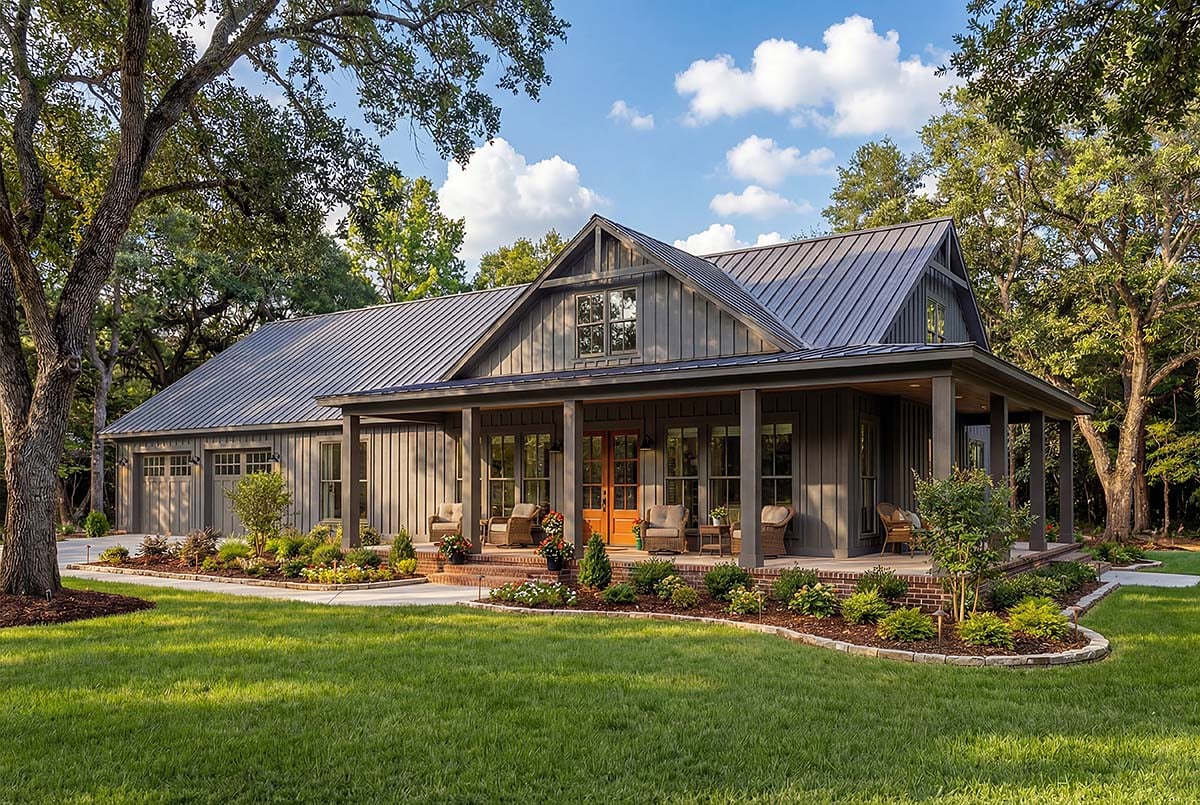
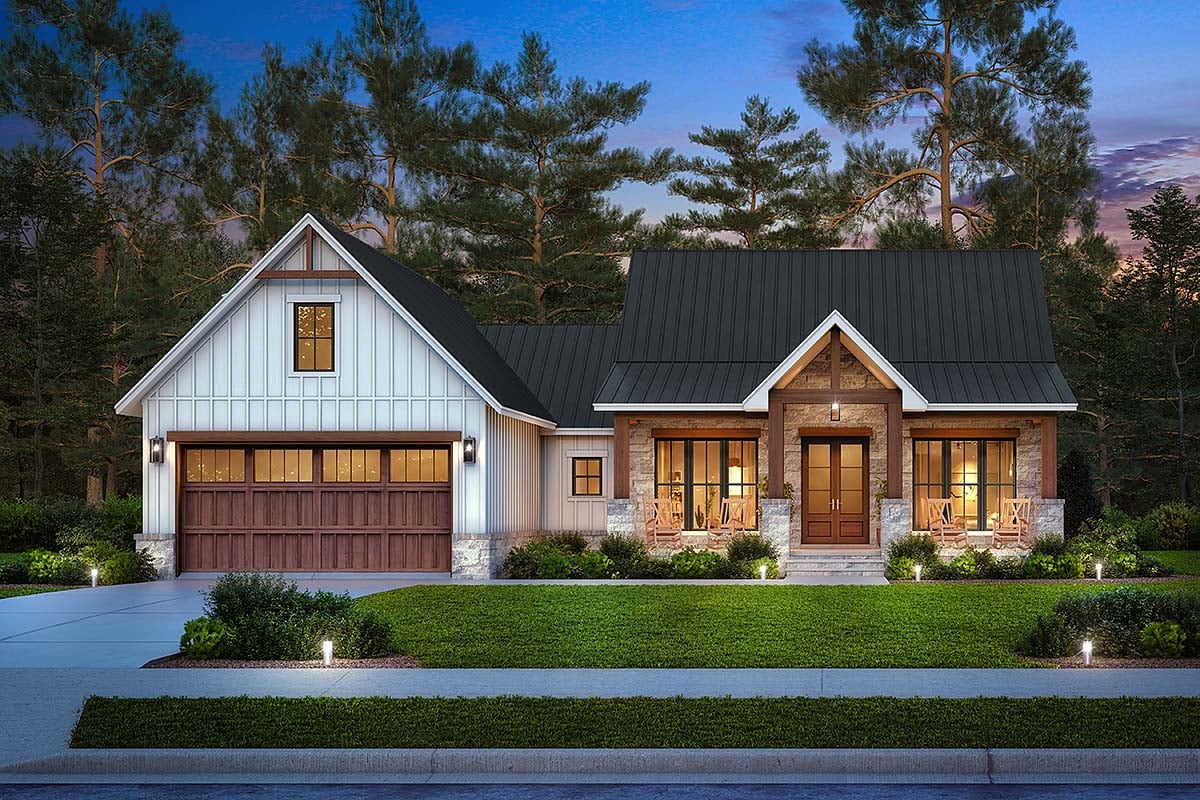
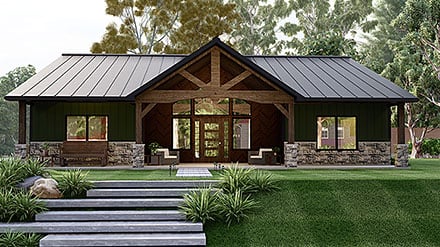
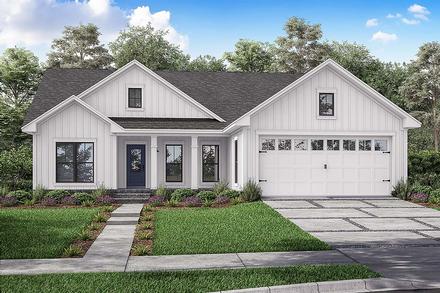
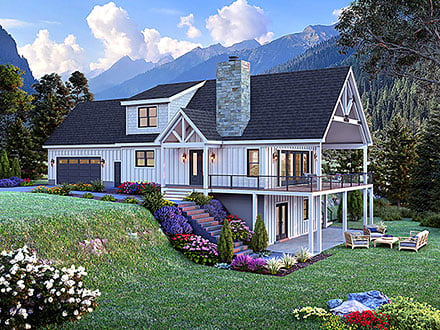
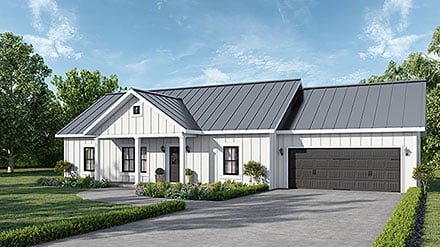
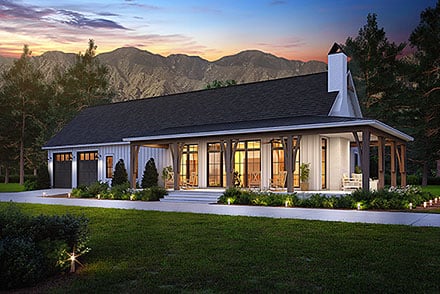
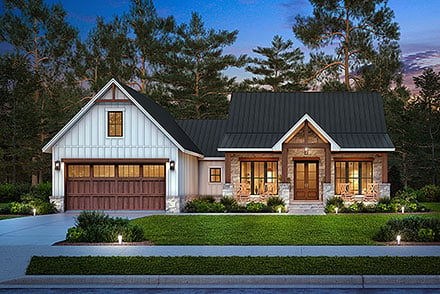
2030 Heated SqFt
50'0 W x 64'0 D
Beds: 3 - Bath: 2
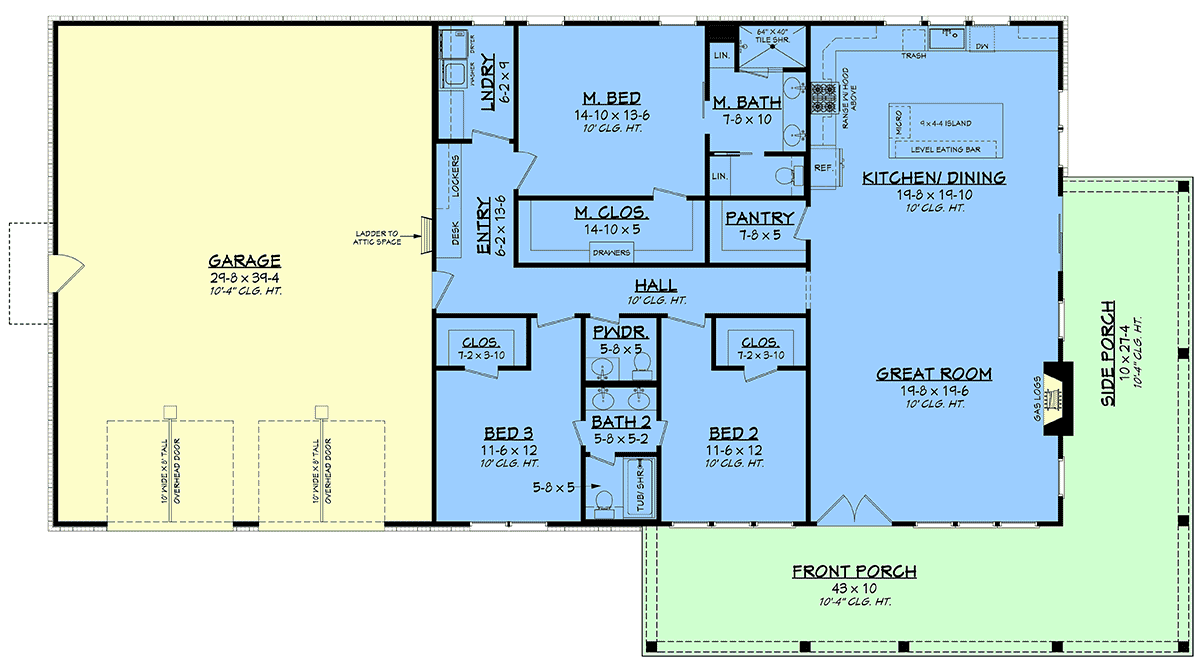
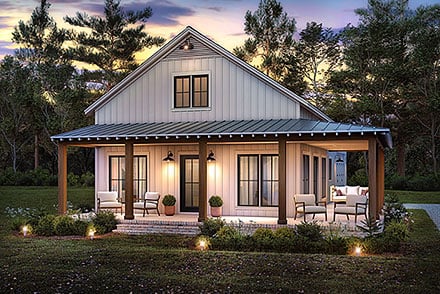
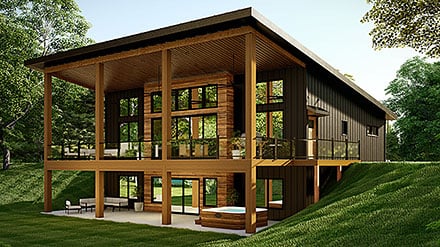
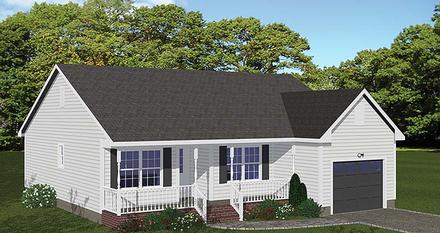
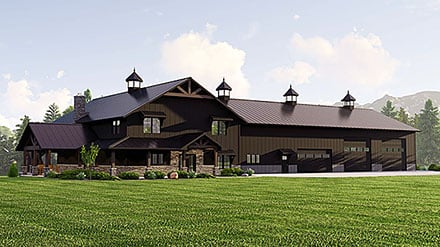
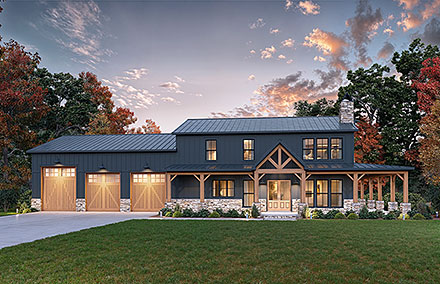
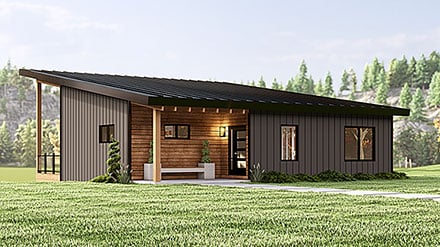
1260 Heated SqFt
40'0 W x 80'0 D
Beds: 2 - Bath: 2
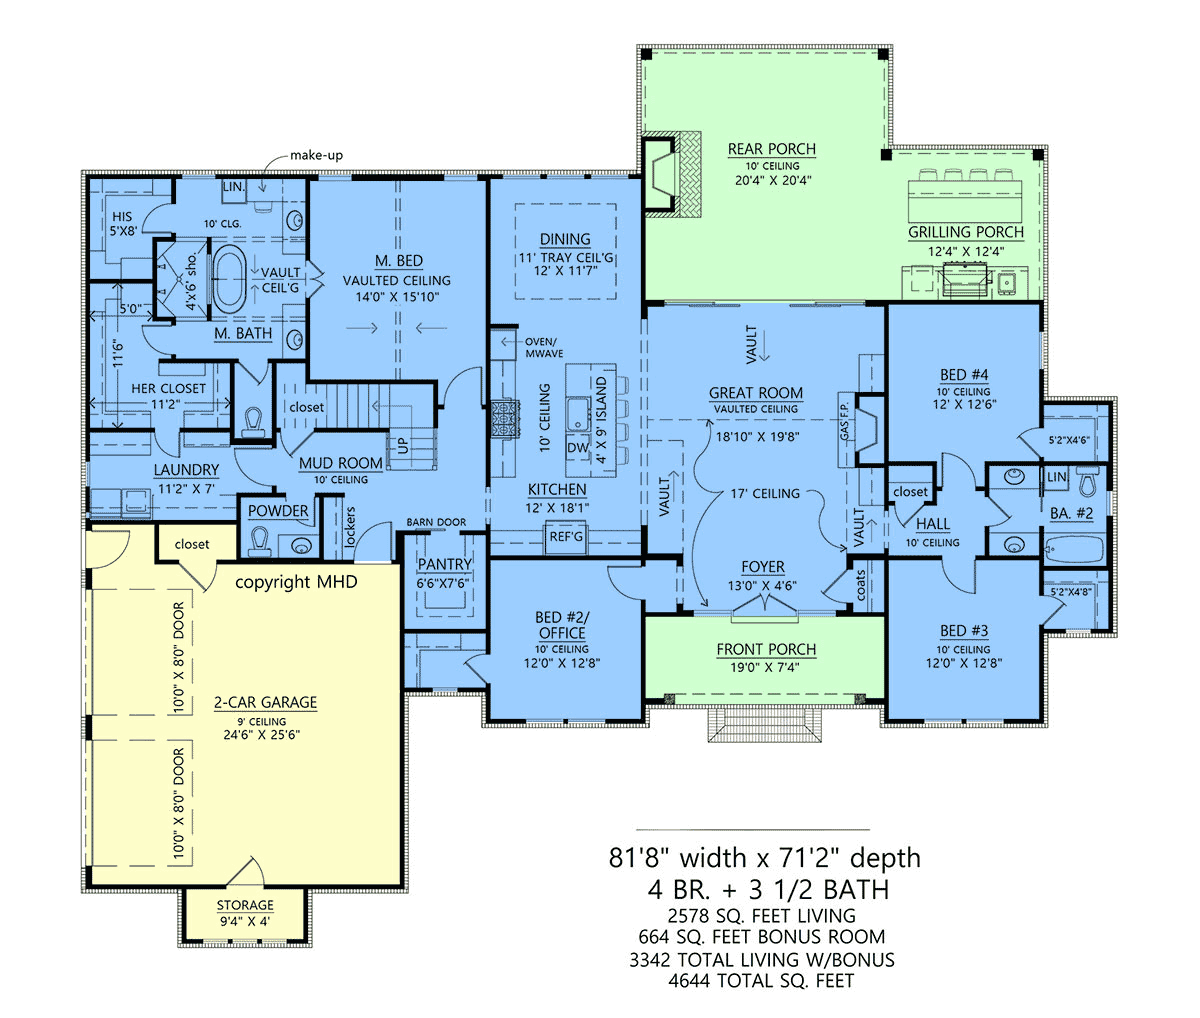
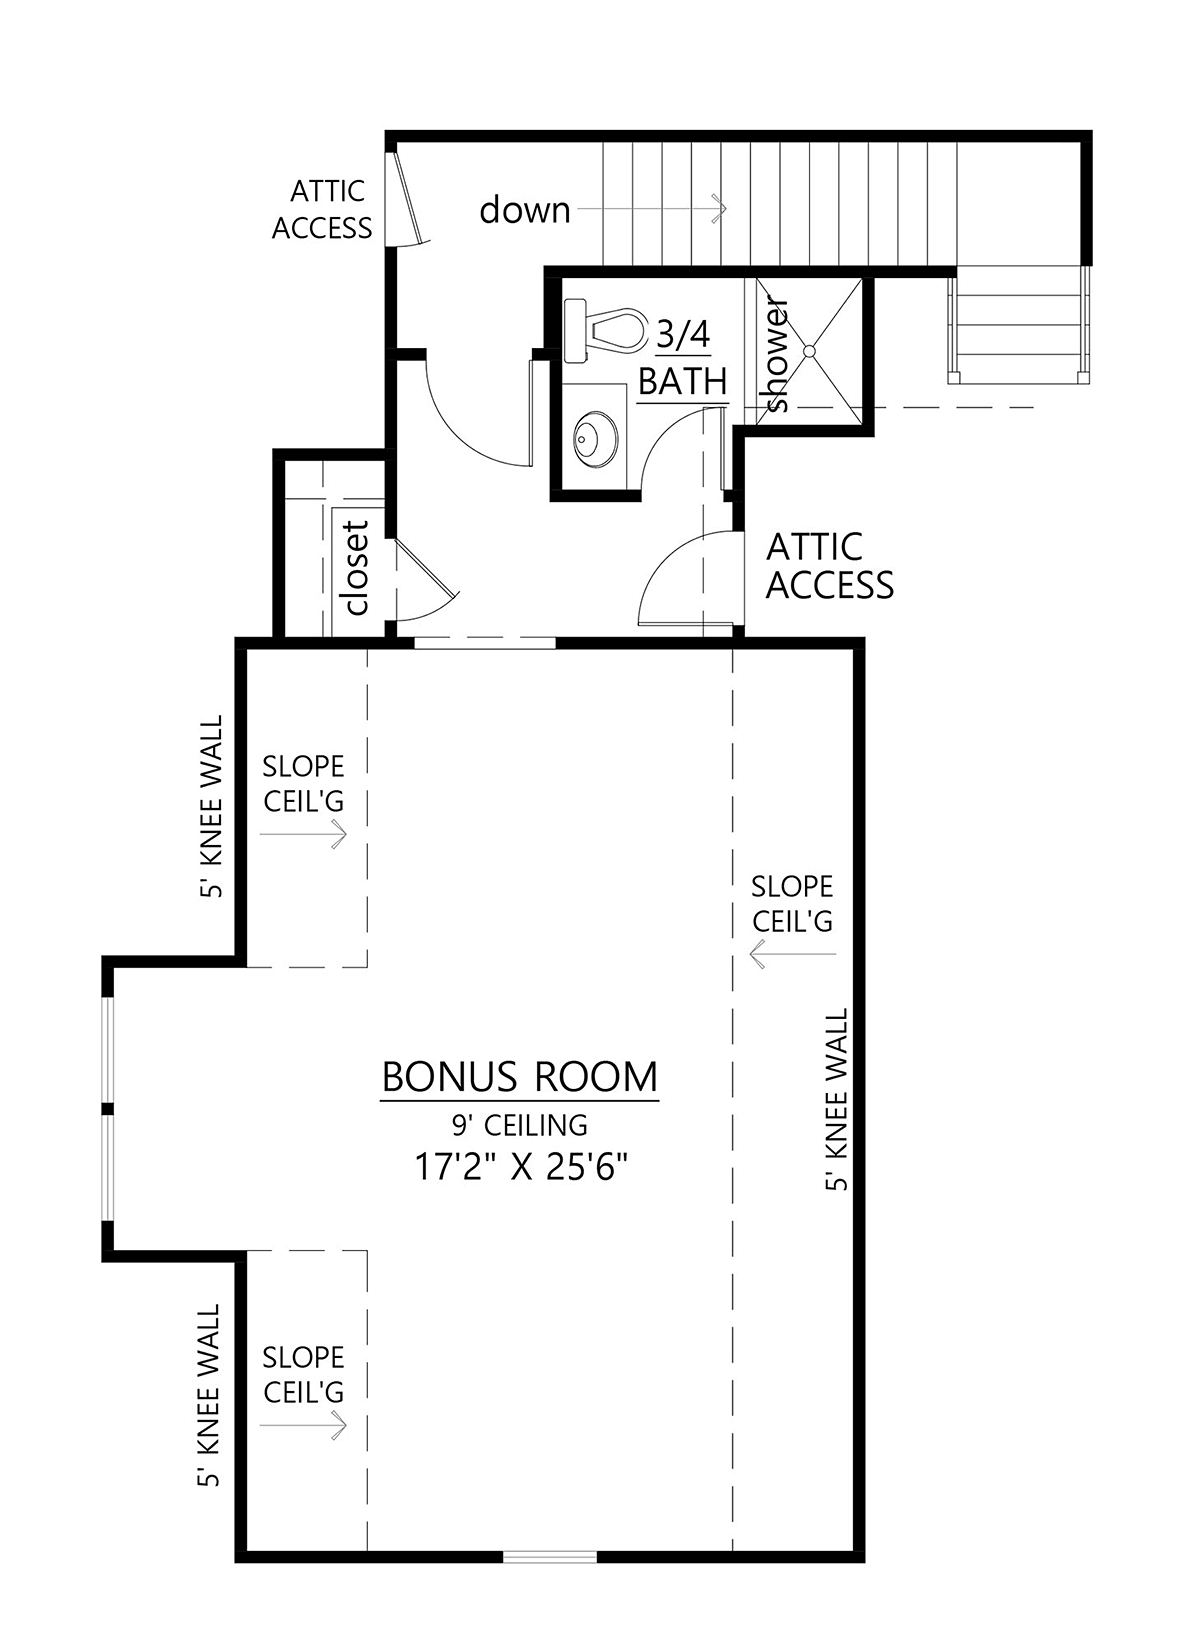
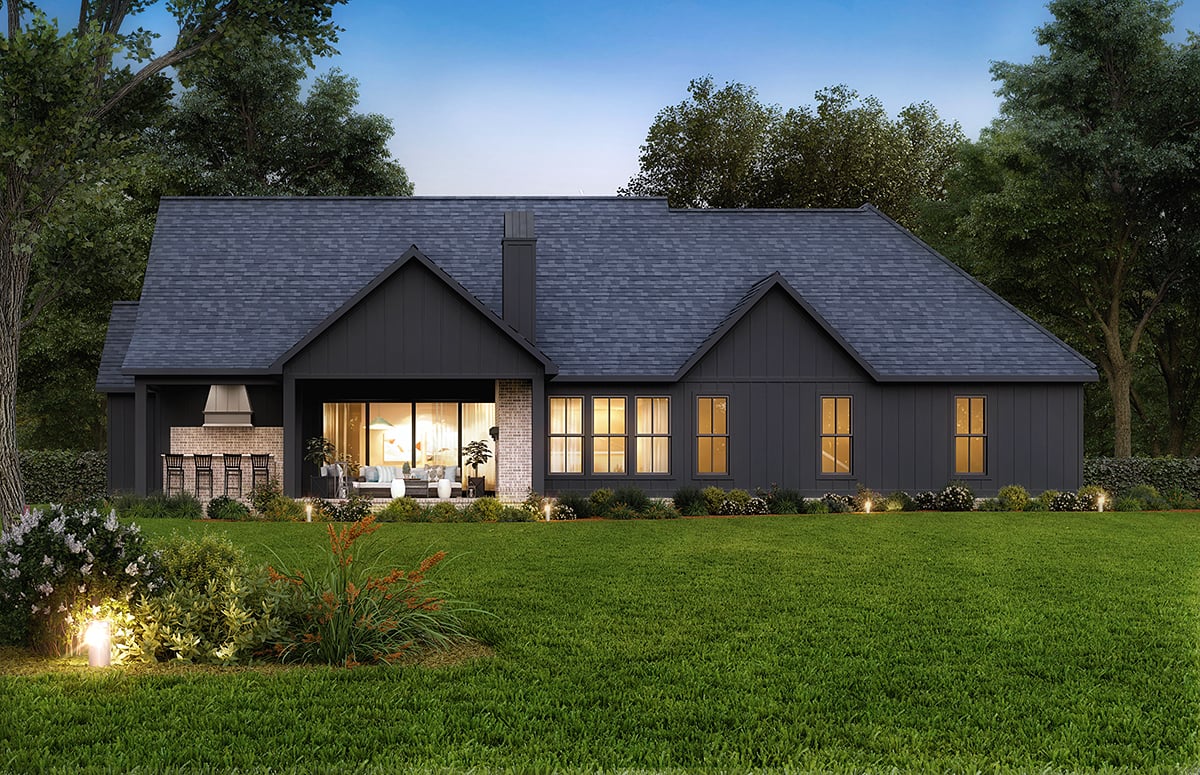
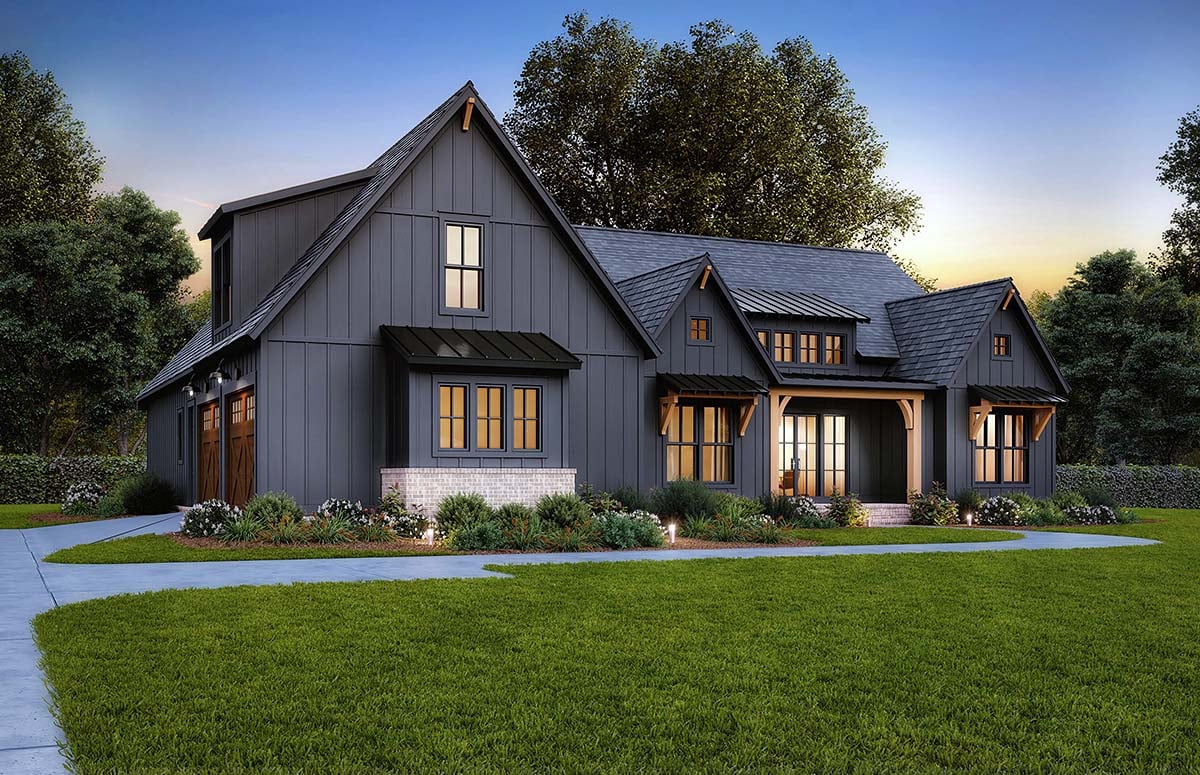
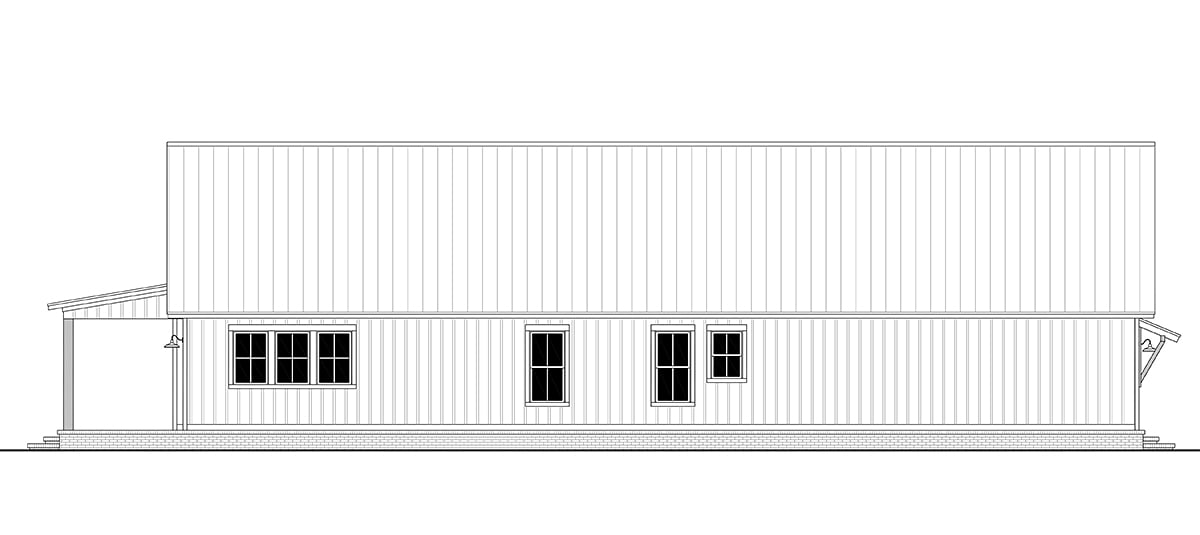
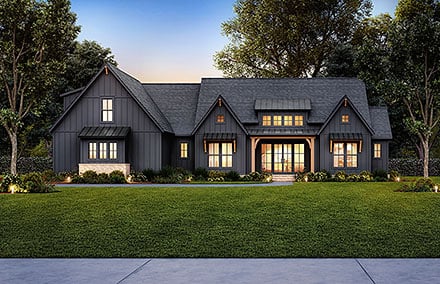
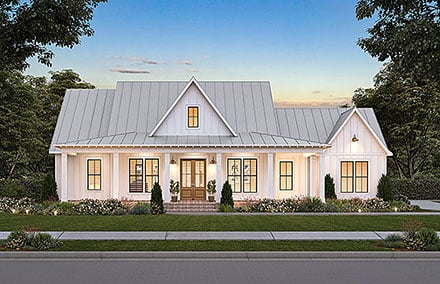
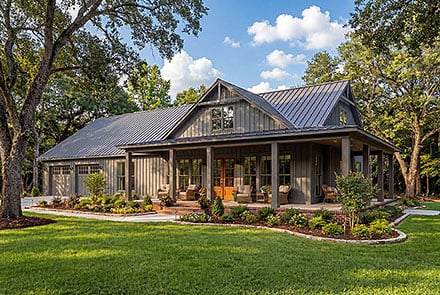
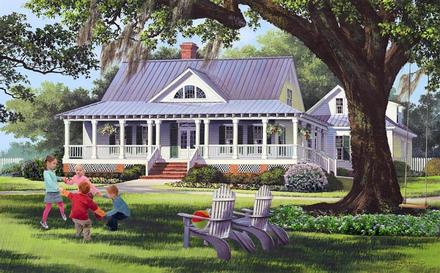
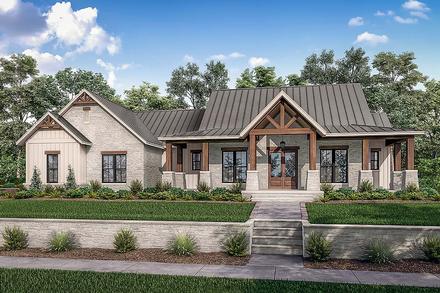
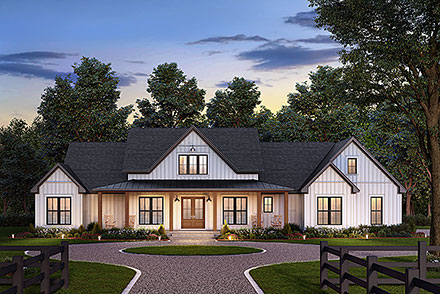
2578 Heated SqFt
81'8 W x 71'2 D
Beds: 4 - Baths: 3.5
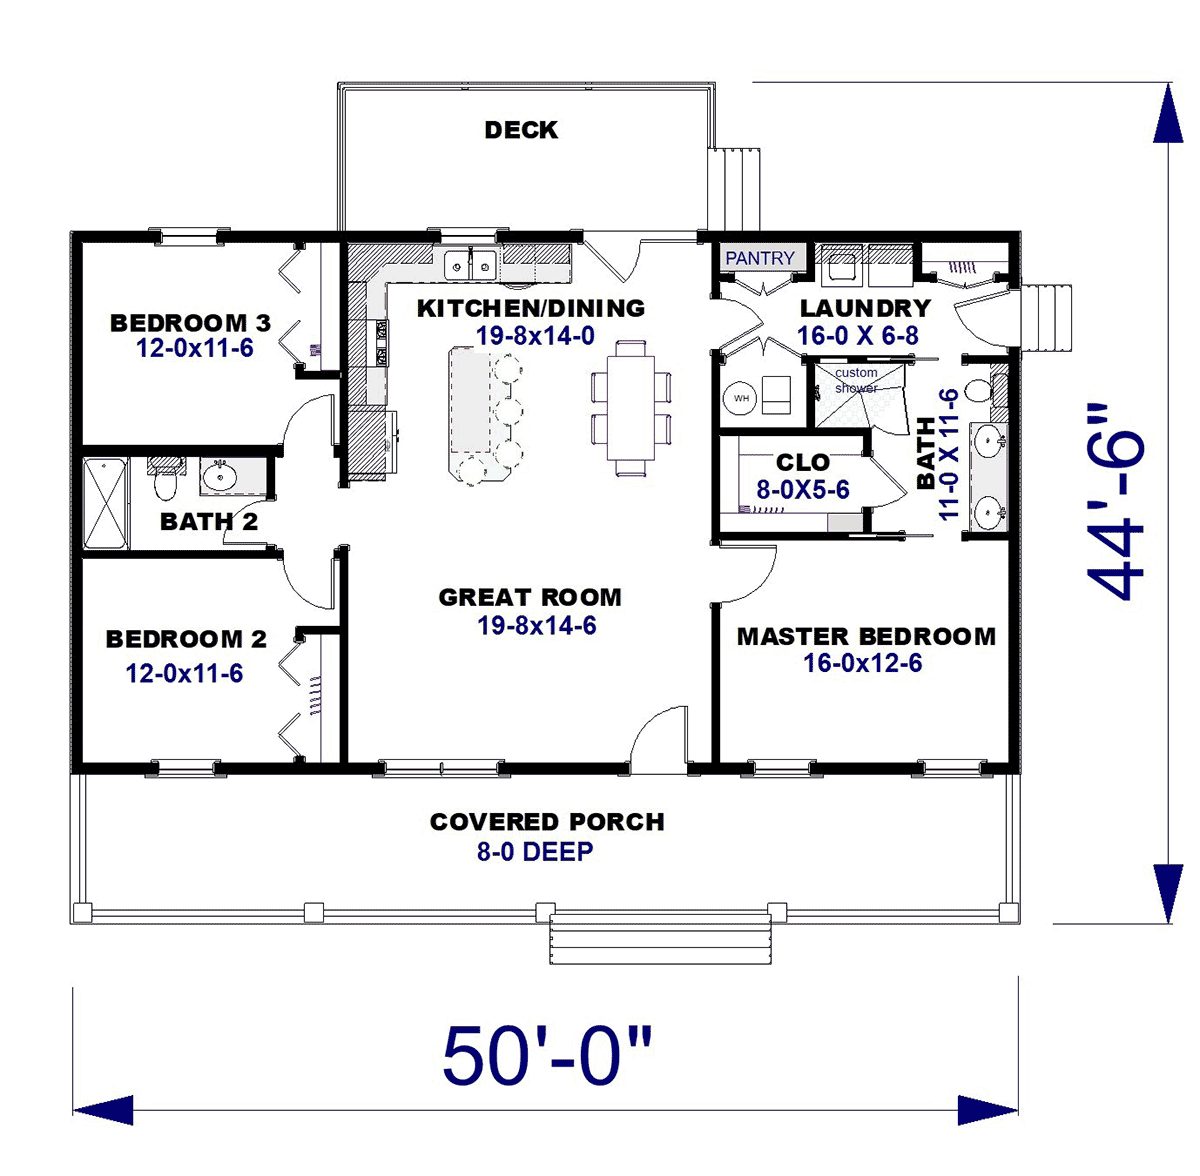
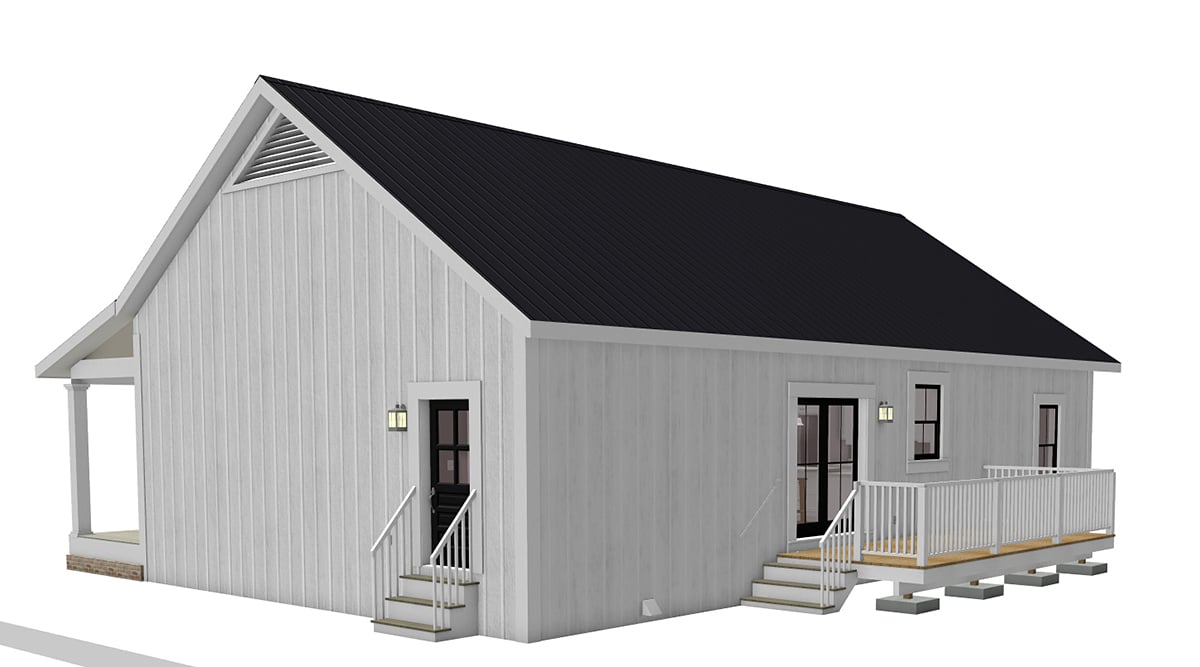
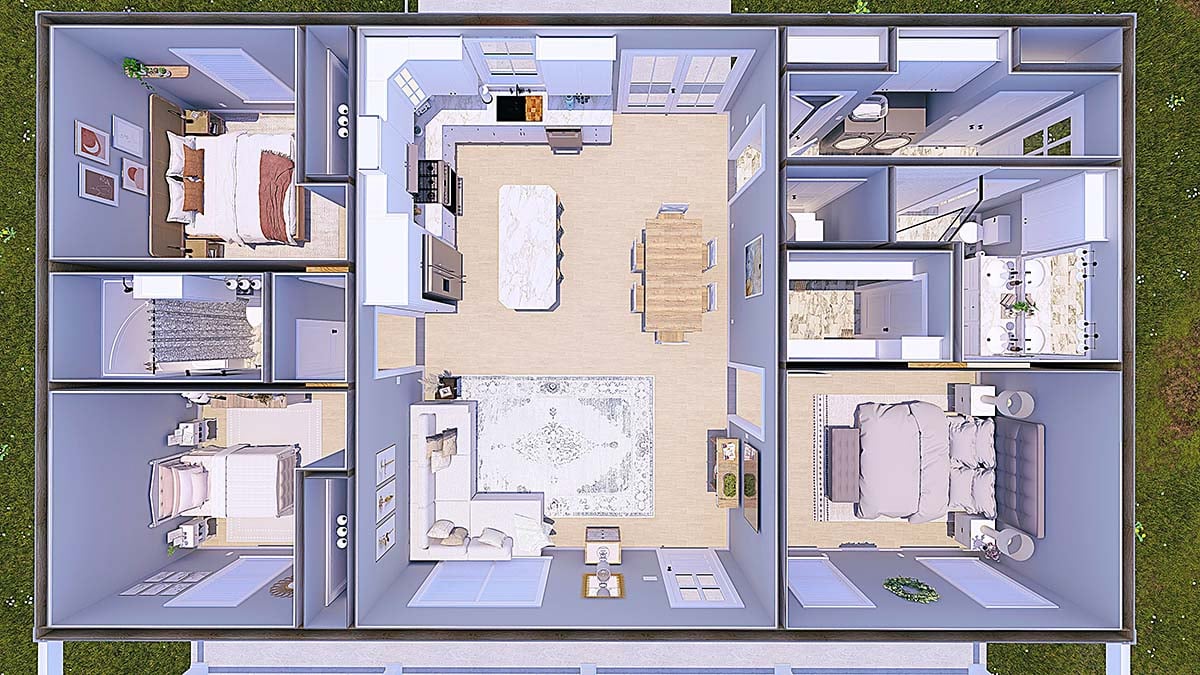
1425 Heated SqFt
50'0 W x 44'6 D
Beds: 3 - Bath: 2
1416 Heated SqFt
51'0 W x 47'0 D
Beds: 3 - Bath: 2
1679 Heated SqFt
52'0 W x 65'0 D
Beds: 2 - Bath: 2
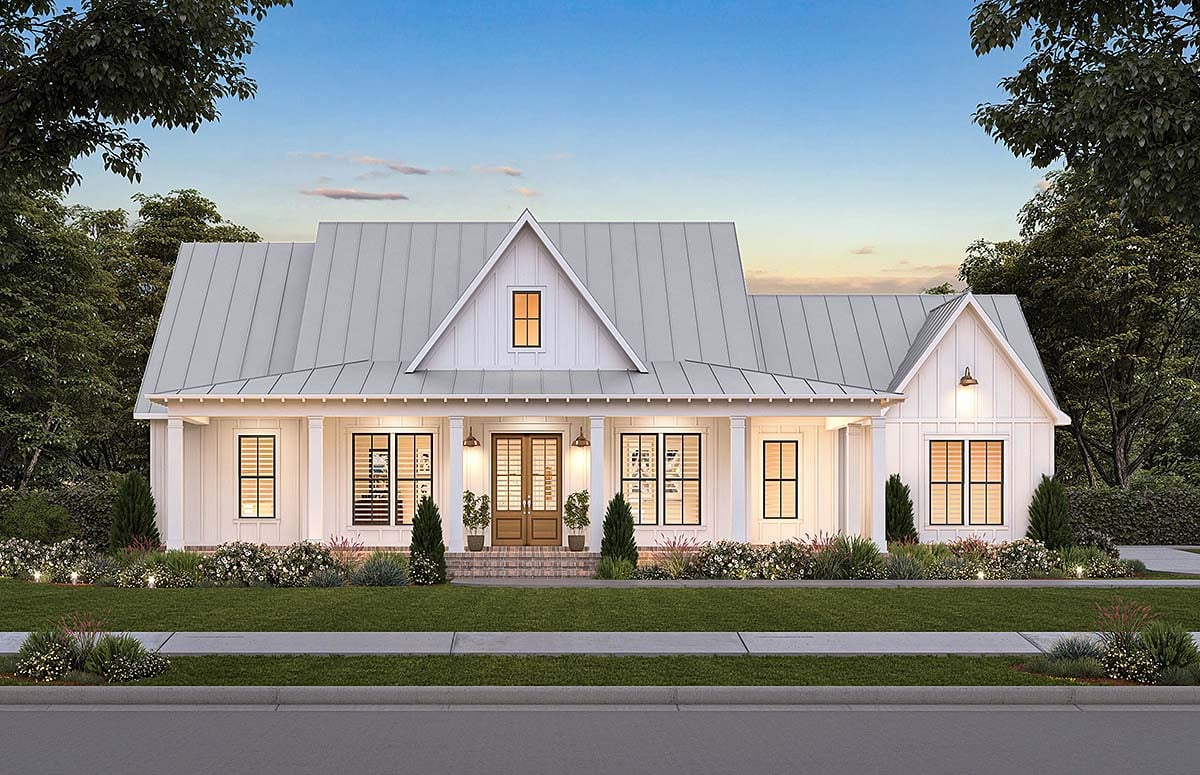
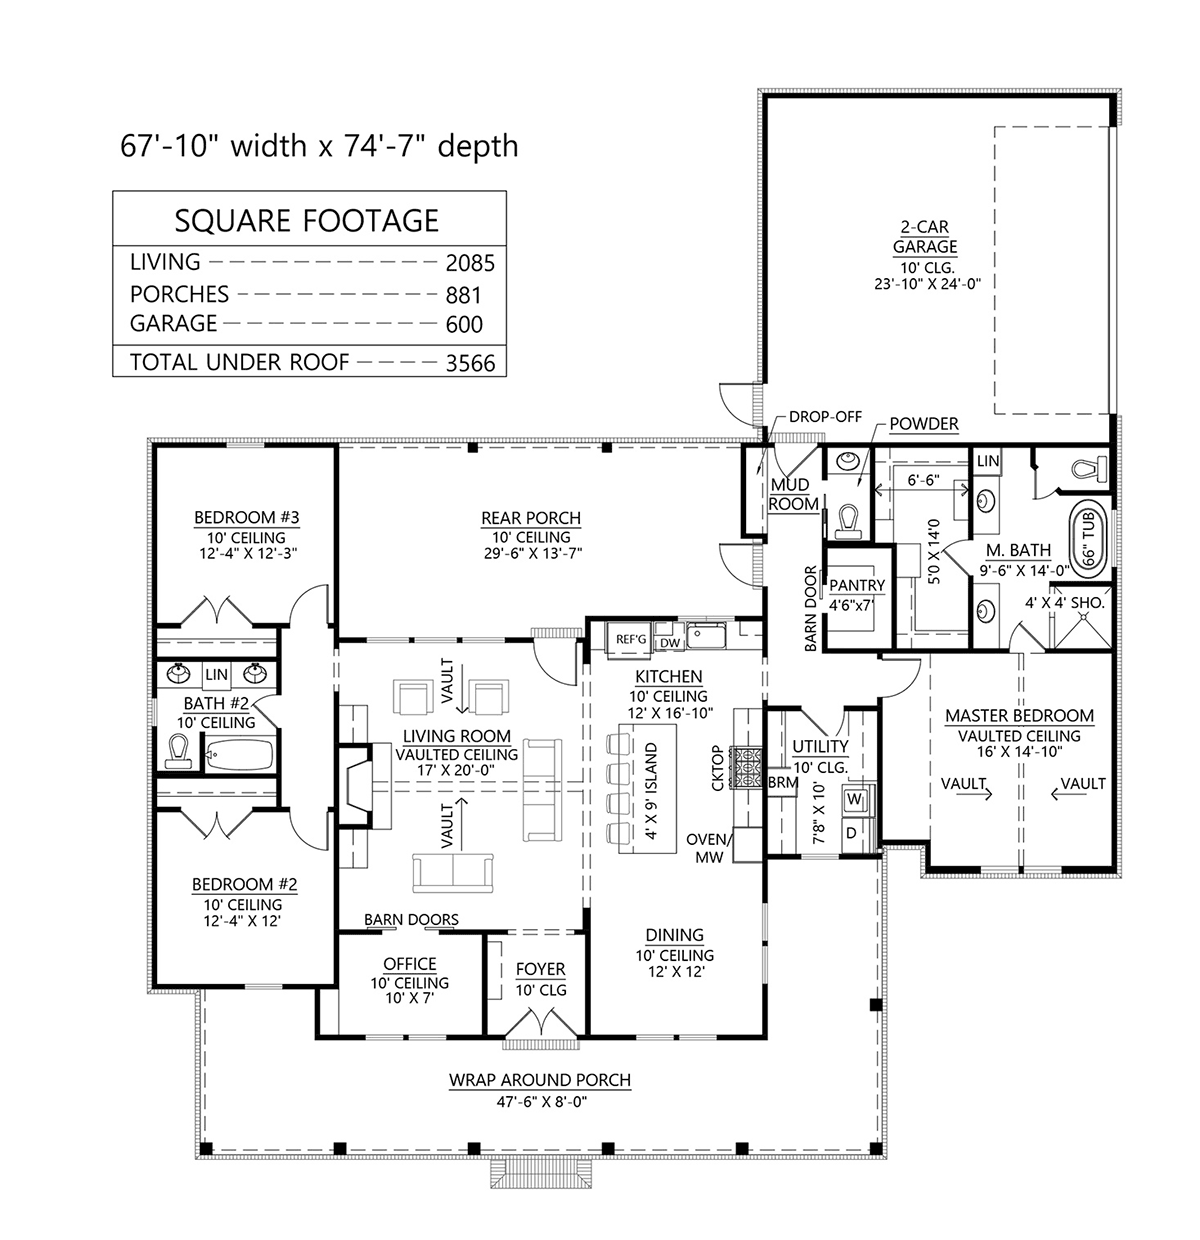
2085 Heated SqFt
67'10 W x 74'7 D
Beds: 3 - Baths: 2.5
1300 Heated SqFt
28'8 W x 60'2 D
Beds: 3 - Bath: 2
1841 Heated SqFt
85'9 W x 42'0 D
Beds: 3 - Baths: 2.5
1198 Heated SqFt
40'0 W x 44'0 D
Beds: 3 - Bath: 2
2000 Heated SqFt
90'0 W x 50'0 D
Beds: 3 - Baths: 2.5
1698 Heated SqFt
61'6 W x 49'10 D
Beds: 3 - Baths: 2.5
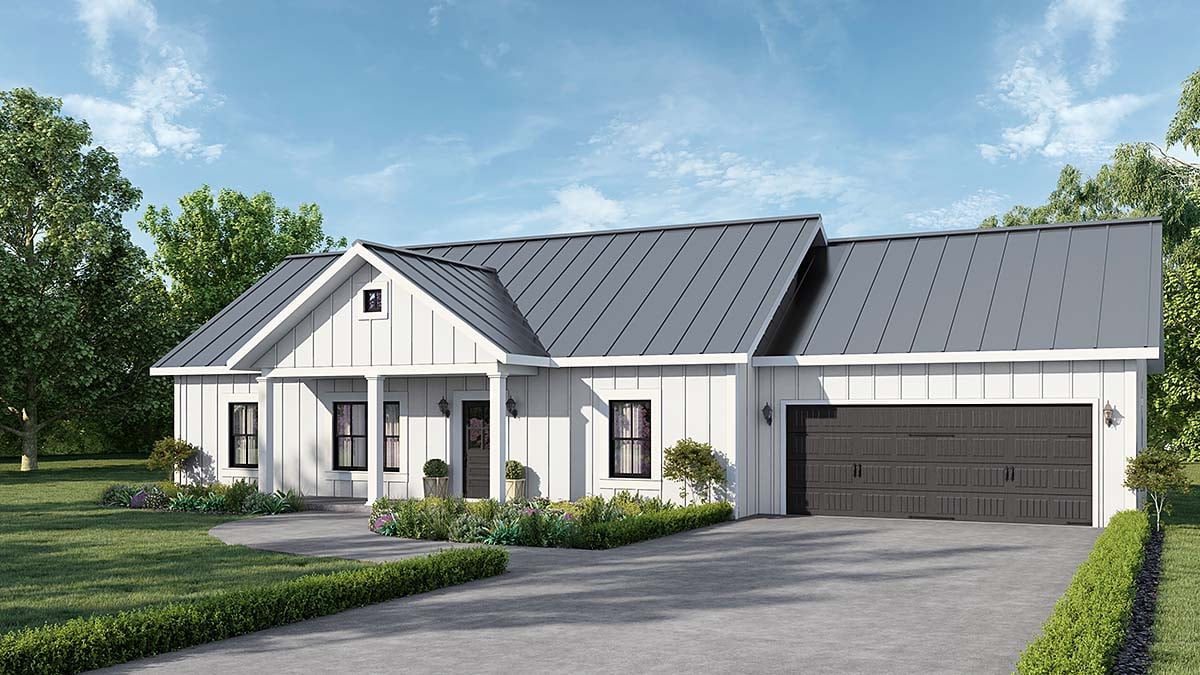
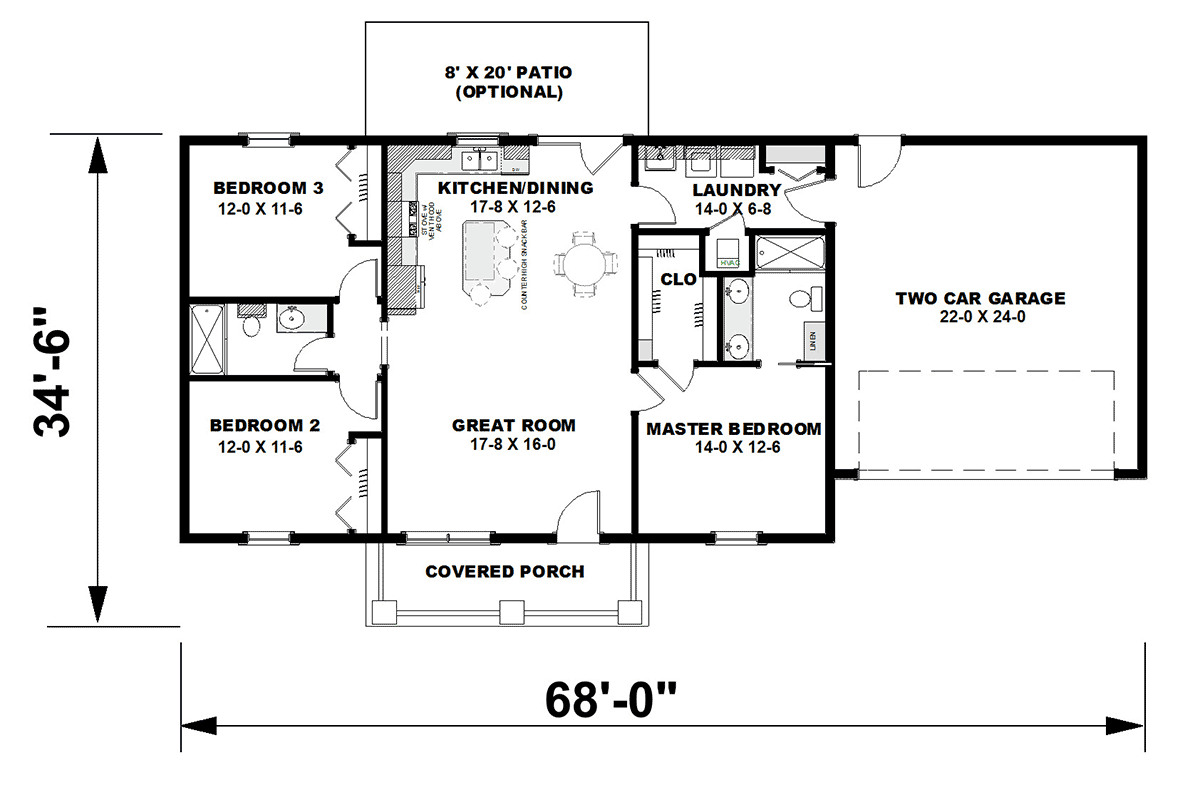
1311 Heated SqFt
68'0 W x 34'6 D
Beds: 3 - Bath: 2
4601 Heated SqFt
158'0 W x 82'0 D
Beds: 3 - Baths: 3.5
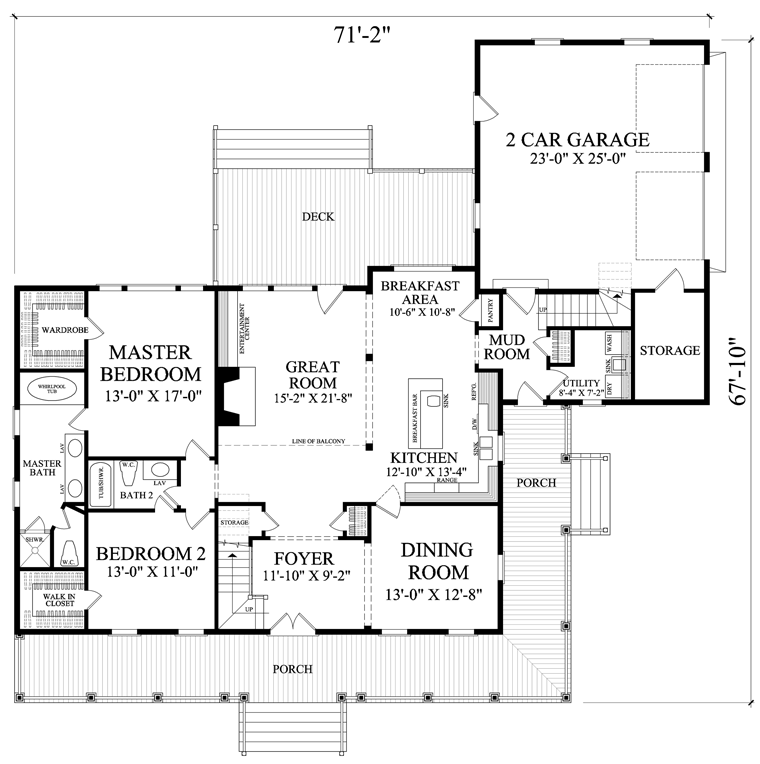
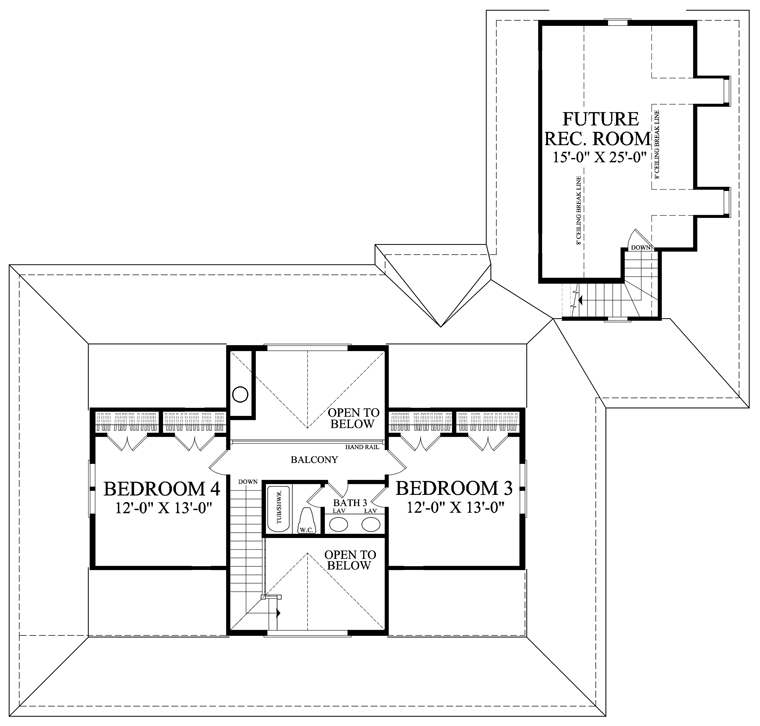
2556 Heated SqFt
71'2 W x 67'10 D
Beds: 4 - Bath: 3
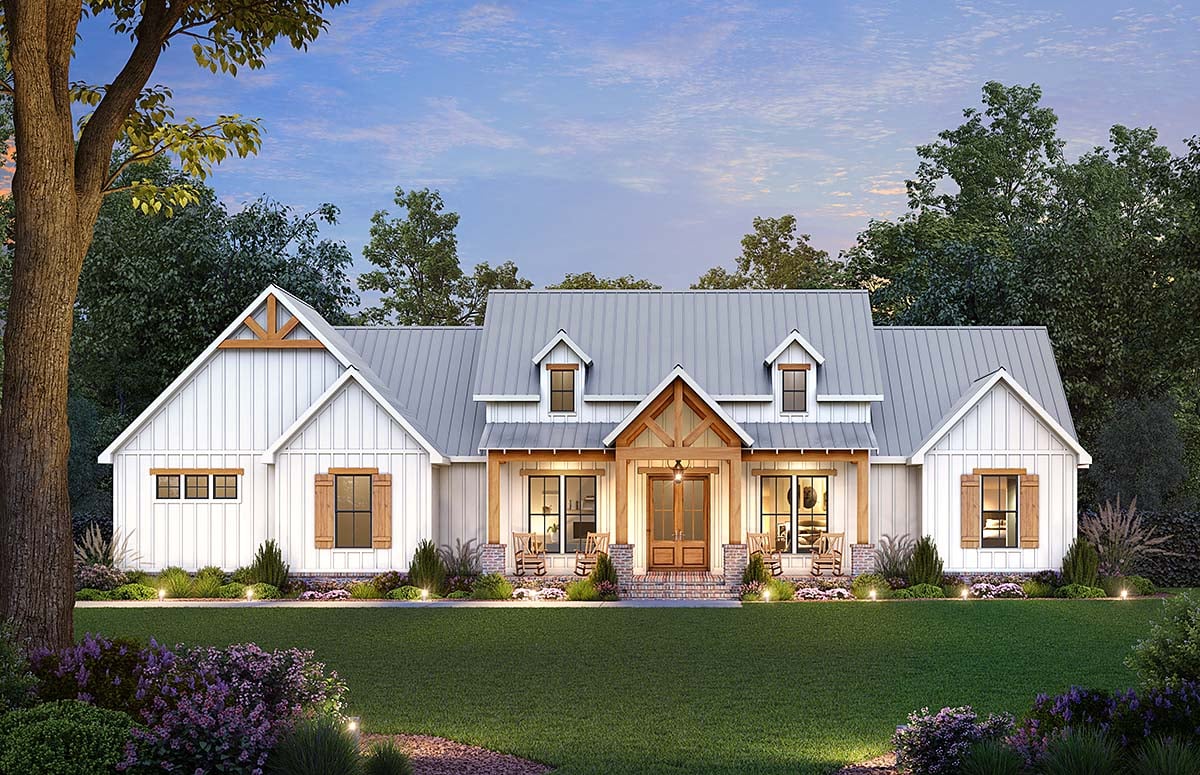
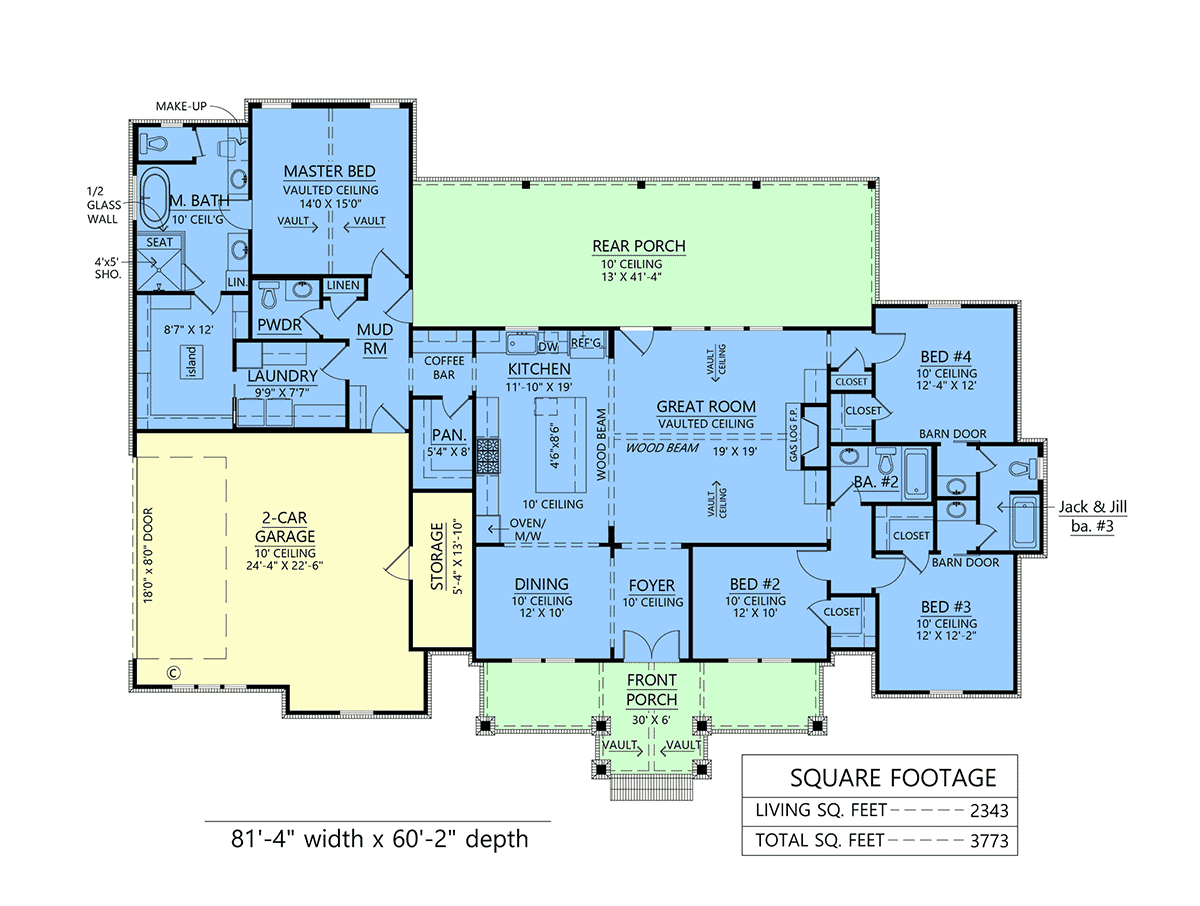
2343 Heated SqFt
81'4 W x 60'2 D
Beds: 4 - Baths: 3.5
1878 Heated SqFt
96'0 W x 44'6 D
Beds: 3 - Baths: 2.5
2589 Heated SqFt
96'2 W x 64'0 D
Beds: 4 - Bath: 3
2454 Heated SqFt
76'0 W x 70'8 D
Beds: 3 - Baths: 2.5
1599 Heated SqFt
61'6 W x 44'6 D
Beds: 3 - Baths: 2.5
1793 Heated SqFt
60'6 W x 53'10 D
Beds: 3 - Baths: 2.5
2500 Heated SqFt
91'2 W x 51'10 D
Beds: 4 - Baths: 3.5
1160 Heated SqFt
40'0 W x 43'0 D
Beds: 2 - Bath: 2
RESULTS PAGE NUMBER